
104 Owenlee Drive, Ponte Vedra, FL 32081
Local realty services provided by:ERA ONETEAM REALTY
104 Owenlee Drive,Ponte Vedra, FL 32081
$1,340,000
- 5 Beds
- 4 Baths
- 3,374 sq. ft.
- Single family
- Active
Listed by: paul wilson
Office: better homes & gardens real estate lifestyles realty
MLS#:2166979
Source:JV
Price summary
- Price:$1,340,000
- Price per sq. ft.:$277.43
- Monthly HOA dues:$70
About this home
Built in 2025, this 100% Energy Star Providence Home offers exceptional efficiency, modern design, and over 3,373 sq feet of thoughtfully planned living space. The popular Franklin plan features 4 Bedrooms, 3 Bathrooms, and a study on the main level, plus a spacious bonus room or 5th bedroom with a full bath upstairs, providing ideal flexibility for families, guests, or multi-generational living. The Executive Chef kitchen opens seamlessly to the family room, creating a bright, inviting space perfect for everyday living and entertaining. Triple sliders lead to the covered outdoor area, extending your living space and offering peaceful views of the oversized preserve lot. Interior finishes include luxury vinyl plank flooring throughout the main living areas, tile in all bathrooms, and carpet in the bedrooms for comfort. A rare 4 car garage provides abundant storage and workspace. This is a must see!
Contact an agent
Home facts
- Year built:2025
- Subdivision & Development:Reflections
- Listing ID #:2166979
- Added:5 day(s) ago
- Updated:October 05, 2026 at 12:45 PM
Rooms and interior
- Bedrooms:5
- Total bathrooms:4
- Full bathrooms:4
- Flooring:carpet, tile, vinyl
- Bathrooms Description:Primary Bathroom -Tub with Separate Shower
- Kitchen Description:Breakfast Bar, Disposal, Eat-in Kitchen, Gas Cooktop, Kitchen Island, Microwave, Pantry
- Living area:3,374 sq. ft.
Heating and cooling
- Cooling:Central Air
- Heating:Central
- Central air:Yes
Structure and exterior
- Roof:Shingle
- Year built:2025
- Building area:3,374 sq. ft.
- Lot area:0.34 Acres
- Lot Features:Sprinklers In Front, Sprinklers In Rear
- Construction Materials:Fiber Cement, Frame
- Exterior Features:Covered, Front Porch
Schools
- High school:Allen D. Nease
- Middle school:Sabal Crest Academy
- Elementary school:Sabal Crest Academy
Utilities
- Water:Public, Water Connected
- Sewer:Public Sewer, Sewer Connected
Finances and disclosures
- Price:$1,340,000
- Price per sq. ft.:$277.43
- Tax amount:$4,920 (2025)
Features and amenities
- Amenities:Basketball Court, Breakfast Bar, Children's Pool, Clubhouse, Eat-in Kitchen, Entrance Foyer, Fitness Center, Jogging Path, Playground, Primary Downstairs, Tennis Court(s), Walk-In Closet(s)
- Pool features:Children's Pool
Parking
- Parking description:Attached, Garage, Garage Door Opener
- Garage:Yes
- Garage spaces:4
New listings near 104 Owenlee Drive
- Coming Soon
 $1,489,000Coming Soon5 beds 4 baths3,190 sq. ft.
725 Old Bluff Drive, Ponte Vedra, FL 32081
MLS# 2167820Listed by: BERKSHIRE HATHAWAY HOMESERVICES FLORIDA NETWORK REALTY - Coming Soon
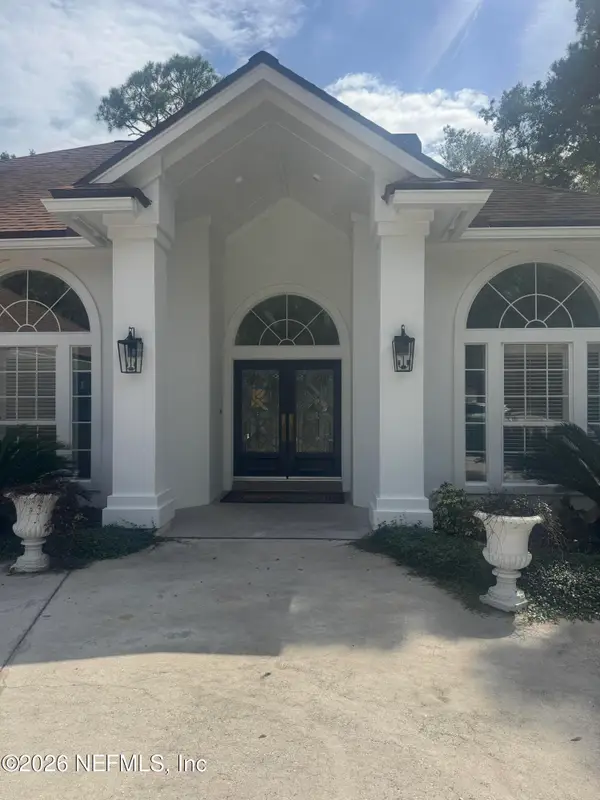 $1,950,000Coming Soon4 beds 3 baths3,218 sq. ft.
1150 Salt Creek Drive, Ponte Vedra Beach, FL 32082
MLS# 2167739Listed by: 904 FINE HOMES - Coming Soon
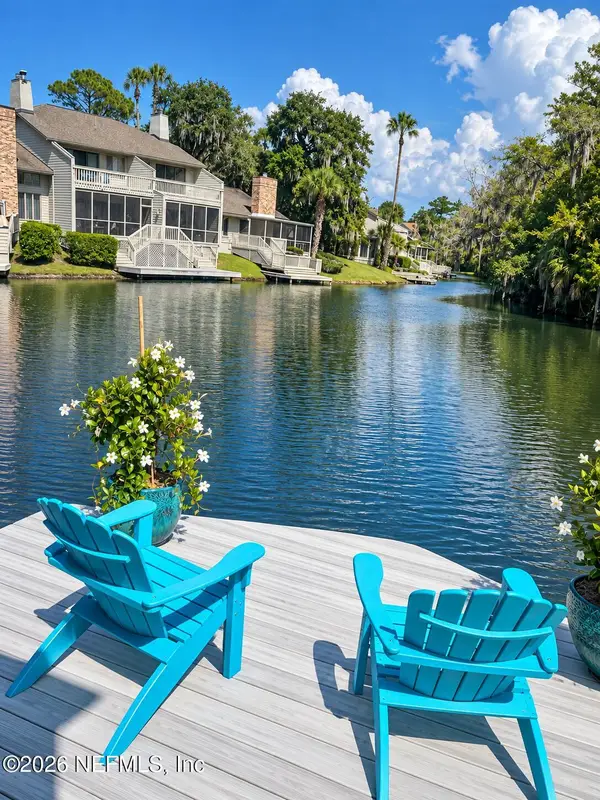 $795,000Coming Soon3 beds 3 baths1,805 sq. ft.
29 Players Club Villas Road, Ponte Vedra Beach, FL 32082
MLS# 2167290Listed by: BERKSHIRE HATHAWAY HOMESERVICES FLORIDA NETWORK REALTY - Coming Soon
 $575,000Coming Soon3 beds 2 baths1,830 sq. ft.
393 Pioneer Village Drive, Ponte Vedra, FL 32081
MLS# 2167262Listed by: COLDWELL BANKER VANGUARD REALTY - Coming Soon
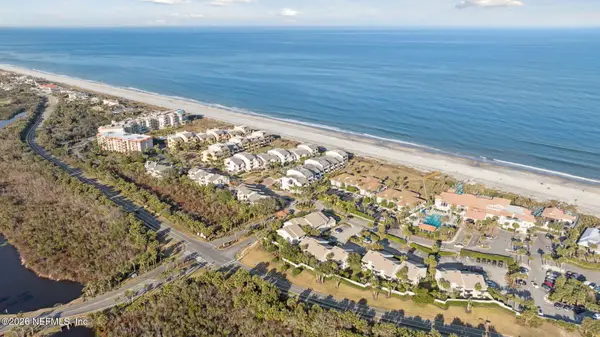 $389,000Coming Soon1 beds 1 baths540 sq. ft.
657 Summer Place, Ponte Vedra Beach, FL 32082
MLS# 2167226Listed by: PONTE VEDRA & COMPANY REAL ESTATE LLC - Coming Soon
 $325,000Coming Soon3 beds 2 baths1,523 sq. ft.
115 Tidecrest Parkway #3405, Ponte Vedra, FL 32081
MLS# 2166946Listed by: COMPASS FLORIDA LLC - Coming Soon
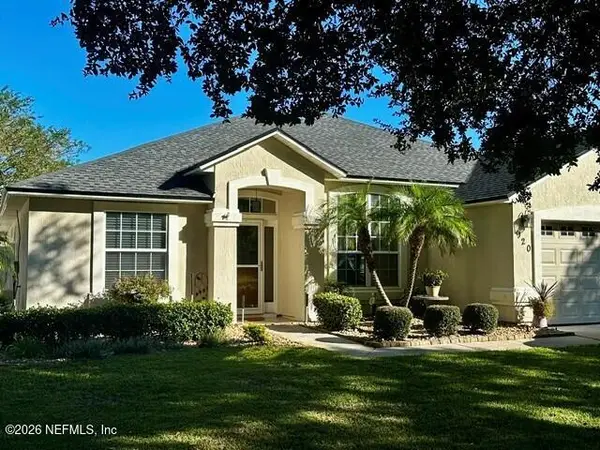 $525,000Coming Soon3 beds 2 baths1,947 sq. ft.
920 Weybridge, Ponte Vedra, FL 32081
MLS# 2165943Listed by: WATSON REALTY CORP - Coming Soon
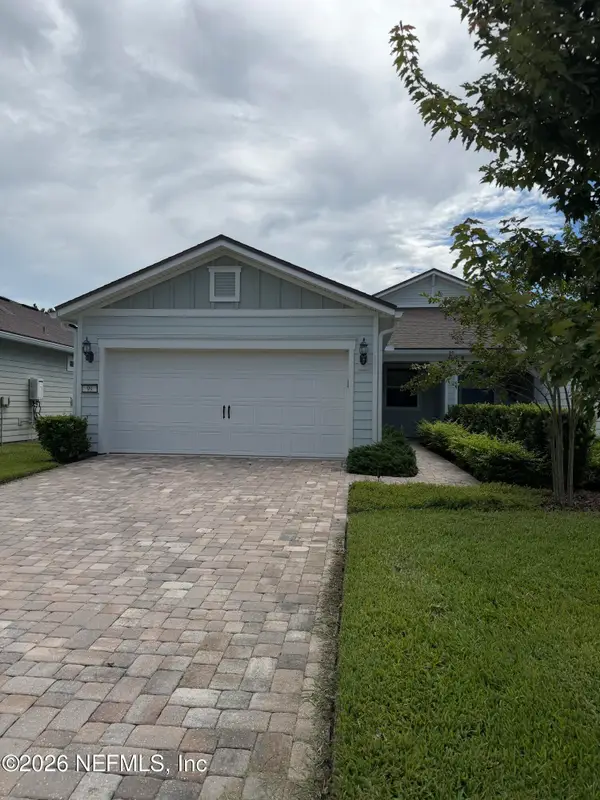 $490,000Coming Soon2 beds 2 baths1,505 sq. ft.
99 Wheatfield Avenue, Ponte Vedra, FL 32081
MLS# 2164971Listed by: RE/MAX UNLIMITED - Coming Soon
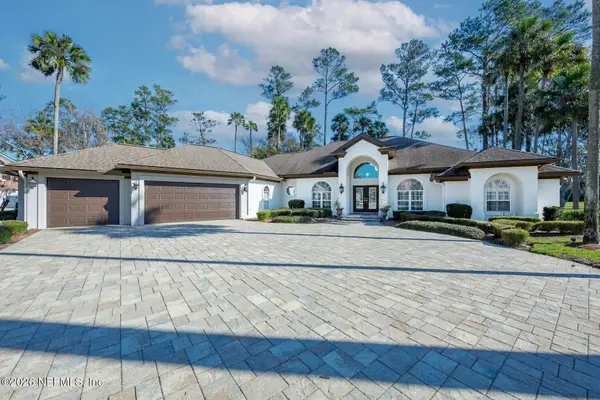 $2,500,000Coming Soon4 beds 5 baths3,388 sq. ft.
8196 Seven Mile Drive, Ponte Vedra Beach, FL 32082
MLS# 2164901Listed by: FLORIDA HOMES REALTY & MTG LLC - Coming Soon
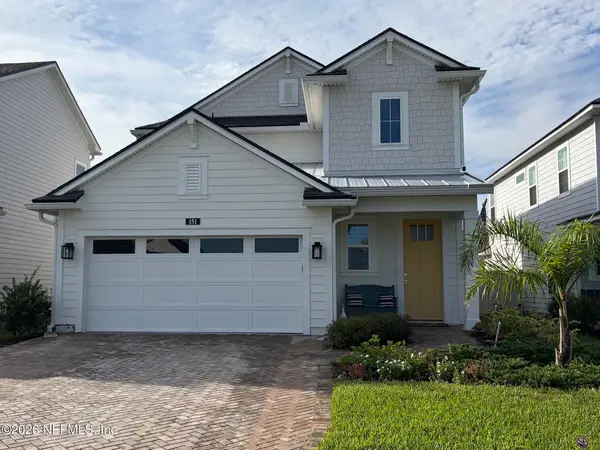 $689,500Coming Soon4 beds 3 baths2,237 sq. ft.
151 Seabrook Village Avenue, Ponte Vedra, FL 32081
MLS# 2164855Listed by: WATSON REALTY CORP


Protect your home and budget from life's surprises with an Assurant Home Warranty, backed by a partner that supports you through every step of homeownership. Explore Plans.
© 2023 - 2026 ERA Franchise Systems LLC. All rights reserved. ERA Franchise Systems LLC fully supports the principles of the Fair Housing Act and the Equal Opportunity Act. ERA, ERA Real Estate powered, and their respective logos are registered service marks of ERA Franchise Systems LLC. Each office is independently owned and operated.