
107 Aspendale Road, Ponte Vedra, FL 32081
Local realty services provided by:ERA ONETEAM REALTY
Listed by: orjada hajdini
Office: watson realty corp
MLS#:2155216
Source:JV
Price summary
- Price:$672,000
- Price per sq. ft.:$280.7
- Monthly HOA dues:$79.17
About this home
Welcome home!! This residence is waiting for your arrival! Build in 2025 with abundant upgrades in mind and prime location, where modern living meets timeless style in the heart of Nocatee! Conveniently located near Pine Island Academy, Settler's Pond, and Crosswater Park & Pool, this home features an open, bright layout perfect for entertaining and everyday living. The spacious Cheffs Gourmet kitchen offers a large island overlooking the great room and dining area, with added windows and added tray ceilings, bringing in abundant natural light. Enjoy 4 bedrooms, 3 full baths, and a flexible loft, plus a mud room, walk-in pantry, downstairs owner suite and lots of garage storage. Thoughtfully elevated kitchen with bottom to ceiling cabinets, oak flooring and soft natural colors throw-out the house. Close to all the amenities minutes away by bike, scooter, golfcart, car. Walkable to K-8 school A school in St. Johns county. Living the Nocatee Lifestyle just got Sweeter!
Contact an agent
Home facts
- Year built:2025
- Subdivision & Development:Crosswinds At Nocatee
- Listing ID #:2155216
- Added:72 day(s) ago
- Updated:September 24, 2026 at 12:46 PM
Rooms and interior
- Bedrooms:4
- Total bathrooms:3
- Full bathrooms:3
- Flooring:carpet, tile, wood
- Bathrooms Description:Primary Bathroom - Shower No Tub
- Kitchen Description:Breakfast Nook, Dishwasher, Disposal, Eat-in Kitchen, Gas Cooktop, Gas Range, Kitchen Island, Microwave, Pantry, Refrigerator
- Bedroom Description:Split Bedrooms
- Living area:2,394 sq. ft.
Heating and cooling
- Cooling:Central Air
- Heating:Central
- Central air:Yes
Structure and exterior
- Roof:Shingle
- Year built:2025
- Building area:2,394 sq. ft.
- Lot area:0.11 Acres
- Lot Features:Irregular Lot
- Architectural Style:Contemporary
- Construction Materials:Composition Siding, Frame
Schools
- High school:Allen D. Nease
- Middle school:Pine Island Academy
- Elementary school:Pine Island Academy
Utilities
- Water:Public, Water Available, Water Connected
- Sewer:Public Sewer, Sewer Available, Sewer Connected
Finances and disclosures
- Price:$672,000
- Price per sq. ft.:$280.7
- Tax amount:$3,808 (2025)
Features and amenities
- Laundry features:Dryer, Washer
- Amenities:Basketball Court, Breakfast Nook, Clubhouse, Eat-in Kitchen, Entrance Foyer, Fitness Center, Guest Suite, Jogging Path, Maintenance Grounds, Management - Off Site, Playground, Primary Downstairs, Smart Thermostat, Split Bedrooms, Tennis Court(s), Vaulted Ceiling(s), Walk-In Closet(s)
Parking
- Parking description:Additional Parking, Garage, Garage Door Opener
- Garage:Yes
- Garage spaces:2
New listings near 107 Aspendale Road
- Coming Soon
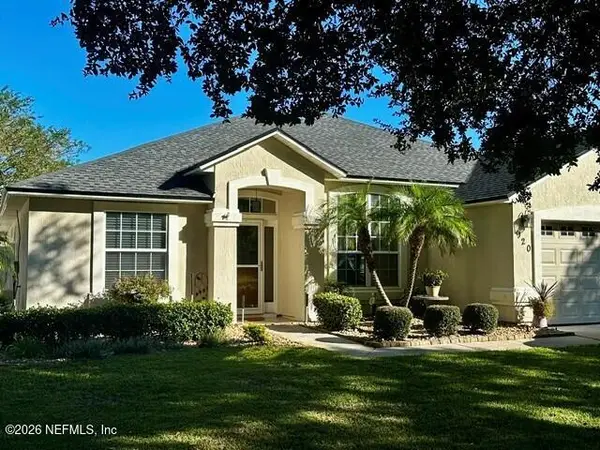 $525,000Coming Soon3 beds 2 baths1,947 sq. ft.
920 Weybridge, Ponte Vedra, FL 32081
MLS# 2165943Listed by: WATSON REALTY CORP - Coming Soon
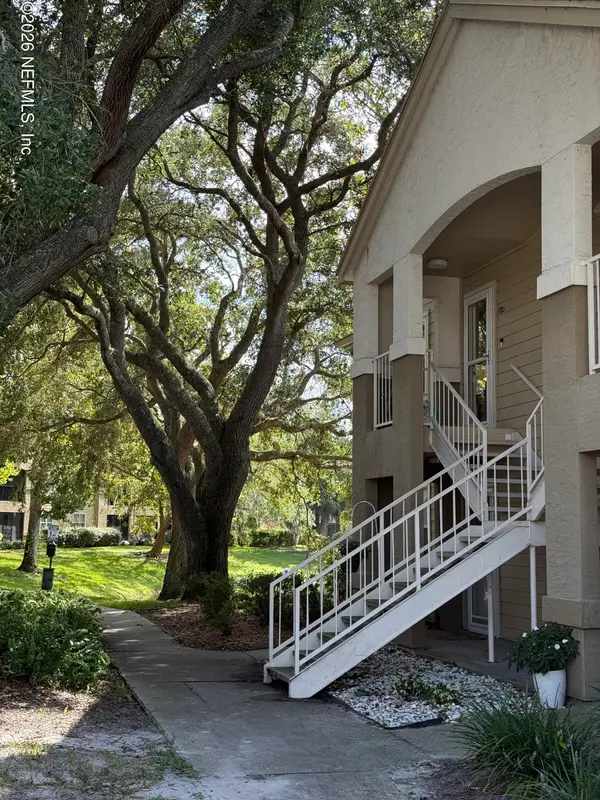 $220,000Coming Soon1 beds 1 baths944 sq. ft.
9 Arbor Club Drive #210, Ponte Vedra Beach, FL 32082
MLS# 2165871Listed by: KELLER WILLIAMS REALTY ATLANTIC PARTNERS - Coming Soon
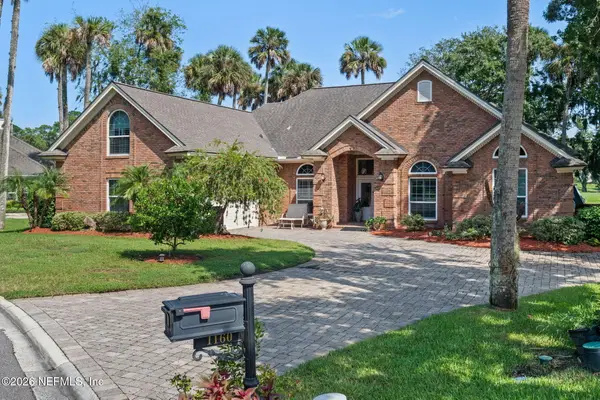 $1,790,000Coming Soon5 beds 3 baths3,143 sq. ft.
1160 Salt Creek Drive, Ponte Vedra Beach, FL 32082
MLS# 2165612Listed by: PONTE VEDRA CLUB REALTY, INC. - Coming Soon
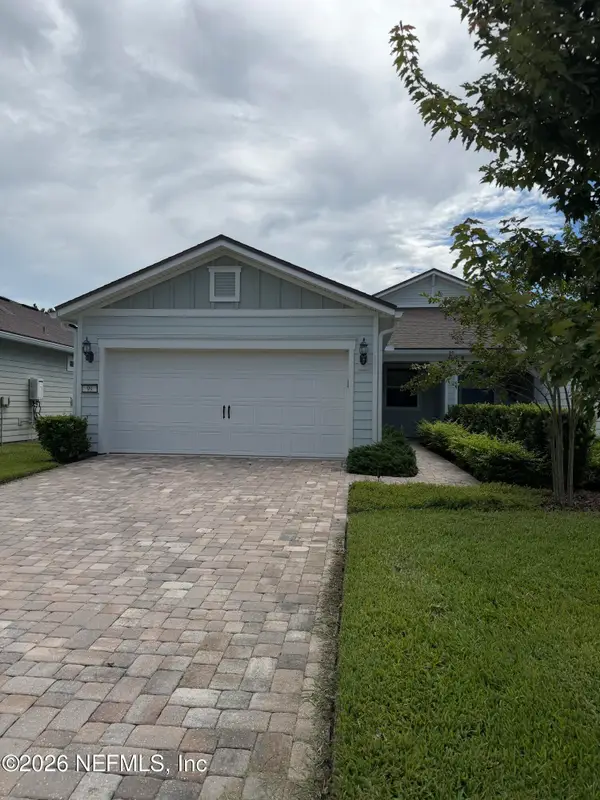 $490,000Coming Soon2 beds 2 baths1,505 sq. ft.
99 Wheatfield Avenue, Ponte Vedra, FL 32081
MLS# 2164971Listed by: RE/MAX UNLIMITED - Coming Soon
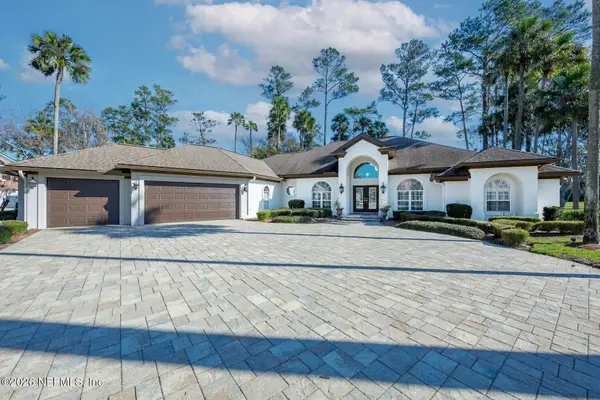 $2,500,000Coming Soon4 beds 5 baths3,388 sq. ft.
8196 Seven Mile Drive, Ponte Vedra Beach, FL 32082
MLS# 2164901Listed by: FLORIDA HOMES REALTY & MTG LLC - Coming Soon
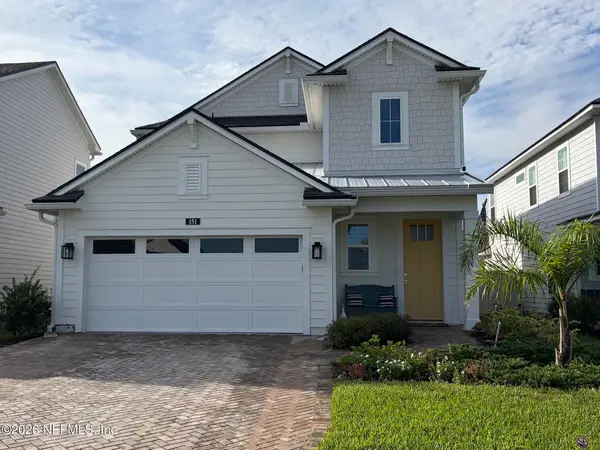 $689,500Coming Soon4 beds 3 baths2,237 sq. ft.
151 Seabrook Village Avenue, Ponte Vedra, FL 32081
MLS# 2164855Listed by: WATSON REALTY CORP - New
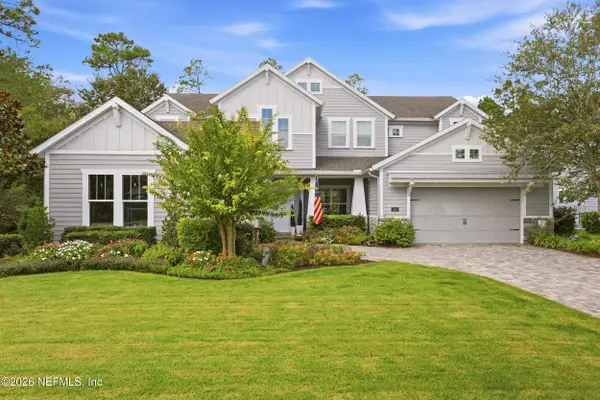 $1,575,000Active5 beds 5 baths4,159 sq. ft.
246 Timbercreek Drive, Ponte Vedra, FL 32081
MLS# 2166261Listed by: BERKSHIRE HATHAWAY HOMESERVICES FLORIDA NETWORK REALTY - Open Sat, 10am to 12pmNew
 $850,000Active4 beds 4 baths2,560 sq. ft.
457 A1a N, Ponte Vedra Beach, FL 32082
MLS# 2166077Listed by: EXP REALTY LLC - New
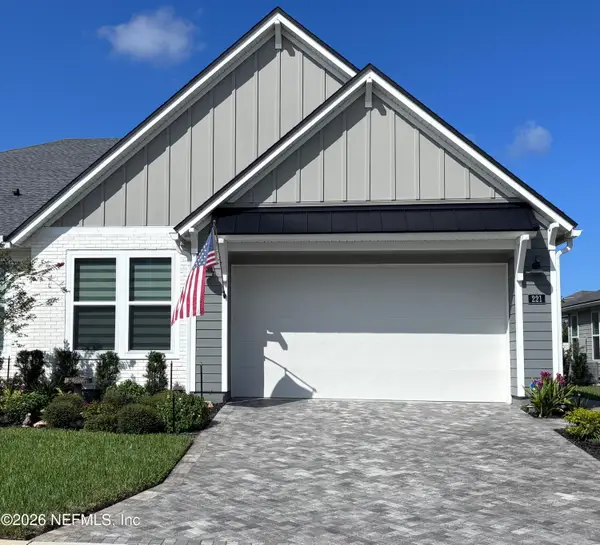 $535,000Active3 beds 2 baths1,832 sq. ft.
221 Cool Springs, Ponte Vedra, FL 32081
MLS# 2166064Listed by: KELLER WILLIAMS REALTY ATLANTIC PARTNERS - New
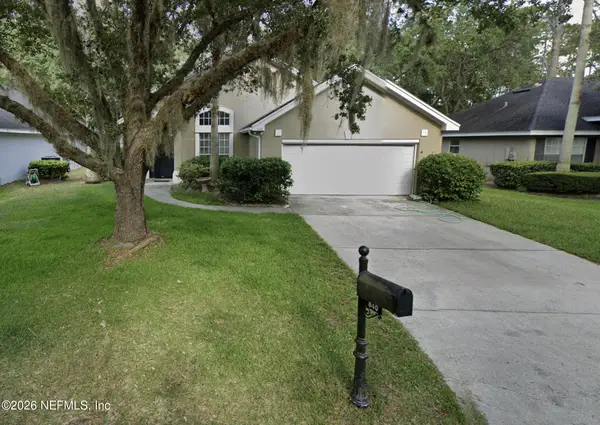 $450,000Active3 beds 2 baths1,698 sq. ft.
840 Sawyer Run Lane, Ponte Vedra Beach, FL 32082
MLS# 2166056Listed by: LPT REALTY LLC


Protect your home and budget from life's surprises with an Assurant Home Warranty, backed by a partner that supports you through every step of homeownership. Explore Plans.
© 2023 - 2026 ERA Franchise Systems LLC. All rights reserved. ERA Franchise Systems LLC fully supports the principles of the Fair Housing Act and the Equal Opportunity Act. ERA, ERA Real Estate powered, and their respective logos are registered service marks of ERA Franchise Systems LLC. Each office is independently owned and operated.