
109 Oyster Bay Way, Ponte Vedra, FL 32081
Local realty services provided by:ERA Fernandina Beach Realty
109 Oyster Bay Way,Ponte Vedra, FL 32081
$399,000
- 2 Beds
- 2 Baths
- 1,644 sq. ft.
- Condominium
- Active
Listed by: cici j anderson, jenna elizabeth fisher
Office: marsh landing realty
MLS#:2155316
Source:JV
Price summary
- Price:$399,000
- Price per sq. ft.:$242.7
- Monthly HOA dues:$424.67
About this home
Welcome to this beautifully maintained 2-bedroom, 2 bathroom townhome nestled in the highly sought-after Coastal Oaks neighborhood of Nocatee, one of the nation's premier master-planned communities.
Step inside to discover a bright, open-concept floor plan designed for effortless everyday living and entertaining. The spacious living and dining areas flow seamlessly into the well-appointed kitchen, while the private primary suite provides a relaxing retreat with an en-suite bath and generous closet space. A second bedroom and full bath offer flexibility for guests, a home office, or additional living needs.
Enjoy maintenance-free living with access to Coastal Oaks' exclusive gated amenities, including a resort-style pool, fitness center, clubhouse, parks, walking trails, and more. As a resident of Nocatee, you'll also enjoy world-class amenities featuring water parks, additional pools, pickleball and tennis courts, playgrounds, fitness facilities, community events, shopping, dining, and top-rated St. Johns County schools.
Whether you're looking for a primary residence, a seasonal getaway, or an investment opportunity, this exceptional townhome offers the best of the Nocatee lifestyle just minutes from Ponte Vedra Beach, golf, and the Atlantic Ocean....
Contact an agent
Home facts
- Year built:2017
- Listing ID #:2155316
- Added:3 day(s) ago
- Updated:July 19, 2026 at 12:53 PM
Rooms and interior
- Bedrooms:2
- Total bathrooms:2
- Full bathrooms:2
- Flooring:carpet, tile
- Bathrooms Description:Primary Bathroom - Shower No Tub
- Kitchen Description:Dishwasher, Disposal, Gas Cooktop, Kitchen Island, Microwave, Pantry, Refrigerator
- Living area:1,644 sq. ft.
Heating and cooling
- Cooling:Central Air, Electric
- Heating:Central, Electric, Heat Pump
- Central air:Yes
Structure and exterior
- Roof:Shingle
- Year built:2017
- Building area:1,644 sq. ft.
- Lot Features:Sprinklers In Front, Sprinklers In Rear, Wooded
- Construction Materials:Frame, Stucco
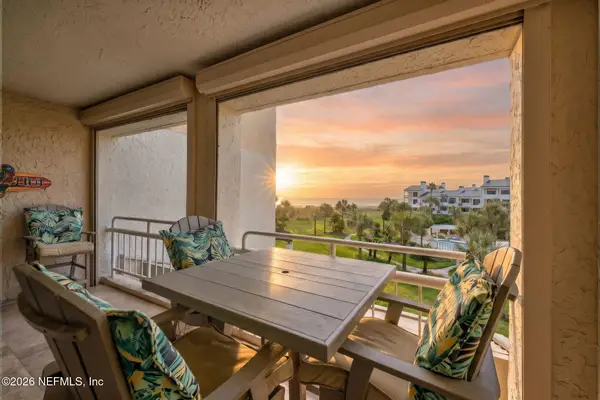
- Exterior Features:Porch, Screened
- Levels:2 Story
Schools
- High school:Allen D. Nease
- Middle school:Pine Island Academy
- Elementary school:Pine Island Academy
Utilities
- Water:Public, Water Connected
- Sewer:Public Sewer, Sewer Connected
Finances and disclosures
- Price:$399,000
- Price per sq. ft.:$242.7
Features and amenities
- Amenities:Basketball Court, Children's Pool, Clubhouse, Entrance Foyer, Fitness Center, Gated, Playground, Primary Downstairs, Tennis Court(s), Walk-In Closet(s)
- Pool features:Children's Pool
Parking
- Parking description:Additional Parking, Garage, Garage Door Opener
- Garage:Yes
- Garage spaces:2
New listings near 109 Oyster Bay Way
- New
 $650,000Active-- beds 3 baths1,886 sq. ft.
2445 Lorraine N Court, Ponte Vedra Beach, FL 32082
MLS# 2156078Listed by: PONTE VEDRA CLUB REALTY, INC. - New
 $565,000Active2 beds 2 baths1,415 sq. ft.
18 Cove Road, Ponte Vedra Beach, FL 32802
MLS# 2156018Listed by: NEXT MOVE ATLANTIC COAST - New
 $1,050,000Active4 beds 4 baths2,897 sq. ft.
145 Deer Cove Drive, Ponte Vedra Beach, FL 32082
MLS# 2156020Listed by: FLORIDA HOMES REALTY & MTG LLC - New
 $1,775,000Active5 beds 5 baths4,258 sq. ft.
336 Possum Trot Road, Ponte Vedra Beach, FL 32082
MLS# 2156024Listed by: CHRISTIE'S INTERNATIONAL REAL ESTATE FIRST COAST - New
 $1,950,000Active4 beds 4 baths3,544 sq. ft.
2642 Long Boat S Court, Ponte Vedra Beach, FL 32082
MLS# 2155995Listed by: COMPASS FLORIDA LLC - New
 $489,000Active2 beds 2 baths1,534 sq. ft.
80 Oyster Shell Terrace, Ponte Vedra, FL 32081
MLS# 2155979Listed by: GIVE BACK REALTY, LLC. - New
 $199,000Active2 beds 2 baths1,070 sq. ft.
3 Arbor Club Drive #212, PONTE VEDRA BEACH, FL 32082
MLS# C7528371Listed by: LAMAR PROPERTIES, INC. - New
 $250,000Active2 beds 2 baths
130 Veracruz Drive #722, Ponte Vedra Beach, FL 32082
MLS# 2155798Listed by: WATSON REALTY CORP - New
 $2,850,000Active3 beds 3 baths2,160 sq. ft.
931 Spinnakers Reach Drive, Ponte Vedra Beach, FL 32082
MLS# 2155791Listed by: PONTE VEDRA CLUB REALTY, INC. - New
 $3,565,000Active5 beds 6 baths4,000 sq. ft.
101 Ocean Course Drive, Ponte Vedra Beach, FL 32082
MLS# 2155794Listed by: COMPASS FLORIDA LLC


Protect your home and budget from life's surprises with an Assurant Home Warranty, backed by a partner that supports you through every step of homeownership. Explore Plans.
© 2023 - 2026 ERA Franchise Systems LLC. All rights reserved. ERA Franchise Systems LLC fully supports the principles of the Fair Housing Act and the Equal Opportunity Act. ERA, ERA Real Estate powered, and their respective logos are registered service marks of ERA Franchise Systems LLC. Each office is independently owned and operated.