
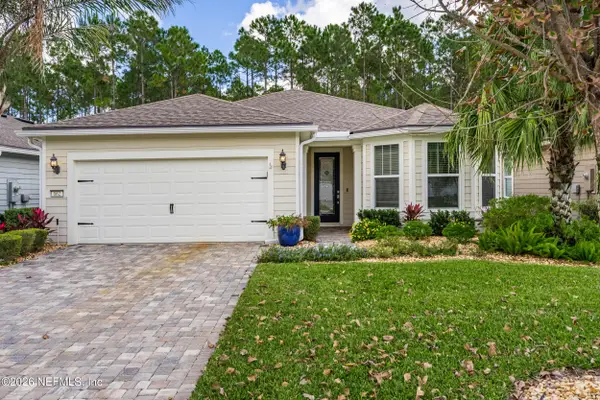
186 Curved Bay Trail, Ponte Vedra, FL 32081
Local realty services provided by:ERA Fernandina Beach Realty
Listed by: chad neumann, austin englehart
Office: chad and sandy real estate group
MLS#:2172944
Source:JV
Price summary
- Price:$440,000
- Price per sq. ft.:$199.91
- Monthly HOA dues:$564
About this home
**GATED COMMUNITY**2023 BUILD**CORNER LOT Welcome to this 2 bed/2 bath home offering ultimate peace of mind with ALL NEWER SYSTEMS! Set on a corner lot with a bigger side yard, it features a COVERED FRONT PORCH, and neatly manicured landscaping. Step inside to an open layout showcasing stylish lighting fixtures, abundant natural light throughout, luxury vinyl plank in the living areas, tile in the bathrooms, and plush carpet in the bedrooms. The kitchen boasts tons of cabinetry and a backsplash, and a large food prep island with a breakfast bar. Enjoy a SPLIT BEDROOM FLOOR PLAN, including a primary suite with a large walk-in shower with a seat, and a HUGE WALK-IN CLOSET. Plus, there is a BONUS ROOM which can be a dedicated work from home/craft space, a laundry room with convenient BUILT-IN SHELVING and a gas hookup for the dryer, and a mudroom by the 2 CAR GARAGE. Relax on the pavered SCREENED-IN LANAI, perfect for enjoying mornings and evenings. Located in an age-restricted community in Nocatee with access to all of the Nocatee amenities - grandkids will love the water parks and everything Nocatee has to offer! Plus, enjoy the Canopy Club featuring the Cypress Cafe for lunch and dinner ($480 fee billed every January and July). Close to nearby healthcare, shopping, and dining including Nocatee Town Center, Bronx Pizza, The Loop, Canopy Club, great grocery stores, and more! Don't miss this!...
Contact an agent
Home facts
- Year built:2023
- Subdivision & Development:Del Webb Nocatee
- Listing ID #:2172944
- Added:1 day(s) ago
- Updated:November 10, 2026 at 12:55 AM
Rooms and interior
- Bedrooms:2
- Total bathrooms:2
- Full bathrooms:2
- Flooring:carpet
- Bathrooms Description:Primary Bathroom - Shower No Tub
- Kitchen Description:Breakfast Bar, Dishwasher, Disposal, Eat-in Kitchen, Gas Range, Kitchen Island, Microwave, Pantry, Refrigerator
- Bedroom Description:Split Bedrooms
- Living area:1,534 sq. ft.
Heating and cooling
- Cooling:Central Air, Electric
- Heating:Central, Electric, Heat Pump
- Central air:Yes
Structure and exterior
- Roof:Shingle
- Year built:2023
- Building area:1,534 sq. ft.
- Lot area:0.16 Acres
- Lot Features:Corner Lot
- Construction Materials:Composition Siding
- Exterior Features:Covered, Front Porch, Screened
Utilities
- Water:Public, Water Available
- Sewer:Public Sewer, Sewer Available
Finances and disclosures
- Price:$440,000
- Price per sq. ft.:$199.91
- Tax amount:$8,634 (2025)
Features and amenities
- Amenities:Breakfast Bar, Built-in Features, Clubhouse, Eat-in Kitchen, Entrance Foyer, Fitness Center, Gated, Jogging Path, Primary Downstairs, Security, Spa/Hot-tub, Split Bedrooms, Tennis Court(s), Trash, Walk-In Closet(s)
Parking
- Parking description:Attached, Garage, Garage Door Opener
- Garage:Yes
- Garage spaces:2
New listings near 186 Curved Bay Trail
- Coming Soon
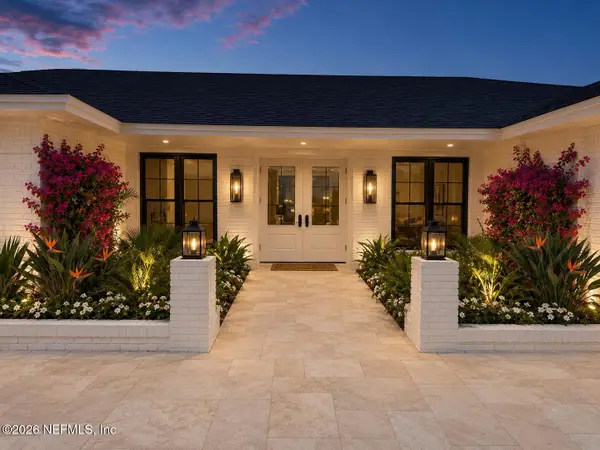 $5,500,000Coming Soon5 beds 6 baths3,900 sq. ft.
538 Rutile Drive, Ponte Vedra Beach, FL 32082
MLS# 2172779Listed by: PONTE VEDRA CLUB REALTY, INC. - Coming SoonOpen Sat, 11am to 1pm
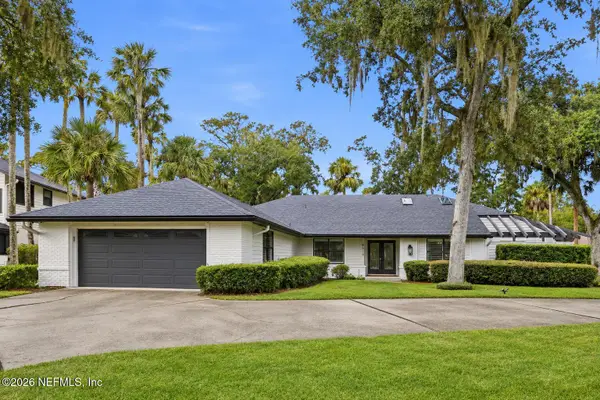 $1,350,000Coming Soon4 beds 3 baths2,406 sq. ft.
4319 Blue Heron Drive, Ponte Vedra Beach, FL 32082
MLS# 2172590Listed by: COMPASS FLORIDA LLC - Coming Soon
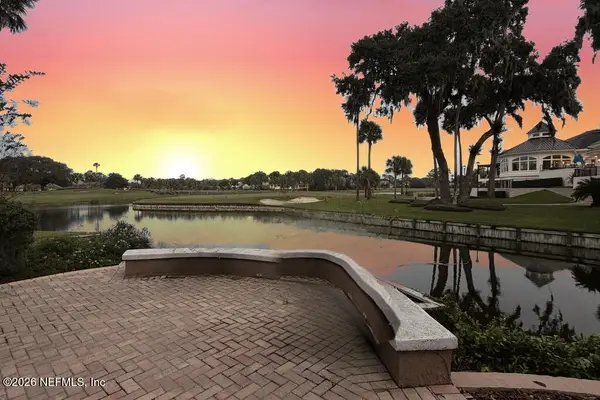 $1,500,000Coming Soon4 beds 5 baths3,505 sq. ft.
105 Melrose Court, Ponte Vedra Beach, FL 32082
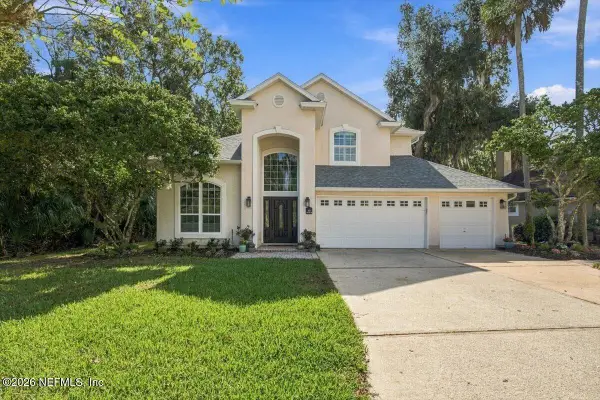
MLS# 2171932Listed by: KELLER WILLIAMS REALTY ATLANTIC PARTNERS - New
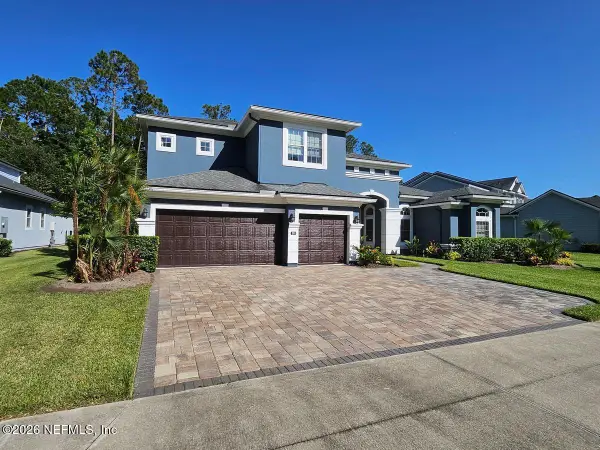 $1,550,000Active4 beds 5 baths4,174 sq. ft.
340 Old Bluff Drive, Ponte Vedra, FL 32081
MLS# 2173006Listed by: SIGNATURE FIRST COAST REALTY - New
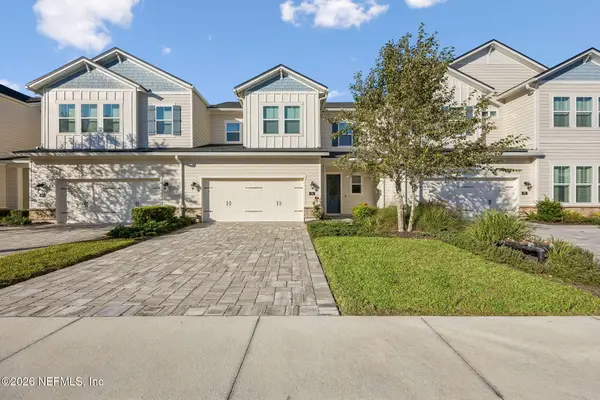
 $875,000Active4 beds 3 baths2,624 sq. ft.
441 Big Tree Road, Ponte Vedra Beach, FL 32082
MLS# 2173001Listed by: PONTE VEDRA CLUB REALTY, INC. - New
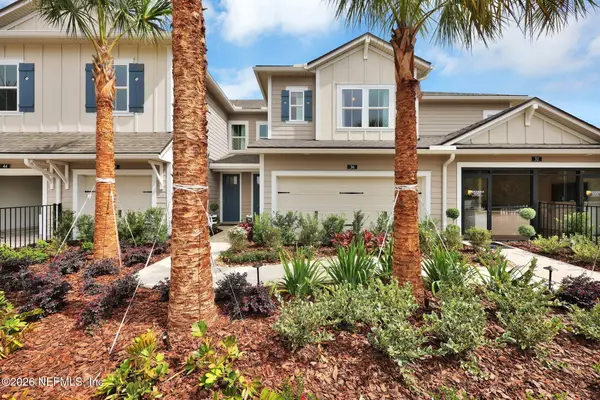
 $528,000Active2 beds 3 baths2,035 sq. ft.
59 Carousel Drive, Ponte Vedra, FL 32081
MLS# 2172954Listed by: MCGUIRE REALTY GROUP - New
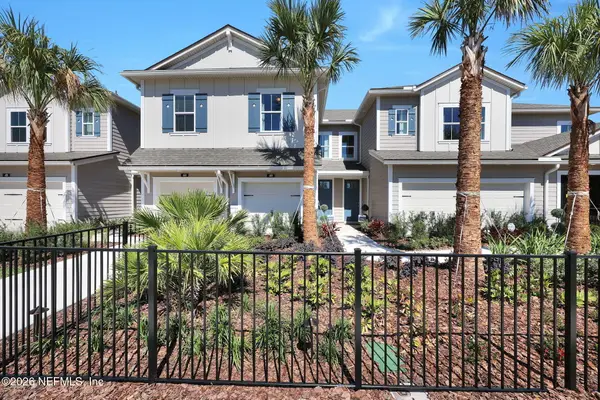
 $449,900Active4 beds 4 baths1,887 sq. ft.
36 Woodland Park Drive, Ponte Vedra, FL 32081
MLS# 2172865Listed by: PROVIDENCE REALTY, LLC - New
 $399,900Active3 beds 3 baths1,421 sq. ft.
40 Woodland Park Drive, Ponte Vedra, FL 32081
MLS# 2172867Listed by: PROVIDENCE REALTY, LLC - New
 $599,900Active2 beds 2 baths1,744 sq. ft.
162 Woodgate Drive, Ponte Vedra, FL 32081
MLS# 2172851Listed by: 1 PERCENT LISTS FIRST COAST


Protect your home and budget from life's surprises with an Assurant Home Warranty, backed by a partner that supports you through every step of homeownership. Explore Plans.
© 2023 - 2026 ERA Franchise Systems LLC. All rights reserved. ERA Franchise Systems LLC fully supports the principles of the Fair Housing Act and the Equal Opportunity Act. ERA, ERA Real Estate powered, and their respective logos are registered service marks of ERA Franchise Systems LLC. Each office is independently owned and operated.