
195 Citrus Ridge Drive, Ponte Vedra, FL 32081
Local realty services provided by:ERA ONETEAM REALTY
195 Citrus Ridge Drive,Ponte Vedra, FL 32081
$935,000
- 4 Beds
- 3 Baths
- 3,134 sq. ft.
- Single family
- Active
Listed by: john e richardson, andrea richardson
Office: one sotheby's international realty
MLS#:2159285
Source:JV
Price summary
- Price:$935,000
- Price per sq. ft.:$298.34
- Monthly HOA dues:$41.5
About this home
Experience the best of Florida living in this beautifully appointed 3,134 square foot home featuring four bedrooms, three baths, a three car garage, and a private backyard oasis with a screened, heated saltwater pool and covered lanai with a summer kitchen, perfect for year-round relaxation and entertaining. Thoughtfully designed to balance refined style with everyday comfort, the home also offers a dedicated office (which is the nonconforming fourth bedroom), elegant formal dining room, and a spacious upstairs bonus room ideal for a media room, guest retreat, or flexible living space.
At the heart of the home, the spacious kitchen showcases granite countertops, a natural gas range, double ovens, and abundant prep and storage space. Additional upgrades include a tankless water heater, woodwork and accent walls, updated lighting, new exterior paint, a fully fenced backyard, and surround sound in both the living room and covered patio. Located in the highly sought after Nocatee community, residents enjoy award-winning amenities, miles of walking and biking trails, parks, playgrounds, fitness centers, and resort-style water parks. Zoned for highly rated St. Johns County schools, including nearby Valley Ridge Academy, with convenient access to I-95, Jacksonville, St. Augustine, shopping, dining, and the beaches....
Contact an agent
Home facts
- Year built:2014
- Subdivision & Development:Greenleaf Lakes
- Listing ID #:2159285
- Added:12 day(s) ago
- Updated:August 18, 2026 at 12:48 PM
Rooms and interior
- Bedrooms:4
- Total bathrooms:3
- Full bathrooms:3
- Flooring:tile
- Bathrooms Description:Primary Bathroom -Tub with Separate Shower
- Kitchen Description:Breakfast Bar, Eat-in Kitchen, Gas Cooktop, Kitchen Island, Pantry, Refrigerator
- Bedroom Description:Split Bedrooms
- Living area:3,134 sq. ft.
Heating and cooling
- Cooling:Central Air
- Heating:Central
- Central air:Yes
Structure and exterior
- Roof:Shingle
- Year built:2014
- Building area:3,134 sq. ft.
- Construction Materials:Stucco
- Exterior Features:Covered, Screened
Schools
- High school:Allen D. Nease
- Middle school:Valley Ridge Academy
- Elementary school:Valley Ridge Academy
Utilities
- Water:Public, Water Connected
- Sewer:Public Sewer, Sewer Connected
Finances and disclosures
- Price:$935,000
- Price per sq. ft.:$298.34
- Tax amount:$8,326 (2025)
Features and amenities
- Laundry features:Dryer, Washer
- Amenities:Basketball Court, Breakfast Bar, Children's Pool, Clubhouse, Eat-in Kitchen, Fitness Center, Jogging Path, Playground, Primary Downstairs, Split Bedrooms, Tennis Court(s), Walk-In Closet(s)
- Pool features:Children's Pool, In Ground, Salt Water
Parking
- Parking description:Garage
- Garage:Yes
- Garage spaces:3
New listings near 195 Citrus Ridge Drive
- Coming Soon
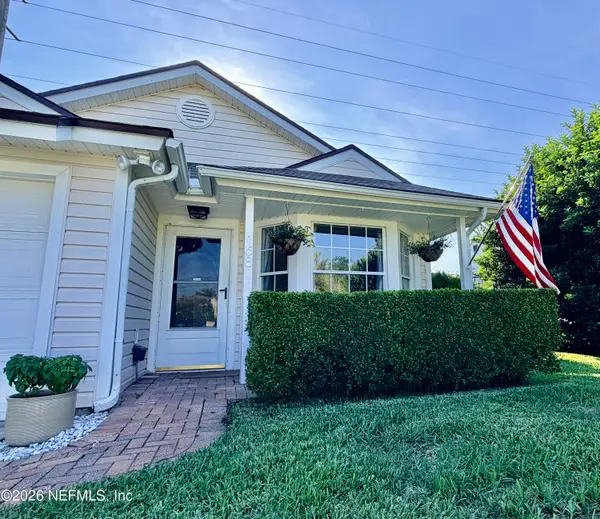 $399,000Coming Soon2 beds 2 baths1,096 sq. ft.
168 Vista Grande Drive, Ponte Vedra Beach, FL 32082
MLS# 2160733Listed by: CHRISTIE'S INTERNATIONAL REAL ESTATE FIRST COAST - Coming Soon
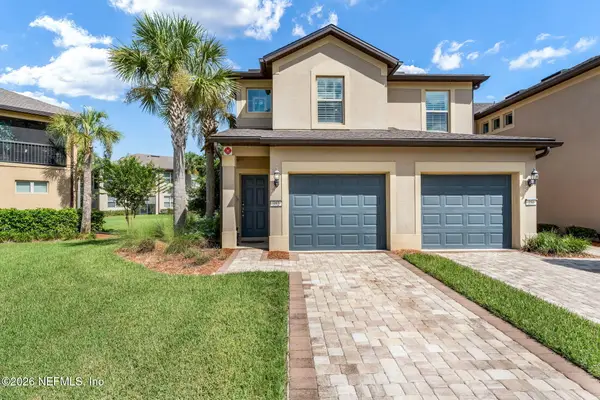 $400,000Coming Soon2 beds 2 baths1,815 sq. ft.
352 Orchard Pass Avenue, Ponte Vedra, FL 32081
MLS# 2160543Listed by: KELLER WILLIAMS ST JOHNS - Coming Soon
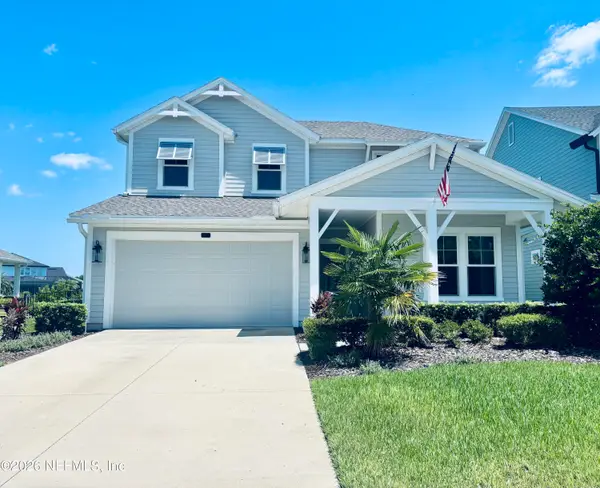 $995,000Coming Soon4 beds 3 baths2,739 sq. ft.
97 Settlers Landing Drive, Ponte Vedra, FL 32081
MLS# 2160120Listed by: CHRISTIE'S INTERNATIONAL REAL ESTATE FIRST COAST - Coming Soon
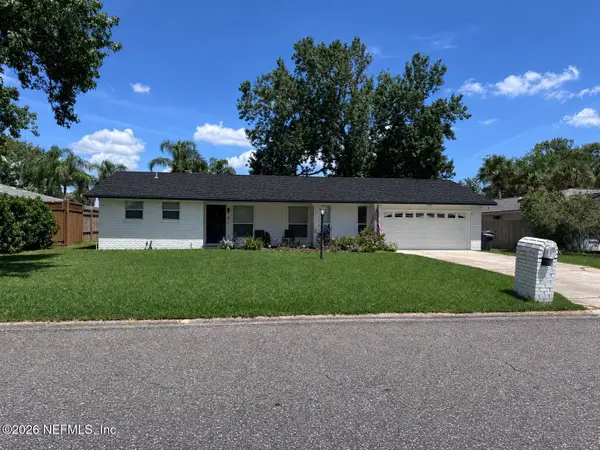 $580,000Coming Soon3 beds 2 baths1,536 sq. ft.
8 Dolphin Boulevard, Ponte Vedra Beach, FL 32082
MLS# 2159642Listed by: LMH REALTY LLC - Coming Soon
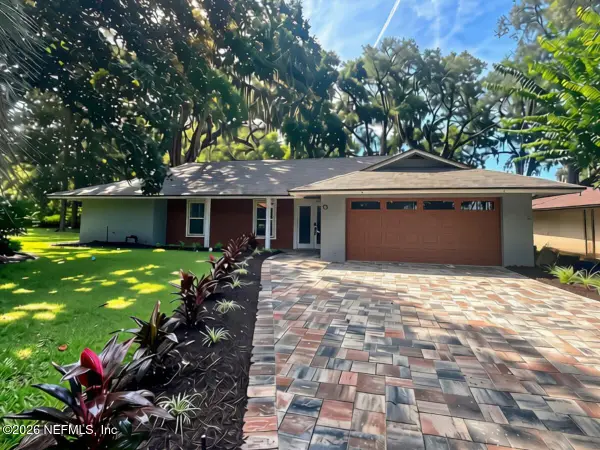 $725,000Coming Soon3 beds 2 baths1,689 sq. ft.
92 Abalone E Lane, Ponte Vedra Beach, FL 32082
MLS# 2159063Listed by: KELLER WILLIAMS REALTY ATLANTIC PARTNERS - Coming Soon
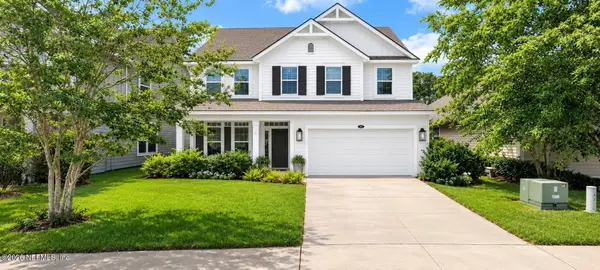 $710,000Coming Soon4 beds 3 baths2,498 sq. ft.
213 Jackrabbit Trail, Ponte Vedra, FL 32081
MLS# 2159025Listed by: FLORIDA HOMES REALTY & MTG LLC - Coming Soon
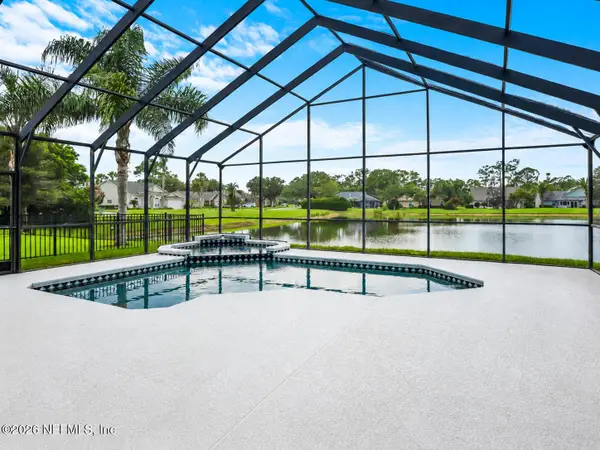 $899,500Coming Soon4 beds 3 baths2,323 sq. ft.
256 Patrick Mill Circle, Ponte Vedra Beach, FL 32082
MLS# 2158730Listed by: KELLER WILLIAMS REALTY ATLANTIC PARTNERS - New
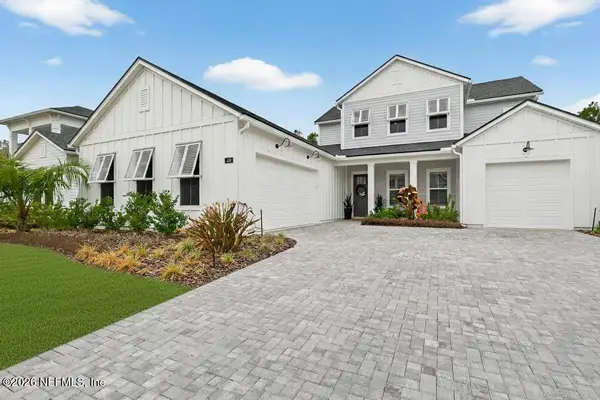 $1,550,000Active5 beds 5 baths3,534 sq. ft.
470 Seagrove Drive, Ponte Vedra, FL 32081
MLS# 2161007Listed by: WATSON REALTY CORP - New
 $4,440,000Active5 beds 6 baths4,250 sq. ft.
109 Carriage Court, Ponte Vedra Beach, FL 32082
MLS# 2161030Listed by: ONE SOTHEBY'S INTERNATIONAL REALTY - New
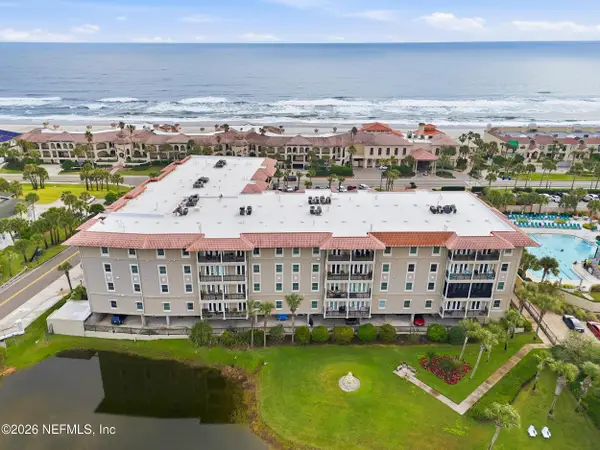 $1,350,000Active3 beds 2 baths
600 Ponte Vedra Boulevard #102, Ponte Vedra Beach, FL 32082
MLS# 2161035Listed by: COMPASS FLORIDA LLC


Protect your home and budget from life's surprises with an Assurant Home Warranty, backed by a partner that supports you through every step of homeownership. Explore Plans.
© 2023 - 2026 ERA Franchise Systems LLC. All rights reserved. ERA Franchise Systems LLC fully supports the principles of the Fair Housing Act and the Equal Opportunity Act. ERA, ERA Real Estate powered, and their respective logos are registered service marks of ERA Franchise Systems LLC. Each office is independently owned and operated.