
224 Shadow Ridge Trail, Ponte Vedra, FL 32081
Local realty services provided by:ERA ONETEAM REALTY
224 Shadow Ridge Trail,Ponte Vedra, FL 32081
$739,900
- 4 Beds
- 3 Baths
- 2,507 sq. ft.
- Single family
- Active
Upcoming open houses
- Sat, Oct 3111:00 am - 01:00 pm
Listed by: erica lindsey, benjamin c nudel
Office: keller williams realty at the lakes
MLS#:2171020
Source:JV
Price summary
- Price:$739,900
- Price per sq. ft.:$295.13
- Monthly HOA dues:$76.17
About this home
Welcome to 224 Shadow Ridge Trail! Built by Riverside Homes in 2019, this beautifully appointed home blends comfort, elegance, and Florida living. The split floorplan features 10' ceilings, tray ceilings, carpeted bedrooms, and tile flooring throughout the main living areas. The chef's kitchen shines with double ovens, a Viking refrigerator, and Bosch gas cooktop. Unwind in the spacious primary suite with dual vanities and a separate soaking tub and shower. Step outside to a landscaper's dream—a beautifully planted backyard with a peaceful preserve view and lush landscaping for added privacy. Additional features include full irrigation, a water softener, and termite bond. Enjoy the sought-after Nocatee lifestyle with resort-style water parks, pools, fitness facilities, scenic trails, parks, shopping, dining, and year-round community events. This home offers the perfect blend of refined living, natural beauty, and an exceptional community lifestyle!
Contact an agent
Home facts
- Year built:2019
- Subdivision & Development:Freedom Landing At Crosswater
- Listing ID #:2171020
- Added:1 day(s) ago
- Updated:October 27, 2026 at 11:49 PM
Rooms and interior
- Bedrooms:4
- Total bathrooms:3
- Full bathrooms:3
- Flooring:carpet, tile
- Bathrooms Description:Primary Bathroom -Tub with Separate Shower
- Kitchen Description:Gas Range, Microwave, Pantry, Refrigerator, Water Softener Owned
- Bedroom Description:Split Bedrooms
- Living area:2,507 sq. ft.
Heating and cooling
- Cooling:Central Air
- Heating:Central
- Central air:Yes
Structure and exterior
- Roof:Shingle
- Year built:2019
- Building area:2,507 sq. ft.
- Lot area:0.16 Acres
- Lot Features:Sprinklers In Front, Sprinklers In Rear
- Architectural Style:Traditional
- Construction Materials:Fiber Cement, Frame
- Exterior Features:Porch
Utilities
- Water:Public, Water Connected
- Sewer:Public Sewer
Finances and disclosures
- Price:$739,900
- Price per sq. ft.:$295.13
- Tax amount:$11,055 (2025)
Features and amenities
- Laundry features:Dryer, Washer
- Amenities:Split Bedrooms, Walk-In Closet(s)
Parking
- Parking description:Attached, Garage
- Garage:Yes
- Garage spaces:2
New listings near 224 Shadow Ridge Trail
- Coming Soon
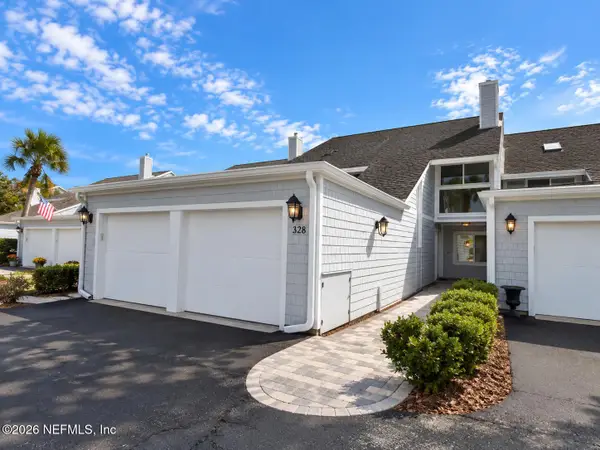 $1,249,000Coming Soon4 beds 4 baths2,525 sq. ft.
328 Deer Run S Drive, Ponte Vedra Beach, FL 32082
MLS# 2171138Listed by: THE NEWCOMER GROUP - Coming Soon
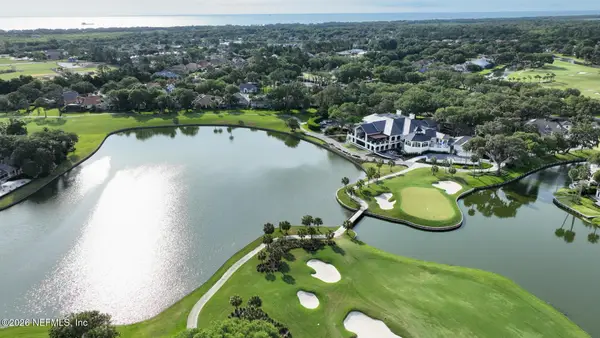 $2,495,000Coming Soon3 beds 4 baths3,315 sq. ft.
148 Muirfield Dr Drive, Ponte Vedra Beach, FL 32082
MLS# 2171152Listed by: KELLER WILLIAMS REALTY ATLANTIC PARTNERS - Coming Soon
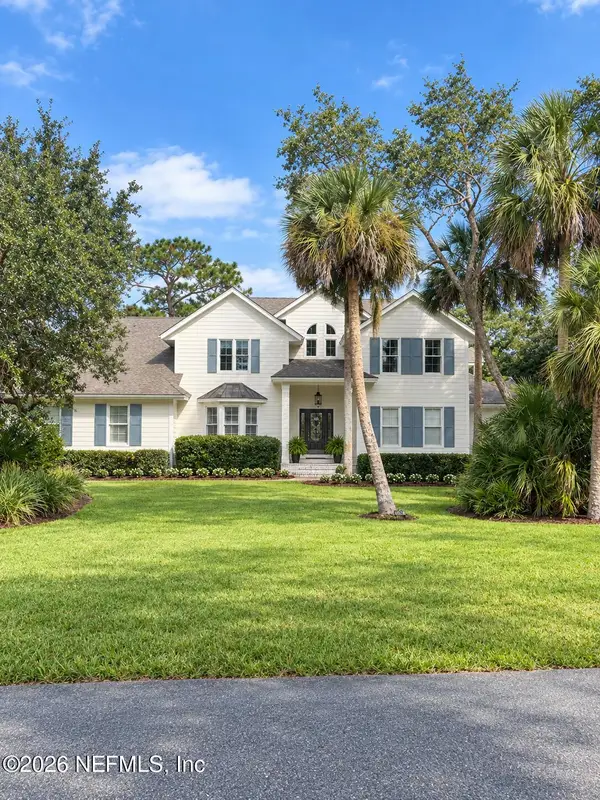 $1,799,000Coming Soon5 beds 5 baths3,696 sq. ft.
7560 Founders Way, Ponte Vedra Beach, FL 32082
MLS# 2171113Listed by: MARSH LANDING REALTY - Coming Soon
 Listed by ERA$497,000Coming Soon2 beds 2 baths1,505 sq. ft.
66 Curved Bay Trail, Ponte Vedra, FL 32081
MLS# 2171076Listed by: ERA ONETEAM REALTY - Coming SoonOpen Sat, 10am to 1pm
 $1,250,000Coming Soon6 beds 4 baths3,749 sq. ft.
374 Southern Oak Drive, Ponte Vedra, FL 32081
MLS# 2170356Listed by: MOMENTUM REALTY - Coming Soon
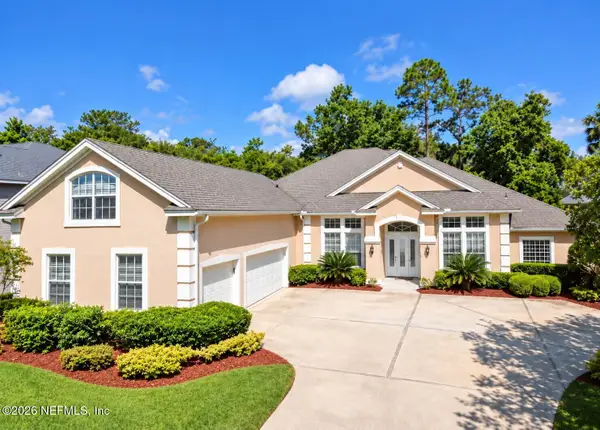 $1,075,000Coming Soon5 beds 5 baths4,248 sq. ft.
313 S Mill View Way, Ponte Vedra Beach, FL 32082
MLS# 2168637Listed by: KARSTEN REAL ESTATE TEAM - New
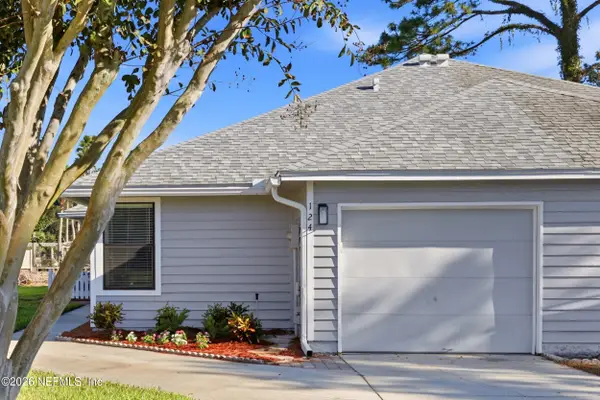 $440,000Active2 beds 2 baths1,129 sq. ft.
124 Martinique Circle, Ponte Vedra Beach, FL 32082
MLS# 2171047Listed by: BERKSHIRE HATHAWAY HOMESERVICES FLORIDA NETWORK REALTY - New
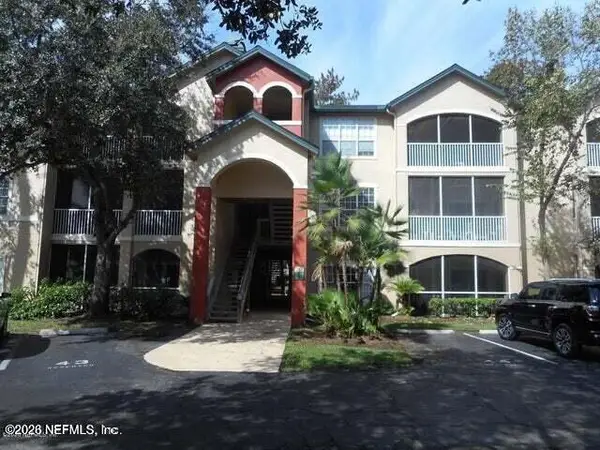 $185,000Active1 beds 1 baths785 sq. ft.
211 Colima Court #1124, Ponte Vedra Beach, FL 32082
MLS# 2170979Listed by: CONCIERGE MANAGEMENT & REALTY  $1,781,588Pending4 beds 5 baths4,205 sq. ft.
65 Sabal Creek Trail, Ponte Vedra, FL 32081
MLS# 2170922Listed by: WEEKLEY HOMES REALTY


Protect your home and budget from life's surprises with an Assurant Home Warranty, backed by a partner that supports you through every step of homeownership. Explore Plans.
© 2023 - 2026 ERA Franchise Systems LLC. All rights reserved. ERA Franchise Systems LLC fully supports the principles of the Fair Housing Act and the Equal Opportunity Act. ERA, ERA Real Estate powered, and their respective logos are registered service marks of ERA Franchise Systems LLC. Each office is independently owned and operated.