
246 Timbercreek Drive, Ponte Vedra, FL 32081
Local realty services provided by:ERA ONETEAM REALTY
Listed by: priscilla johnson
Office: berkshire hathaway homeservices florida network realty
MLS#:2166261
Source:JV
Price summary
- Price:$1,575,000
- Price per sq. ft.:$378.7
- Monthly HOA dues:$63
About this home
Room to spread out, space to entertain, and a backyard that may inspire serious lawn envy—this five-bedroom, three and 2 half- bathroom Craftsman-style home brings exceptional scale to a coveted Nocatee cul-de-sac. Set on one of the community's largest lots, the beautifully landscaped property offers an inviting front porch, a massive backyard, and a screened paver patio already plumbed for a summer kitchen and sink. A three-car garage with epoxy flooring and abundant storage keeps vehicles, golf carts, and weekend gear neatly organized. Inside, hardwood floors, shiplap accents, custom moldings, decorative lighting, and surround sound create a polished atmosphere. The impressive kitchen features a large walk-in pantry with solid shelving, soft-close cabinetry, pot drawers, stainless steel appliances, a five-burner gas cooktop, beverage center, reverse osmosis system, and distinctive double-faucet farmhouse sink. A built-in dining room buffet adds entertaining ease The primary suite includes custom-fitted walk-in closets and a refined bathroom with dual vanities, a freestanding soaking tub, and an oversized shower. An office with French doors and built-ins, a drop zone, and a well-equipped laundry room complete the main level. Upstairs, four oversized bedrooms share two thoughtfully arranged bathrooms, while a spacious loft and small balcony provide welcome flexibility. . Generous closets throughout the home provide plenty of room to keep everything organized. Enjoy golf-cart-friendly Nocatee living near The Colony Park, sought-after schools, shopping, Nocatee Parkway, and beaches less than seven miles away. Schedule your private showing and experience this remarkable home firsthand....
Contact an agent
Home facts
- Year built:2019
- Subdivision & Development:Twenty Mile At Nocatee
- Listing ID #:2166261
- Added:1 day(s) ago
- Updated:September 24, 2026 at 03:13 PM
Rooms and interior
- Bedrooms:5
- Total bathrooms:5
- Full bathrooms:3
- Half bathrooms:2
- Flooring:carpet, tile, wood
- Bathrooms Description:Primary Bathroom -Tub with Separate Shower
- Kitchen Description:Breakfast Bar, Breakfast Nook, Dishwasher, Disposal, Eat-in Kitchen, Gas Cooktop, Kitchen Island, Microwave, Pantry, Refrigerator, Water Softener Owned, Wine Cooler
- Bedroom Description:Split Bedrooms
- Living area:4,159 sq. ft.
Heating and cooling
- Cooling:Central Air, Electric
- Heating:Central, Electric
- Central air:Yes
Structure and exterior
- Roof:Shingle
- Year built:2019
- Building area:4,159 sq. ft.
- Lot area:0.43 Acres
- Lot Features:Sprinklers In Front, Sprinklers In Rear, Wooded
- Construction Materials:Fiber Cement, Frame
- Exterior Features:Covered, Front Porch, Screened
Schools
- High school:Allen D. Nease
- Middle school:Palm Valley Academy
- Elementary school:Palm Valley Academy
Utilities
- Water:Public, Water Connected
- Sewer:Public Sewer, Sewer Connected
Finances and disclosures
- Price:$1,575,000
- Price per sq. ft.:$378.7
- Tax amount:$12,149 (2025)
Features and amenities
- Amenities:Basketball Court, Breakfast Bar, Breakfast Nook, Built-in Features, Central Vacuum, Children's Pool, Clubhouse, Eat-in Kitchen, Entrance Foyer, Fitness Center, Jogging Path, Maintenance Grounds, Playground, Primary Downstairs, Smart Thermostat, Split Bedrooms, Tennis Court(s), Vaulted Ceiling(s), Walk-In Closet(s)
- Pool features:Children's Pool
Parking
- Parking description:Garage, Garage Door Opener
- Garage:Yes
- Garage spaces:3
New listings near 246 Timbercreek Drive
- Coming Soon
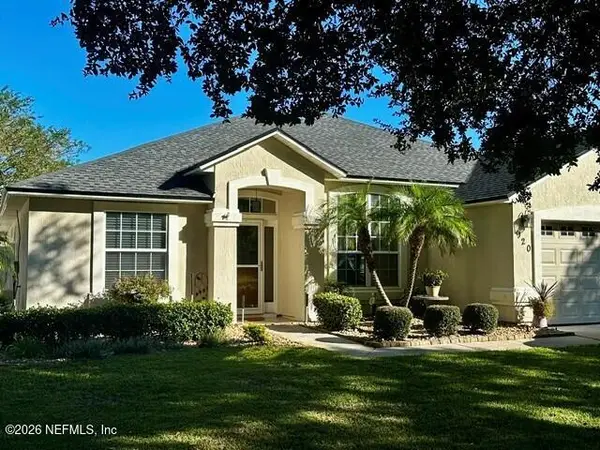 $525,000Coming Soon3 beds 2 baths1,947 sq. ft.
920 Weybridge, Ponte Vedra, FL 32081
MLS# 2165943Listed by: WATSON REALTY CORP - Coming Soon
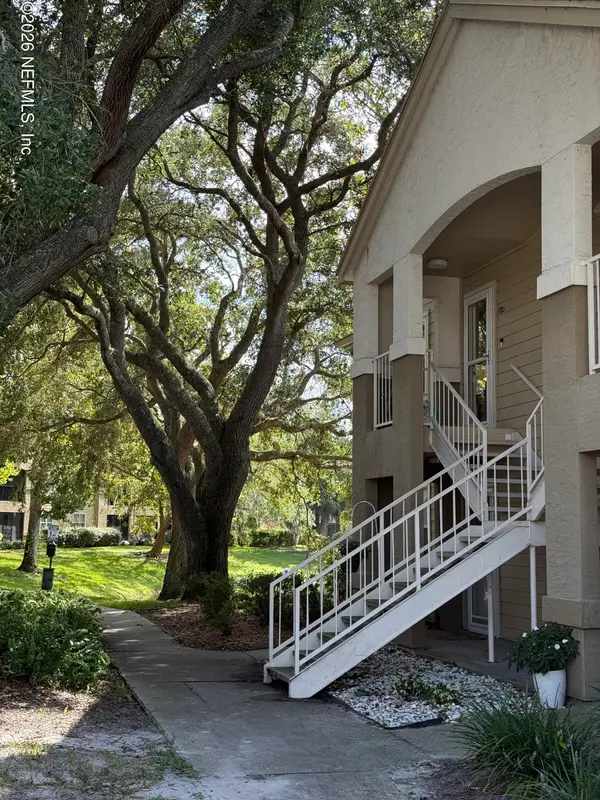 $220,000Coming Soon1 beds 1 baths944 sq. ft.
9 Arbor Club Drive #210, Ponte Vedra Beach, FL 32082
MLS# 2165871Listed by: KELLER WILLIAMS REALTY ATLANTIC PARTNERS - Coming Soon
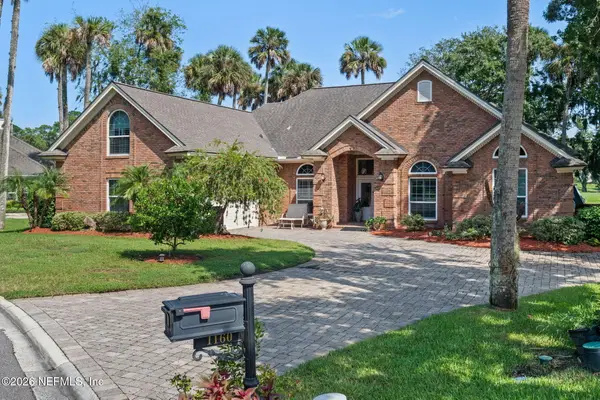 $1,790,000Coming Soon5 beds 3 baths3,143 sq. ft.
1160 Salt Creek Drive, Ponte Vedra Beach, FL 32082
MLS# 2165612Listed by: PONTE VEDRA CLUB REALTY, INC. - Coming Soon
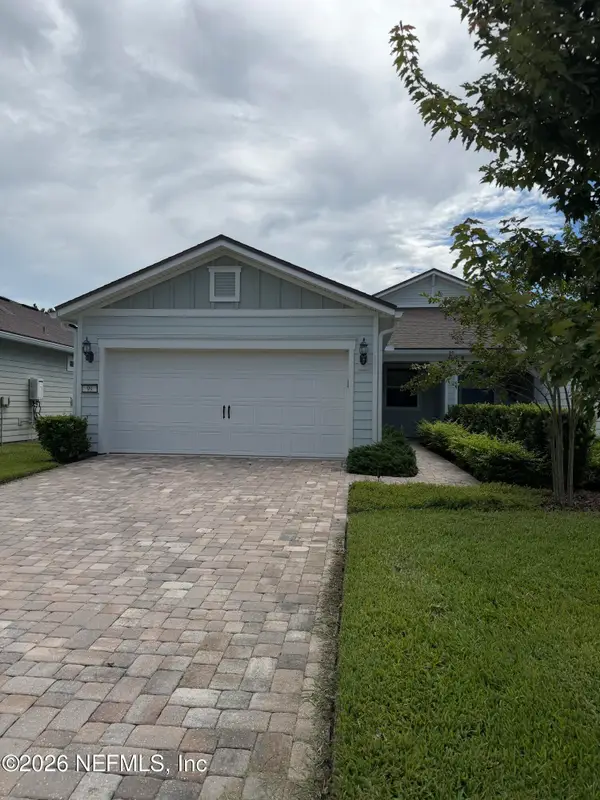 $490,000Coming Soon2 beds 2 baths1,505 sq. ft.
99 Wheatfield Avenue, Ponte Vedra, FL 32081
MLS# 2164971Listed by: RE/MAX UNLIMITED - Coming Soon
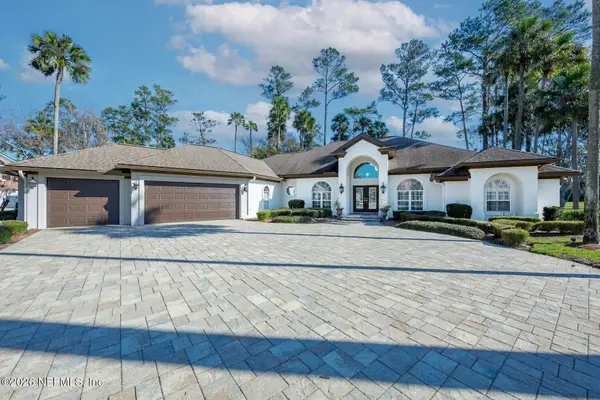 $2,500,000Coming Soon4 beds 5 baths3,388 sq. ft.
8196 Seven Mile Drive, Ponte Vedra Beach, FL 32082
MLS# 2164901Listed by: FLORIDA HOMES REALTY & MTG LLC - Coming Soon
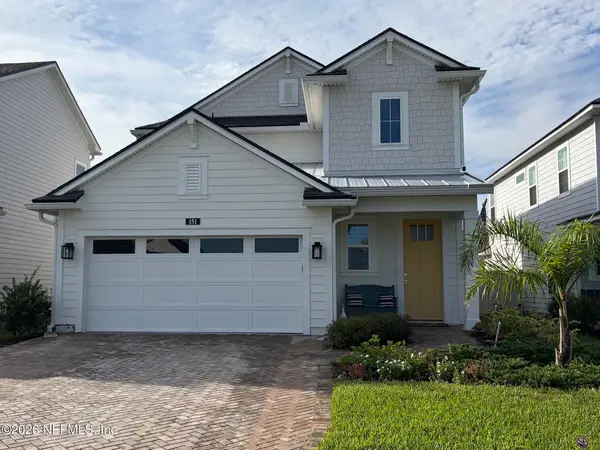 $689,500Coming Soon4 beds 3 baths2,237 sq. ft.
151 Seabrook Village Avenue, Ponte Vedra, FL 32081
MLS# 2164855Listed by: WATSON REALTY CORP - Open Sat, 10am to 12pmNew
 $850,000Active4 beds 4 baths2,560 sq. ft.
457 A1a N, Ponte Vedra Beach, FL 32082
MLS# 2166077Listed by: EXP REALTY LLC - New
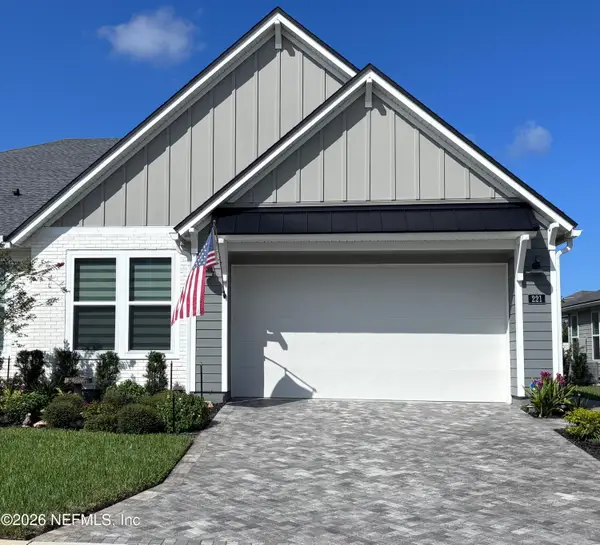 $535,000Active3 beds 2 baths1,832 sq. ft.
221 Cool Springs, Ponte Vedra, FL 32081
MLS# 2166064Listed by: KELLER WILLIAMS REALTY ATLANTIC PARTNERS - New
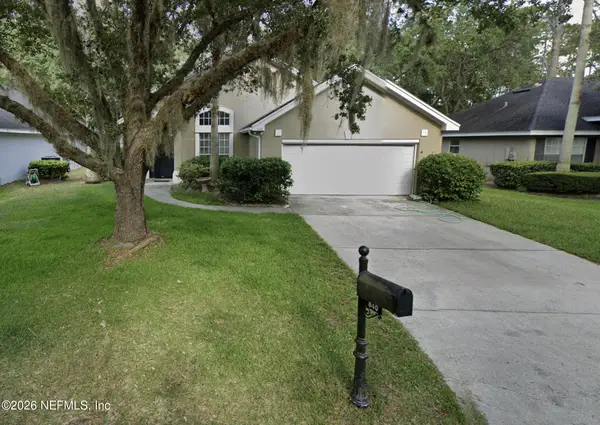 $450,000Active3 beds 2 baths1,698 sq. ft.
840 Sawyer Run Lane, Ponte Vedra Beach, FL 32082
MLS# 2166056Listed by: LPT REALTY LLC


Protect your home and budget from life's surprises with an Assurant Home Warranty, backed by a partner that supports you through every step of homeownership. Explore Plans.
© 2023 - 2026 ERA Franchise Systems LLC. All rights reserved. ERA Franchise Systems LLC fully supports the principles of the Fair Housing Act and the Equal Opportunity Act. ERA, ERA Real Estate powered, and their respective logos are registered service marks of ERA Franchise Systems LLC. Each office is independently owned and operated.