
41 Harpers Mill Drive, Ponte Vedra, FL 32081
Local realty services provided by:ERA ONETEAM REALTY
Listed by: richard h petersen
Office: herron real estate llc.
MLS#:2153748
Source:JV
Price summary
- Price:$1,175,000
- Price per sq. ft.:$376.84
- Monthly HOA dues:$58.33
About this home
NEW PRICE! Former Providence Ellaville Model Home showcasing timeless design, exceptional craftsmanship, and peaceful pond and preserve views. Situated on a premium homesite with generous separation from neighboring homes, this beautifully appointed residence features a highly desirable floor plan with four bedrooms on the main level and a private upstairs suite with a full bath, ideal as a guest retreat, media room, playroom, or flexible living space. Rich herringbone hardwood floors, extensive custom millwork, built-ins, a gourmet kitchen with an oversized waterfall island, and a screened paver lanai with a fully equipped summer kitchen highlight the home's exceptional quality. Professionally prepared pool renderings illustrate the opportunity for a custom 30' x 14' pool. Move-in ready and now offered at $1,175,000.
Contact an agent
Home facts
- Year built:2022
- Subdivision & Development:Settlers Landing
- Listing ID #:2153748
- Added:48 day(s) ago
- Updated:August 20, 2026 at 09:45 PM
Rooms and interior
- Bedrooms:5
- Total bathrooms:4
- Full bathrooms:4
- Rooms Total:8
- Flooring:carpet, tile, wood
- Kitchen Description:Dishwasher, Disposal, Eat-in Kitchen, Gas Oven, Kitchen Island, Microwave, Pantry, Refrigerator
- Living area:3,118 sq. ft.
Heating and cooling
- Cooling:Central Air, Zoned
- Heating:Central
- Central air:Yes
Structure and exterior
- Roof:Shingle
- Year built:2022
- Building area:3,118 sq. ft.
- Lot area:0.24 Acres
- Lot Features:Sprinklers In Front, Sprinklers In Rear
- Architectural Style:Traditional
- Construction Materials:Fiber Cement
- Exterior Features:Covered, Front Porch, Screened
Schools
- High school:Allen D. Nease
- Middle school:Pine Island Academy
- Elementary school:Pine Island Academy
Utilities
- Water:Public, Water Connected
- Sewer:Public Sewer, Sewer Connected
Finances and disclosures
- Price:$1,175,000
- Price per sq. ft.:$376.84
- Tax amount:$14,799 (2025)
Features and amenities
- Laundry features:Dryer, Washer
- Amenities:Boat Launch, Built-in Features, Eat-in Kitchen, Jogging Path, Maintenance Grounds, Playground, Primary Downstairs, Walk-In Closet(s)
Parking
- Parking description:Garage
- Garage:Yes
- Garage spaces:2.5
New listings near 41 Harpers Mill Drive
- Coming Soon
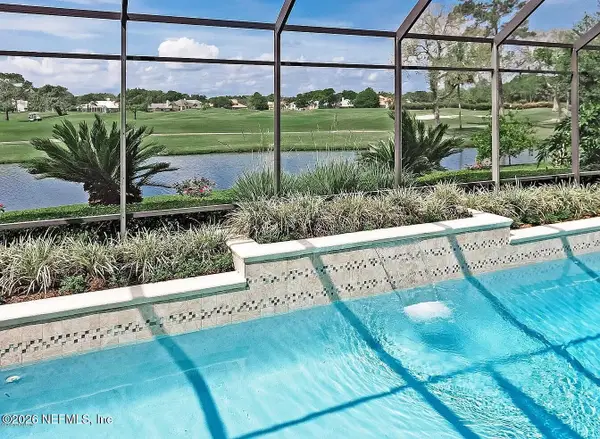 $1,825,000Coming Soon4 beds 3 baths3,355 sq. ft.
116 Regents Place, Ponte Vedra Beach, FL 32082
MLS# 2161081Listed by: WILLIAM RAVEIS REAL ESTATE - Coming Soon
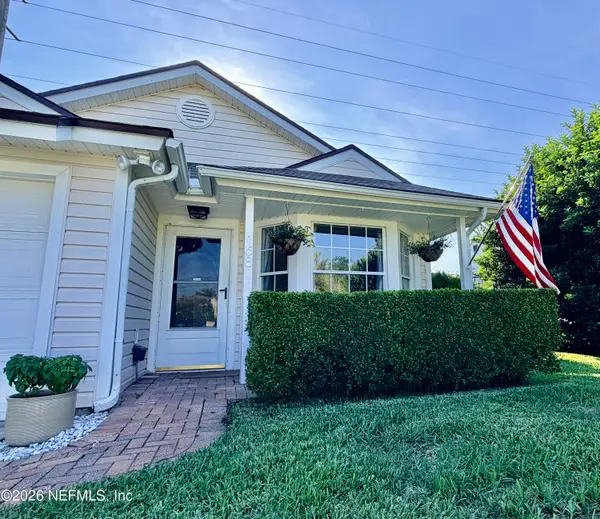 $399,000Coming Soon2 beds 2 baths1,096 sq. ft.
168 Vista Grande Drive, Ponte Vedra Beach, FL 32082
MLS# 2160733Listed by: CHRISTIE'S INTERNATIONAL REAL ESTATE FIRST COAST - Coming Soon
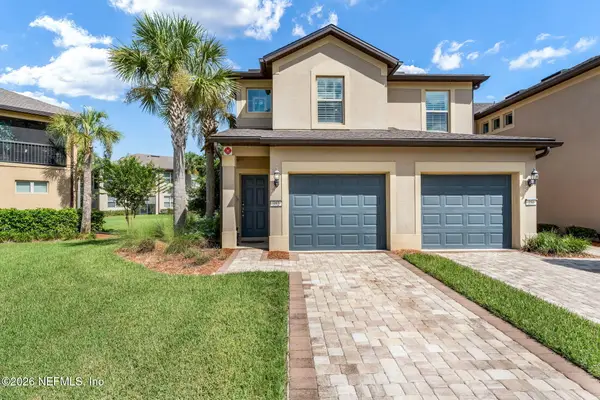 $400,000Coming Soon2 beds 2 baths1,815 sq. ft.
352 Orchard Pass Avenue, Ponte Vedra, FL 32081
MLS# 2160543Listed by: KELLER WILLIAMS ST JOHNS - Coming Soon
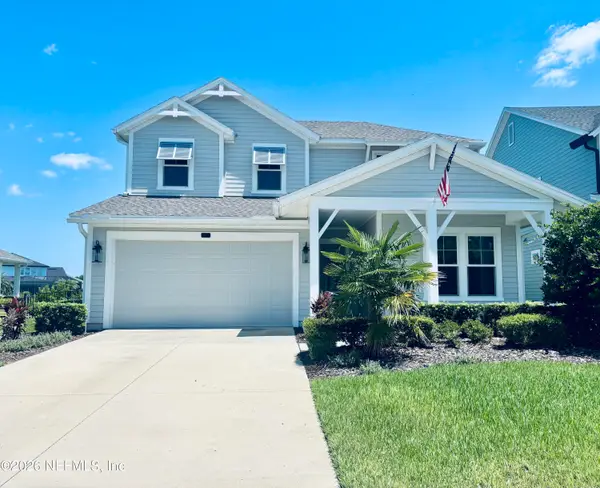 $995,000Coming Soon4 beds 3 baths2,739 sq. ft.
97 Settlers Landing Drive, Ponte Vedra, FL 32081
MLS# 2160120Listed by: CHRISTIE'S INTERNATIONAL REAL ESTATE FIRST COAST - Coming Soon
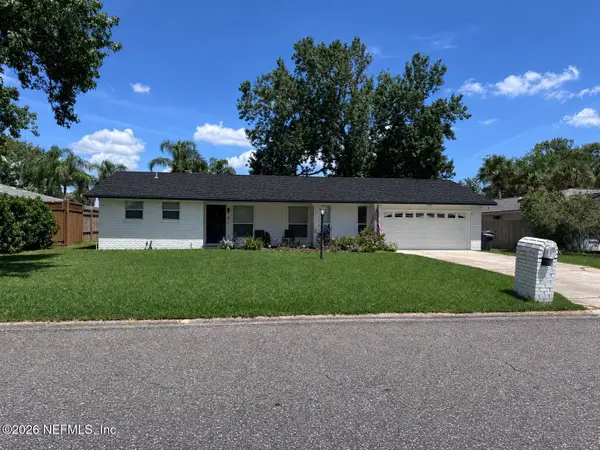 $580,000Coming Soon3 beds 2 baths1,536 sq. ft.
8 Dolphin Boulevard, Ponte Vedra Beach, FL 32082
MLS# 2159642Listed by: LMH REALTY LLC - Coming Soon
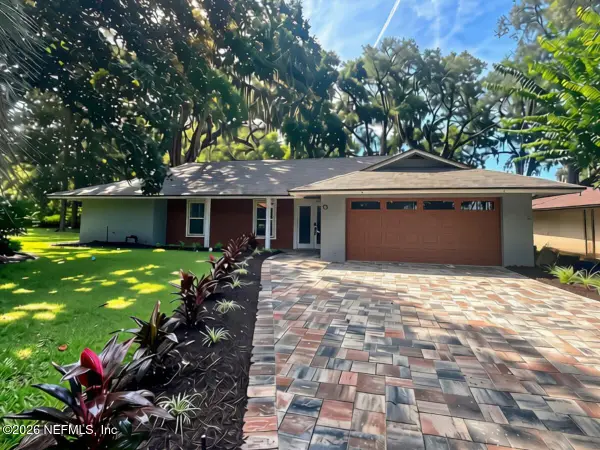 $725,000Coming Soon3 beds 2 baths1,689 sq. ft.
92 Abalone E Lane, Ponte Vedra Beach, FL 32082
MLS# 2159063Listed by: KELLER WILLIAMS REALTY ATLANTIC PARTNERS - Coming Soon
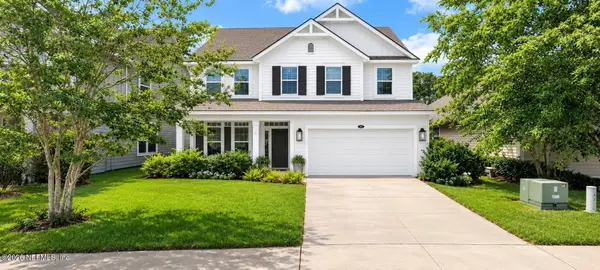 $710,000Coming Soon4 beds 3 baths2,498 sq. ft.
213 Jackrabbit Trail, Ponte Vedra, FL 32081
MLS# 2159025Listed by: FLORIDA HOMES REALTY & MTG LLC - Coming Soon
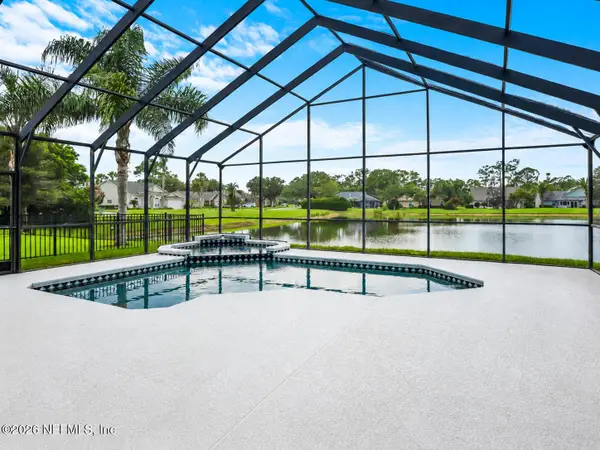 $899,500Coming Soon4 beds 3 baths2,323 sq. ft.
256 Patrick Mill Circle, Ponte Vedra Beach, FL 32082
MLS# 2158730Listed by: KELLER WILLIAMS REALTY ATLANTIC PARTNERS - New
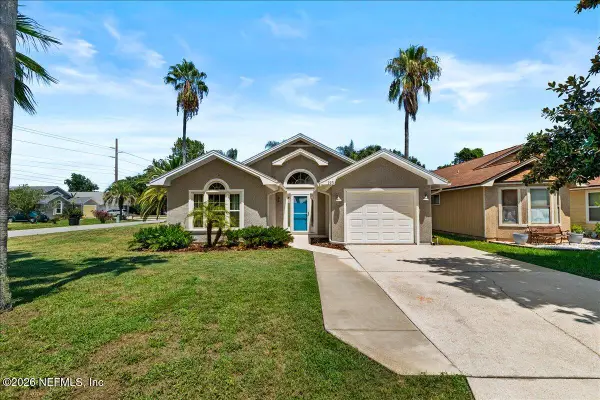 $485,000Active4 beds 2 baths1,595 sq. ft.
193 Miraloma Lane, Ponte Vedra Beach, FL 32082
MLS# 2161097Listed by: COMPASS FLORIDA LLC - New
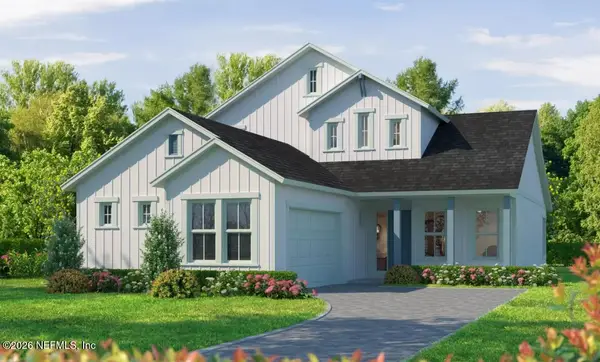 $832,299Active4 beds 3 baths2,618 sq. ft.
74 Evenfall Drive, Ponte Vedra, FL 32081
MLS# 2161066Listed by: ICI SELECT REALTY, INC.


Protect your home and budget from life's surprises with an Assurant Home Warranty, backed by a partner that supports you through every step of homeownership. Explore Plans.
© 2023 - 2026 ERA Franchise Systems LLC. All rights reserved. ERA Franchise Systems LLC fully supports the principles of the Fair Housing Act and the Equal Opportunity Act. ERA, ERA Real Estate powered, and their respective logos are registered service marks of ERA Franchise Systems LLC. Each office is independently owned and operated.