
431 Caiden Drive, Ponte Vedra, FL 32081
Local realty services provided by:ERA ONETEAM REALTY
431 Caiden Drive,Ponte Vedra, FL 32081
$1,100,000
- 4 Beds
- 4 Baths
- 2,729 sq. ft.
- Single family
- Coming Soon
Listed by: nikki-lyn holm, jenna barley
Office: herron real estate llc.
MLS#:2174028
Source:JV
Price summary
- Price:$1,100,000
- Price per sq. ft.:$403.08
- Monthly HOA dues:$70
About this home
Coming Soon listing, no showings. Property Coming Soon. More details to follow.
Contact an agent
Home facts
- Year built:2024
- Subdivision & Development:Seabrook Village
- Listing ID #:2174028
- Updated:November 18, 2026 at 06:52 PM
Rooms and interior
- Bedrooms:4
- Total bathrooms:4
- Full bathrooms:3
- Half bathrooms:1
- Flooring:tile, wood
- Bathrooms Description:Primary Bathroom -Tub with Separate Shower
- Kitchen Description:Breakfast Nook, Dishwasher, Disposal, Eat-in Kitchen, Gas Cooktop, Kitchen Island, Microwave, Pantry, Refrigerator
- Living area:2,729 sq. ft.
Heating and cooling
- Cooling:Central Air
- Heating:Central
- Central air:Yes
Structure and exterior
- Roof:Shingle
- Year built:2024
- Building area:2,729 sq. ft.
- Lot area:0.15 Acres
- Lot Features:Sprinklers In Front, Sprinklers In Rear, Wooded
- Construction Materials:Fiber Cement
Schools
- High school:Allen D. Nease
- Middle school:Pine Island Academy
- Elementary school:Pine Island Academy
Utilities
- Water:Public, Water Connected
- Sewer:Public Sewer, Sewer Connected
Finances and disclosures
- Price:$1,100,000
- Price per sq. ft.:$403.08
- Tax amount:$10,872 (2025)
Features and amenities
- Laundry features:Dryer, Washer
- Amenities:Breakfast Nook, Eat-in Kitchen, Entrance Foyer, Primary Downstairs, Vaulted Ceiling(s), Walk-In Closet(s)
- Pool features:In Ground, Salt Water
Parking
- Parking description:Attached, Garage
- Garage:Yes
- Garage spaces:3
New listings near 431 Caiden Drive
- Coming Soon
 $1,195,000Coming Soon5 beds 4 baths3,749 sq. ft.
465 Eagle Rock Drive, Ponte Vedra, FL 32081
MLS# 2174225Listed by: PALM REALTY GROUP INC - Coming Soon
 $1,077,000Coming Soon4 beds 4 baths3,195 sq. ft.
51 Cayman Cove, Ponte Vedra, FL 32081
MLS# 2174177Listed by: KELLER WILLIAMS ST JOHNS - Coming Soon
 $728,000Coming Soon4 beds 3 baths2,315 sq. ft.
167 Rainbow Trout Lane, Ponte Vedra, FL 32081
MLS# 2174060Listed by: KELLER WILLIAMS REALTY ATLANTIC PARTNERS - Coming Soon
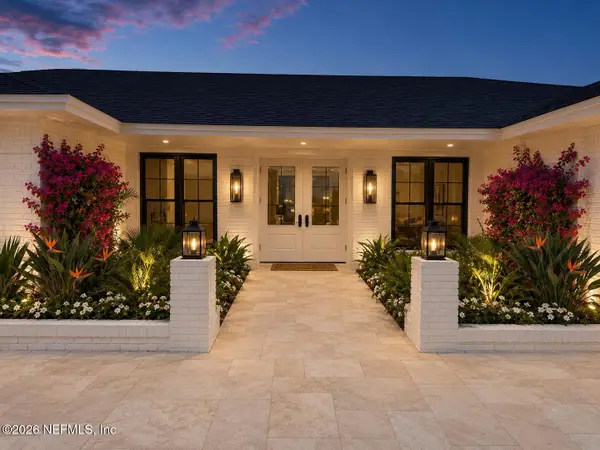 $5,500,000Coming Soon5 beds 6 baths3,900 sq. ft.
538 Rutile Drive, Ponte Vedra Beach, FL 32082
MLS# 2172779Listed by: PONTE VEDRA CLUB REALTY, INC. - Coming Soon
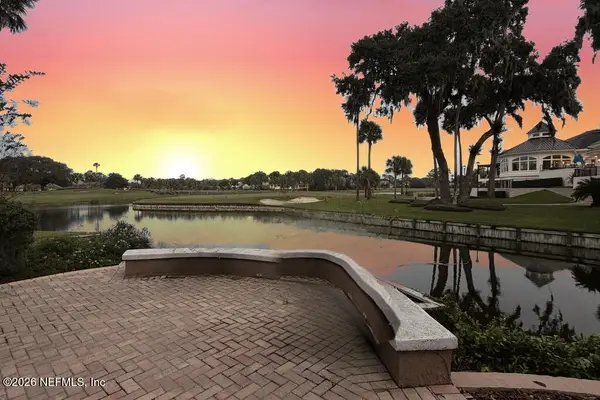 $1,500,000Coming Soon4 beds 5 baths3,505 sq. ft.
105 Melrose Court, Ponte Vedra Beach, FL 32082
MLS# 2171932Listed by: KELLER WILLIAMS REALTY ATLANTIC PARTNERS - New
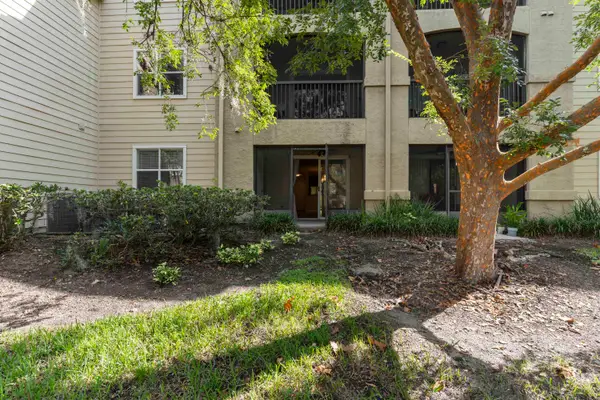 $199,900Active2 beds 2 baths1,116 sq. ft.
29 Arbor Club Dr #106, PALM VALLEY, FL 32082
MLS# 264953Listed by: BEYCOME BROKERAGE REALTY - New
 $419,000Active2 beds 2 baths1,468 sq. ft.
72 Canopy Oak Lane, Ponte Vedra, FL 32081
MLS# 2174196Listed by: RE/MAX SPECIALISTS - New
 $795,000Active4 beds 2 baths2,691 sq. ft.
132 Millenia Drive, Ponte Vedra, FL 32081
MLS# 2174114Listed by: BEYCOME OF FLORIDA LLC - New
 $995,000Active4 beds 4 baths3,240 sq. ft.
26 Wild Elm Avenue, Ponte Vedra, FL 32081
MLS# 2174001Listed by: ONE SOTHEBY'S INTERNATIONAL REALTY


Protect your home and budget from life's surprises with an Assurant Home Warranty, backed by a partner that supports you through every step of homeownership. Explore Plans.
© 2023 - 2026 ERA Franchise Systems LLC. All rights reserved. ERA Franchise Systems LLC fully supports the principles of the Fair Housing Act and the Equal Opportunity Act. ERA, ERA Real Estate powered, and their respective logos are registered service marks of ERA Franchise Systems LLC. Each office is independently owned and operated.