
624 Port Charlotte Drive, Ponte Vedra, FL 32081
Local realty services provided by:ERA ONETEAM REALTY
624 Port Charlotte Drive,Ponte Vedra, FL 32081
$1,449,000
- 5 Beds
- 5 Baths
- 4,263 sq. ft.
- Single family
- Active
Listed by: christina mcintosh
Office: christie's international real estate first coast
MLS#:2145823
Source:JV
Price summary
- Price:$1,449,000
- Price per sq. ft.:$339.9
- Monthly HOA dues:$255.33
About this home
Showings to start Saturday During Open House
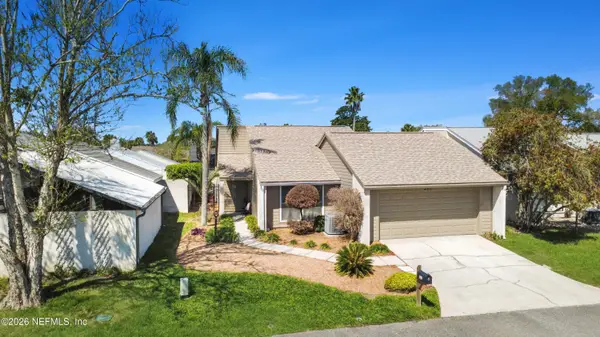
10 am - 12 pm. Due to rain, professional pictures will be added soon.
A dramatically updated and beautiful serene home in gated Coastal Oaks at Nocatee. Enjoy the grand entrance with high ceilings, natural light, windows with plantation shutters, neutral colors throughout, and stunning wood floors. Updated and comfortable, this home was crafted with care and attention to detail. Comfortable living with a first floor that is flexible for everyday living, including a soaring two-story living room, an office, a dining room, a spacious gourmet kitchen, an open floor plan, a primary bedroom with a spa-like bathroom and preserve views, another bedroom with a half bath for guests, a full bathroom, and a laundry room with cabinets. Upstairs are three additional bedrooms with two full bathrooms and a loft space. A paver walkway to a built-in outdoor fire pit. Upgrades such as a subzero refrigerator, Wolf gas range, wine cellar and so much more! Situated on an oversized lot, it features a fully fenced yard; huge outdoor screen-covered lanai with outdoor kitchen pre-plumbed; ceiling fan; and tranquil preserve views. Spacious driveway with a three-car courtyard entry garage. Recently renovated interior. Coastal Oaks has its own neighborhood amenities, including a gym, two pools, a park, tennis, basketball, and volleyball courts, soccer and baseball fields, and direct access to the greenway and its miles of trails. Enjoy all of the Nocatee amenities, including the water parks and junior Olympic pool. Short drive to boutique shopping and restaurants. St. Augustine, Ponte Vedra Beach, Florida....
Contact an agent
Home facts
- Year built:2012
- Listing ID #:2145823
- Added:1 day(s) ago
- Updated:May 30, 2026 at 01:56 PM
Rooms and interior
- Bedrooms:5
- Total bathrooms:5
- Full bathrooms:4
- Half bathrooms:1
- Flooring:carpet, tile, wood
- Kitchen Description:Breakfast Nook, Dishwasher, Disposal, Eat-in Kitchen, Gas Range, Kitchen Island, Microwave, Pantry, Refrigerator, Water Softener Owned, Wine Cooler
- Living area:4,263 sq. ft.
Heating and cooling
- Cooling:Central Air
- Heating:Central
- Central air:Yes
Structure and exterior
- Roof:Shingle
- Year built:2012
- Building area:4,263 sq. ft.
- Lot area:0.25 Acres
- Lot Features:Sprinklers In Front, Sprinklers In Rear, Wooded
- Architectural Style:Traditional
- Construction Materials:Frame, Stucco
- Exterior Features:Screened
Schools
- High school:Allen D. Nease
- Middle school:Pine Island Academy
- Elementary school:Pine Island Academy
Utilities
- Water:Public, Water Connected
- Sewer:Public Sewer, Sewer Connected
Finances and disclosures
- Price:$1,449,000
- Price per sq. ft.:$339.9
- Tax amount:$10,833 (2025)
Features and amenities
- Laundry features:Dryer, Washer
- Amenities:Basketball Court, Breakfast Nook, Built-in Features, Children's Pool, Clubhouse, Eat-in Kitchen, Entrance Foyer, Fitness Center, Gated, Guest Suite, Jogging Path, Playground, Primary Downstairs, Smart Thermostat, Tennis Court(s), Walk-In Closet(s)
- Pool features:Children's Pool
Parking
- Parking description:Garage, Garage Door Opener
- Garage:Yes
- Garage spaces:3
New listings near 624 Port Charlotte Drive
- New
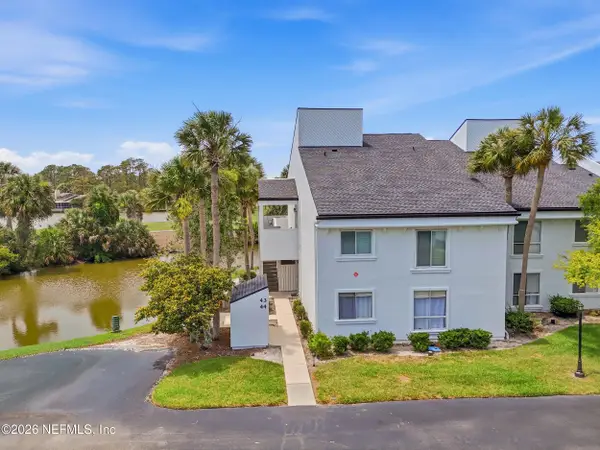 $495,000Active2 beds 2 baths1,583 sq. ft.
44 Tifton N Way, Ponte Vedra Beach, FL 32082
MLS# 2147763Listed by: KEARNEY REAL ESTATE SERVICES, 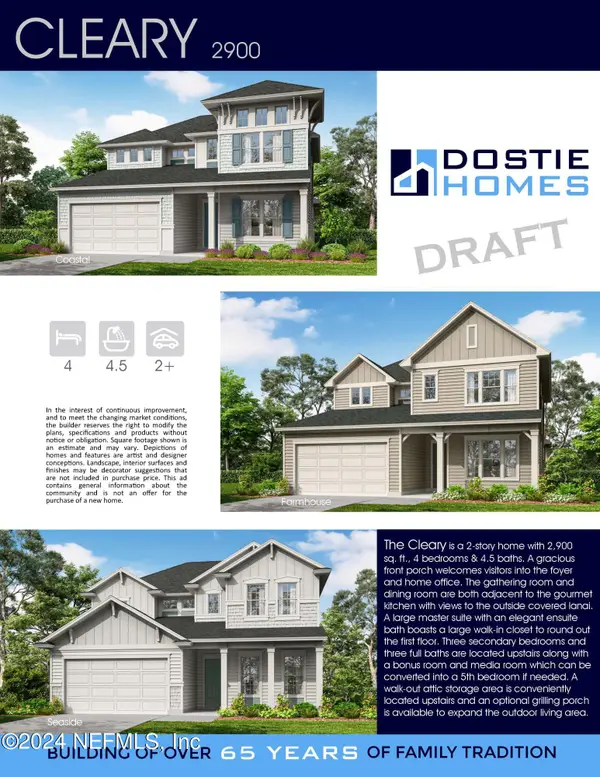 $913,615Pending4 beds 5 baths2,900 sq. ft.
113 Jetsam Lane, Ponte Vedra, FL 32081
MLS# 2147758Listed by: GPS REALTY LLC- New
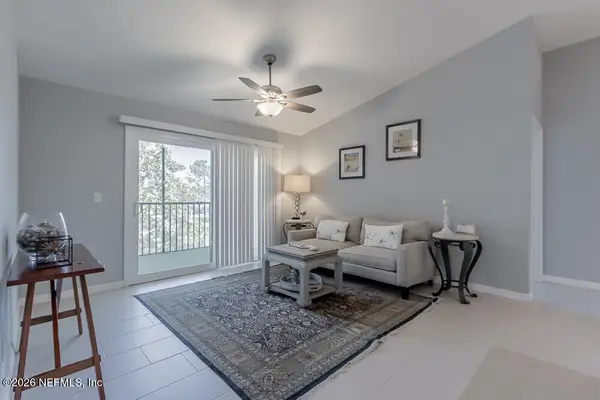 $283,000Active2 beds 2 baths1,012 sq. ft.
100 Boardwalk Drive #836, Ponte Vedra Beach, FL 32082
MLS# 2147766Listed by: INI REALTY - New
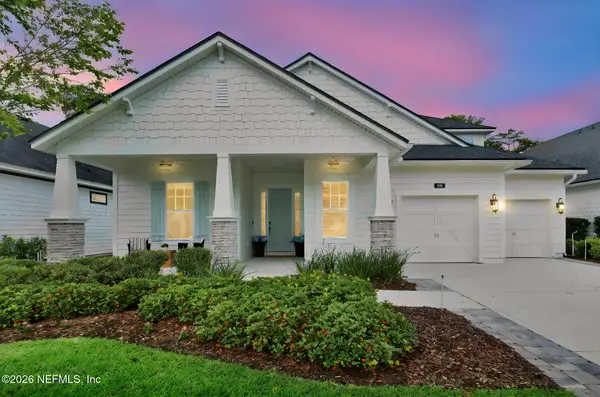 $950,000Active4 beds 4 baths3,144 sq. ft.
301 Quail Vista Drive, Ponte Vedra, FL 32081
MLS# 2147706Listed by: CHRISTIE'S INTERNATIONAL REAL ESTATE FIRST COAST - New
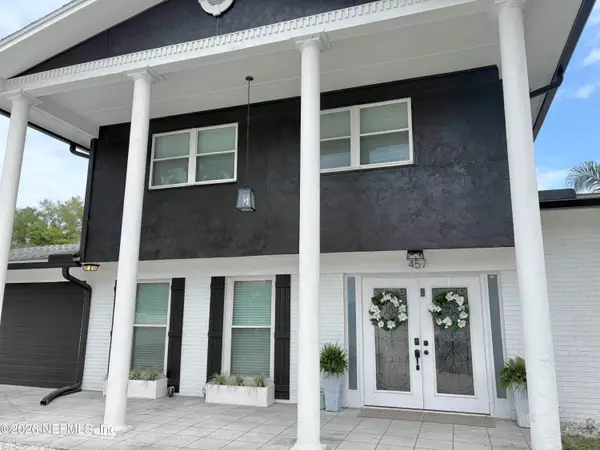 $949,000Active5 beds 4 baths2,519 sq. ft.
457 N A1a, Ponte Vedra Beach, FL 32082
MLS# 2147695Listed by: HERRON REAL ESTATE LLC - New
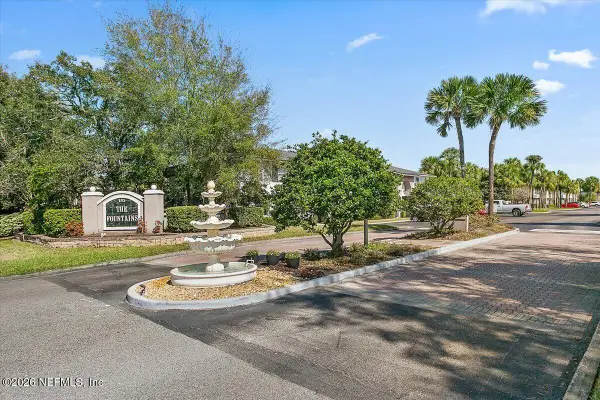 $249,900Active3 beds 3 baths
695 N A1a #25, Ponte Vedra Beach, FL 32082
MLS# 2147673Listed by: KELLER WILLIAMS REALTY ATLANTIC PARTNERS - New
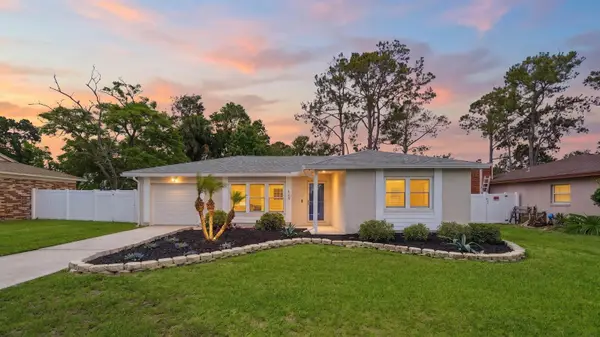 $499,000Active3 beds 2 baths1,095 sq. ft.
125 Bluefish Ave, Ponte Vedra Beach, FL 32082
MLS# 262585Listed by: DJ & LINDSEY REAL ESTATE - Open Sat, 1 to 3pmNew
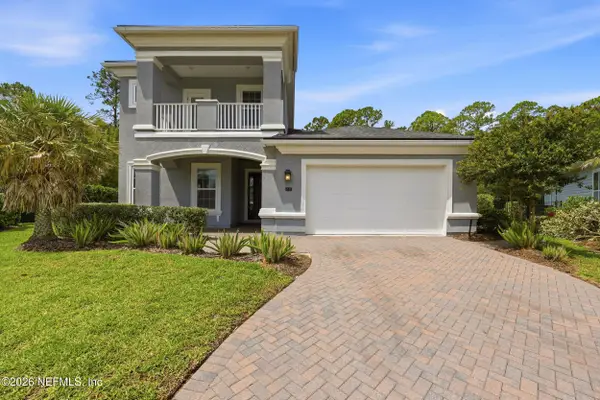 $1,182,000Active4 beds 5 baths3,742 sq. ft.
48 Marsala Street, Ponte Vedra, FL 32081
MLS# 2147657Listed by: BERKSHIRE HATHAWAY HOMESERVICES FLORIDA NETWORK REALTY - Open Sat, 11am to 2pmNew
 $574,900Active3 beds 2 baths1,645 sq. ft.
2513 St Michel Court, Ponte Vedra Beach, FL 32082
MLS# 2147001Listed by: ONE SOTHEBY'S INTERNATIONAL REALTY


Protect your home and budget from life's surprises with an Assurant Home Warranty, backed by a partner that supports you through every step of homeownership. Explore Plans.
© 2023 - 2026 ERA Franchise Systems LLC. All rights reserved. ERA Franchise Systems LLC fully supports the principles of the Fair Housing Act and the Equal Opportunity Act. ERA, ERA Real Estate powered, and their respective logos are registered service marks of ERA Franchise Systems LLC. Each office is independently owned and operated.