
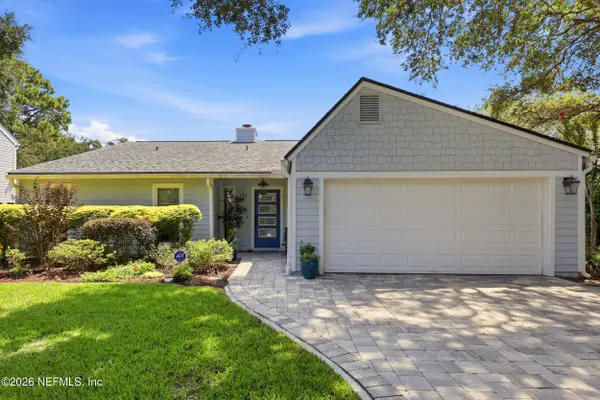
63 Portside Avenue, Ponte Vedra, FL 32081
Local realty services provided by:ERA Fernandina Beach Realty
63 Portside Avenue,Ponte Vedra, FL 32081
$949,000
- 4 Beds
- 4 Baths
- 3,404 sq. ft.
- Single family
- Active
Listed by: andria l erickson, leona decastro
Office: watson realty corp
MLS#:2117250
Source:JV
Price summary
- Price:$949,000
- Price per sq. ft.:$278.79
- Monthly HOA dues:$250.33
About this home
NEW PRICE! NOCATEE LIFESTYLE | GATED COASTAL OAKS | SPACE FOR A POOL | OVER 3,400 SQ. FT. | PRESERVE LOT | 3-CAR GARAGE | NEW ROOF (2024) + TWO NEW HVAC SYSTEMS (2024)!This Toll Brothers Anastasia offers 4 bedrooms, 4 baths and a versatile floor plan designed for both everyday living and entertaining. The first floor features the primary suite, secondary bedrooms and a flex space positioned between the secondary bedrooms--ideal for a home office, playroom, study area or additional living space.The gourmet kitchen features a large island, gas cooktop, convection oven, granite countertops, upgraded cabinetry with under-cabinet lighting, walk-in pantry and butler's pantry with built-in wine chiller. The kitchen opens to the family room with soaring ceilings, a gas fireplace and surround sound. The primary suite enjoys preserve views, two custom closets and an ensuite bath with dual vanities, garden tub and separate shower with rainfall showerhead. Upstairs provides even more flexibility with a spacious bonus/loft with bar, an additional bedroom and full bath--perfect for guests, a media or game room, or a private second living area. Enjoy Florida living from the extended screened lanai with outdoor kitchen and firepit overlooking the preserve. The backyard offers space to add a pool and create an outdoor retreat personalized to your lifestyle.
Additional features include a separate laundry room with sink and cabinetry, plumbing for a water softener and a golf-cart plug in the garage. Coastal Oaks offers a 24-hour manned gated entrance and private resident amenities including pools, fitness center, tennis courts, sports fields and trails. Residents also enjoy access to Nocatee's extensive parks, water amenities, recreation, trails and year-round community events....
Contact an agent
Home facts
- Year built:2014
- Subdivision & Development:Coastal Oaks At Nocatee
- Listing ID #:2117250
- Added:287 day(s) ago
- Updated:August 25, 2026 at 12:48 PM
Rooms and interior
- Bedrooms:4
- Total bathrooms:4
- Full bathrooms:4
- Rooms Total:17
- Flooring:carpet, tile
- Bathrooms Description:Primary Bathroom -Tub with Separate Shower
- Kitchen Description:Breakfast Bar, Dishwasher, Disposal, Eat-in Kitchen, Gas Cooktop, Kitchen Island, Microwave, Pantry, Refrigerator, Wine Cooler
- Bedroom Description:Split Bedrooms
- Living area:3,404 sq. ft.
Heating and cooling
- Cooling:Central Air
- Heating:Central
- Central air:Yes
Structure and exterior
- Roof:Shingle
- Year built:2014
- Building area:3,404 sq. ft.
- Lot area:0.2 Acres
- Architectural Style:Traditional
- Construction Materials:Stucco
- Exterior Features:Covered, Screened
Utilities
- Water:Public, Water Available
- Sewer:Sewer Available
Finances and disclosures
- Price:$949,000
- Price per sq. ft.:$278.79
- Tax amount:$8,411 (2024)
Features and amenities
- Laundry features:Dryer, Washer
- Amenities:Basketball Court, Breakfast Bar, Butler Pantry, Children's Pool, Clubhouse, Eat-in Kitchen, Entrance Foyer, Fitness Center, In-Law Floorplan, Jogging Path, Playground, Primary Downstairs, Split Bedrooms, Tennis Court(s), Vaulted Ceiling(s), Walk-In Closet(s)
- Pool features:Children's Pool
Parking
- Parking description:Attached, Garage
- Garage:Yes
- Garage spaces:3
New listings near 63 Portside Avenue
- Coming Soon
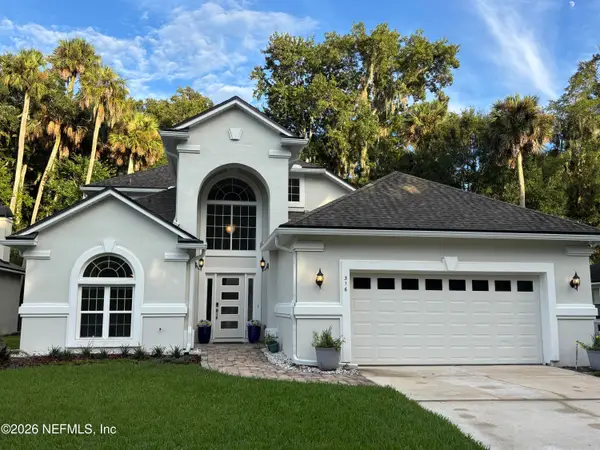 $996,900Coming Soon4 beds 4 baths2,775 sq. ft.
316 Odoms Mill Boulevard, Ponte Vedra Beach, FL 32082
MLS# 2161522Listed by: MARSH LANDING REALTY - Coming Soon
 $699,000Coming Soon4 beds 2 baths2,305 sq. ft.
152 Constitution Drive, Ponte Vedra, FL 32081
MLS# 2161249Listed by: REAL BROKER LLC - Coming Soon
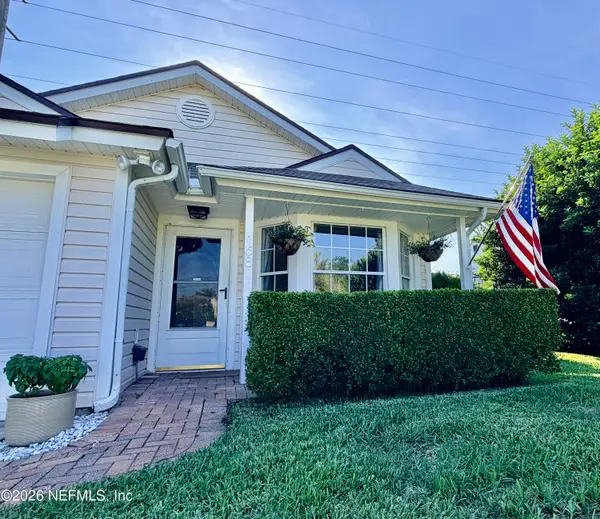 $399,000Coming Soon2 beds 2 baths1,096 sq. ft.
168 Vista Grande Drive, Ponte Vedra Beach, FL 32082
MLS# 2160733Listed by: CHRISTIE'S INTERNATIONAL REAL ESTATE FIRST COAST - Coming Soon
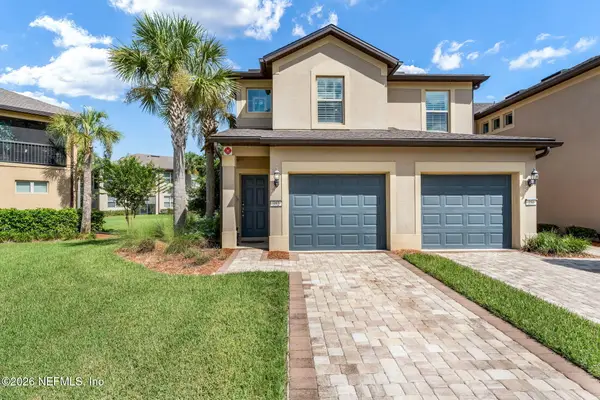 $400,000Coming Soon2 beds 2 baths1,815 sq. ft.
352 Orchard Pass Avenue, Ponte Vedra, FL 32081
MLS# 2160543Listed by: KELLER WILLIAMS ST JOHNS - Coming Soon
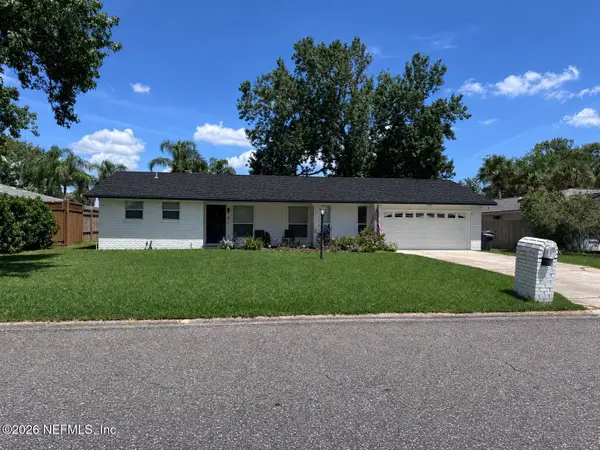 $580,000Coming Soon3 beds 2 baths1,536 sq. ft.
8 Dolphin Boulevard, Ponte Vedra Beach, FL 32082
MLS# 2159642Listed by: LMH REALTY LLC - Coming Soon
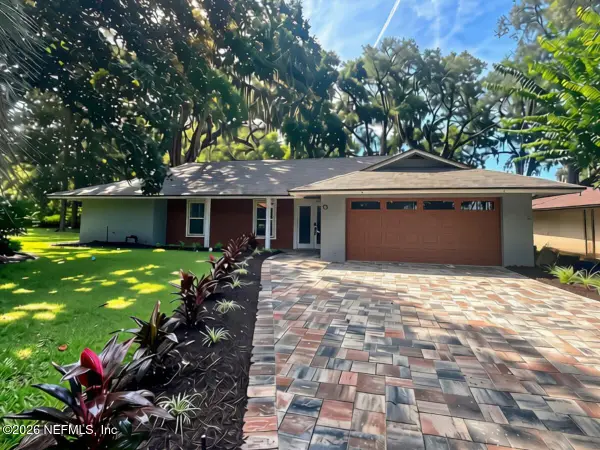 $725,000Coming Soon3 beds 2 baths1,689 sq. ft.
92 Abalone E Lane, Ponte Vedra Beach, FL 32082
MLS# 2159063Listed by: KELLER WILLIAMS REALTY ATLANTIC PARTNERS - Coming Soon
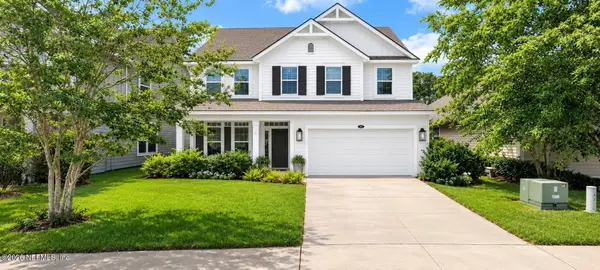 $710,000Coming Soon4 beds 3 baths2,498 sq. ft.
213 Jackrabbit Trail, Ponte Vedra, FL 32081
MLS# 2159025Listed by: FLORIDA HOMES REALTY & MTG LLC - New
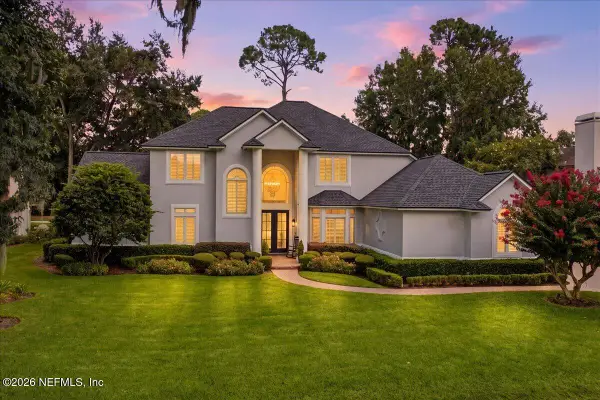 $2,225,000Active5 beds 5 baths3,887 sq. ft.
8106 Seven Mile Drive, Ponte Vedra Beach, FL 32082
MLS# 2161657Listed by: KELLER WILLIAMS REALTY ATLANTIC PARTNERS - Open Fri, 1 to 3pmNew
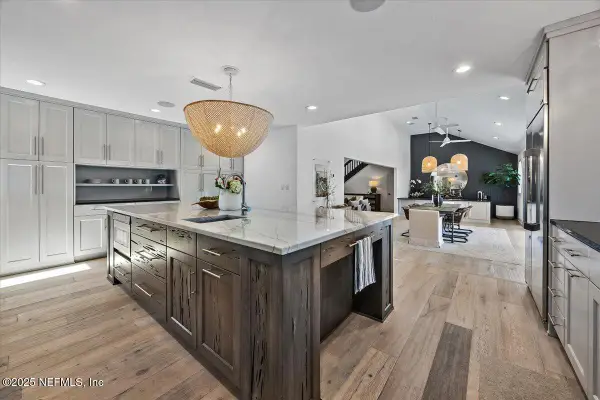 $2,650,000Active6 beds 6 baths4,036 sq. ft.
3235 Old Barn W Road, Ponte Vedra Beach, FL 32082
MLS# 2161625Listed by: PONTE VEDRA CLUB REALTY, INC. - Open Sat, 11am to 1pmNew
 $614,900Active2 beds 2 baths1,760 sq. ft.
751 Sandy Oaks Court, Ponte Vedra Beach, FL 32082
MLS# 2161559Listed by: KELLER WILLIAMS REALTY ATLANTIC PARTNERS


Protect your home and budget from life's surprises with an Assurant Home Warranty, backed by a partner that supports you through every step of homeownership. Explore Plans.
© 2023 - 2026 ERA Franchise Systems LLC. All rights reserved. ERA Franchise Systems LLC fully supports the principles of the Fair Housing Act and the Equal Opportunity Act. ERA, ERA Real Estate powered, and their respective logos are registered service marks of ERA Franchise Systems LLC. Each office is independently owned and operated.