
651 Caiden Drive, Ponte Vedra, FL 32081
Local realty services provided by:ERA ONETEAM REALTY
651 Caiden Drive,Ponte Vedra, FL 32081
$732,663
- 4 Beds
- 3 Baths
- 2,426 sq. ft.
- Single family
- Pending
Listed by: laura snure
Office: gps realty llc.
MLS#:2160752
Source:JV
Price summary
- Price:$732,663
- Price per sq. ft.:$302
- Monthly HOA dues:$70
About this home
The Dostie Homes Faulkner is a stunning single-story residence offering 2426 sq/ft of thoughtfully designed living space. This inviting home features 3 spacious bedrooms and 2.5 bathrooms, perfect for family living and entertaining.
Upon entering, the welcoming foyer opens to the flex room and a bedroom with a full bath,. Beyond is the dining, kitchen & Gathering room. Off the gathering room are 2 secondary bedrooms that share a hall bath. Off the back of the gathering room is the primary suite with a huge walk in closet and an en-suite with a freestanding tub. The covered lanai is pre-plumbed, wired and piped for an outdoor kitchen
Contact an agent
Home facts
- Year built:2026
- Subdivision & Development:Reflections
- Listing ID #:2160752
- Added:1 day(s) ago
- Updated:August 19, 2026 at 04:06 PM
Rooms and interior
- Bedrooms:4
- Total bathrooms:3
- Full bathrooms:2
- Half bathrooms:1
- Bathrooms Description:Primary Bathroom -Tub with Separate Shower
- Kitchen Description:Breakfast Bar, Dishwasher, Disposal, Eat-in Kitchen, Gas Cooktop, Kitchen Island, Microwave, Pantry
- Living area:2,426 sq. ft.
Heating and cooling
- Cooling:Central Air
- Heating:Central
- Central air:Yes
Structure and exterior
- Roof:Shingle
- Year built:2026
- Building area:2,426 sq. ft.
- Lot area:0.16 Acres
- Lot Features:Sprinklers In Front, Sprinklers In Rear
- Architectural Style:Traditional
- Construction Materials:Fiber Cement, Frame
- Exterior Features:Covered, Front Porch
Schools
- High school:Allen D. Nease
- Middle school:Pine Island Academy
- Elementary school:Pine Island Academy
Utilities
- Water:Public, Water Connected
- Sewer:Public Sewer, Sewer Connected
Finances and disclosures
- Price:$732,663
- Price per sq. ft.:$302
- Tax amount:$4,087 (2025)
Features and amenities
- Amenities:Breakfast Bar, Built-in Features, Children's Pool, Eat-in Kitchen, Entrance Foyer, Fitness Center, Maintenance Grounds, Playground, Walk-In Closet(s)
- Pool features:Children's Pool
Parking
- Parking description:Additional Parking, Garage, Garage Door Opener, On Street
- Garage:Yes
- Garage spaces:2.5
New listings near 651 Caiden Drive
- Coming Soon
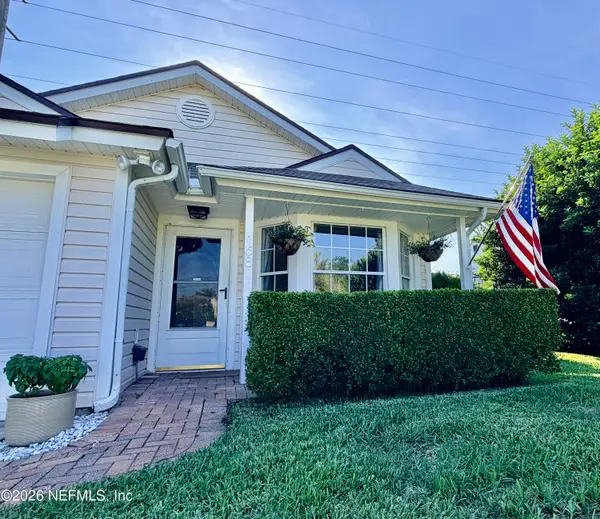 $399,000Coming Soon2 beds 2 baths
168 Vista Grande Drive, Ponte Vedra Beach, FL 32082
MLS# 2160733Listed by: CHRISTIE'S INTERNATIONAL REAL ESTATE FIRST COAST - Coming Soon
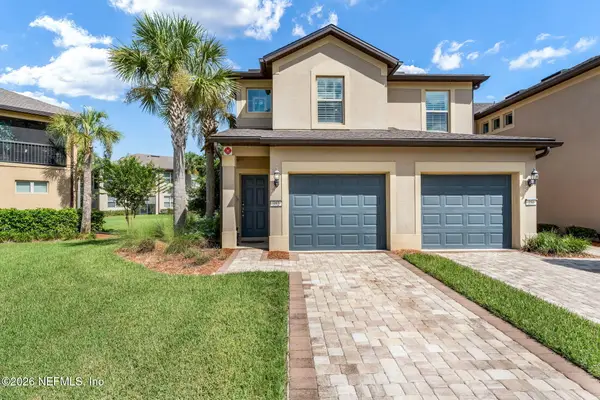 $400,000Coming Soon2 beds 2 baths
352 Orchard Pass Avenue, Ponte Vedra, FL 32081
MLS# 2160543Listed by: KELLER WILLIAMS ST JOHNS - Coming Soon
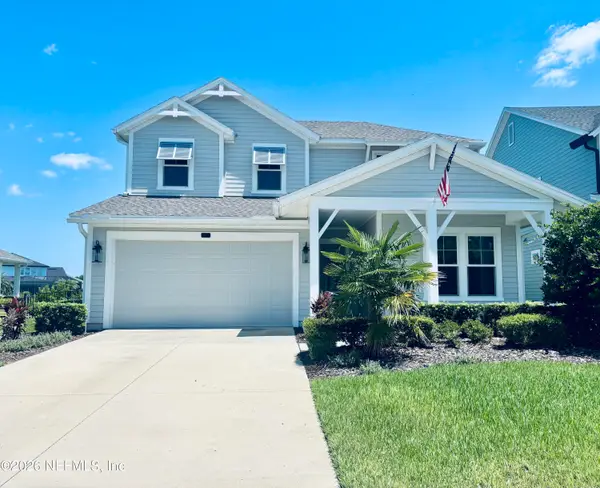 $995,000Coming Soon4 beds 3 baths
97 Settlers Landing Drive, Ponte Vedra, FL 32081
MLS# 2160120Listed by: CHRISTIE'S INTERNATIONAL REAL ESTATE FIRST COAST - Coming Soon
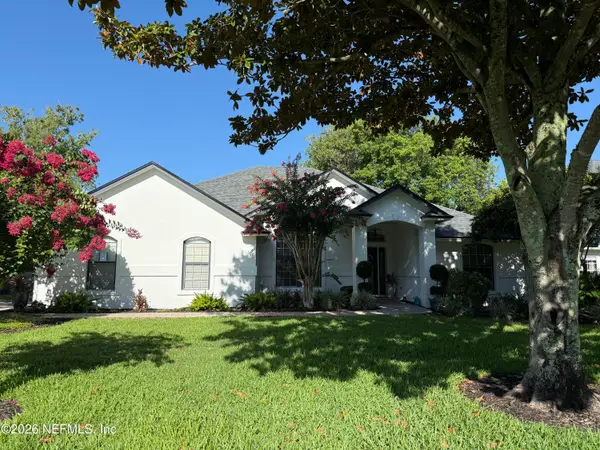 $1,575,000Coming Soon4 beds 2 baths
525 Sunset Drive, Ponte Vedra Beach, FL 32082
MLS# 2159989Listed by: KELLER WILLIAMS REALTY ATLANTIC PARTNERS - Coming Soon
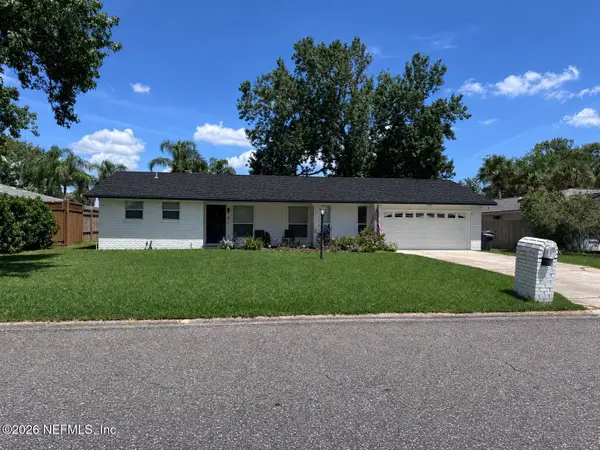 $580,000Coming Soon3 beds 2 baths
8 Dolphin Boulevard, Ponte Vedra Beach, FL 32082
MLS# 2159642Listed by: LMH REALTY LLC - Coming Soon
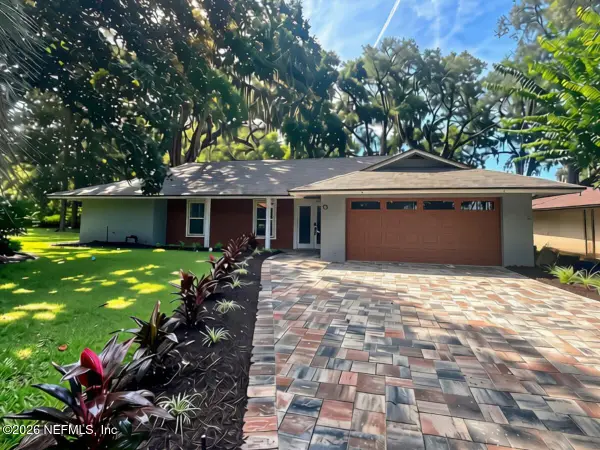 $725,000Coming Soon3 beds 2 baths
92 Abalone E Lane, Ponte Vedra Beach, FL 32082
MLS# 2159063Listed by: KELLER WILLIAMS REALTY ATLANTIC PARTNERS - Coming Soon
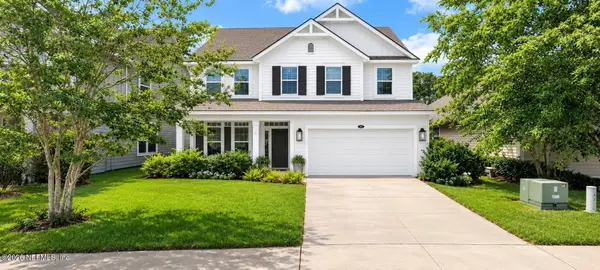 $710,000Coming Soon4 beds 3 baths
213 Jackrabbit Trail, Ponte Vedra, FL 32081
MLS# 2159025Listed by: FLORIDA HOMES REALTY & MTG LLC - Coming Soon
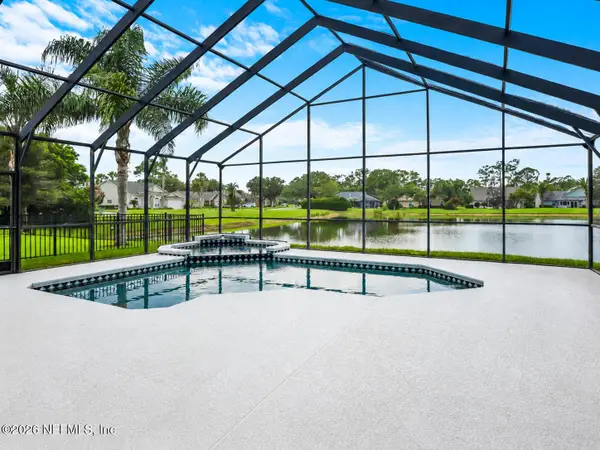 $899,500Coming Soon4 beds 3 baths
256 Patrick Mill Circle, Ponte Vedra Beach, FL 32082
MLS# 2158730Listed by: KELLER WILLIAMS REALTY ATLANTIC PARTNERS 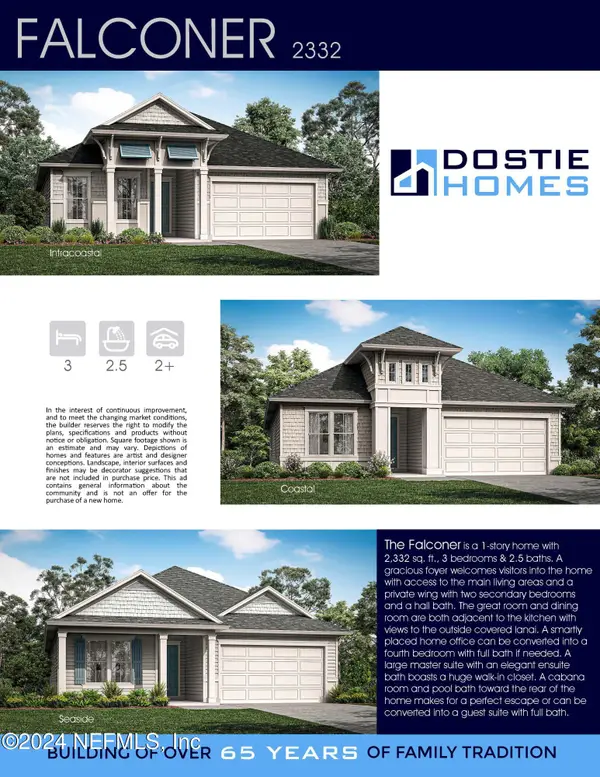 $732,663Pending4 beds 3 baths2,426 sq. ft.
651 Caiden Drive, Ponte Vedra, FL 32081
MLS# 2160752Listed by: GPS REALTY LLC


Protect your home and budget from life's surprises with an Assurant Home Warranty, backed by a partner that supports you through every step of homeownership. Explore Plans.
© 2023 - 2026 ERA Franchise Systems LLC. All rights reserved. ERA Franchise Systems LLC fully supports the principles of the Fair Housing Act and the Equal Opportunity Act. ERA, ERA Real Estate powered, and their respective logos are registered service marks of ERA Franchise Systems LLC. Each office is independently owned and operated.