
1032 Darby Drive Nw, Port Charlotte, FL 33948
Local realty services provided by:Reliant Realty ERA Powered
Listed by: jodi-ann murray
Office: 1st class real estate dominion properties
MLS#:B26069393
Source:RMLS
Price summary
- Price:$265,000
- Price per sq. ft.:$142.47
About this home
This single story home in Port Charlotte offers three bedrooms and two bathrooms. The Property features an updated kitchen, laundry room, and spacious outdoor living space. The property facesa beautiful wild lfie preserve where you can enjoy walking paths, quiet sceenery and a park for young families. The two car garage provides convenient parking and storage. Located in an established Port Charlotte community, this residence presents a solid foundation for homeownership with straightforward floor plan functionality.
Contact an agent
Home facts
- Year built:2006
- Subdivision & Development:PORT CHARLOTTE SEC 8
- Listing ID #:B26069393
- Added:9 day(s) ago
- Updated:September 06, 2026 at 03:12 PM
Rooms and interior
- Bedrooms:3
- Total bathrooms:2
- Full bathrooms:2
- Flooring:Ceramic Tile, Laminate
- Kitchen Description:Dishwasher, Disposal, Microwave, Refrigerator
- Living area:1,216 sq. ft.
Heating and cooling
- Cooling:Ceiling Fans, Central Air
- Heating:Central
- Central air:Yes
Structure and exterior
- Roof:Shingle
- Year built:2006
- Building area:1,216 sq. ft.
- Construction Materials:Concrete
- Levels:1 Story
Schools
- Elementary school:Meadow Park
Utilities
- Water:Public, Water Available, Well
- Sewer:Septic Tank
Finances and disclosures
- Price:$265,000
- Price per sq. ft.:$142.47
- Tax amount:$2,265 (2025)
Features and amenities
- Appliances:Dishwasher, Disposal, Dryer, Microwave, Refrigerator, Washer
- Laundry features:Dryer, Washer
Parking
- Total parking spaces:6
- Parking description:Driveway, Garage
- Garage:Yes
- Garage spaces:2
New listings near 1032 Darby Drive Nw
- Coming Soon
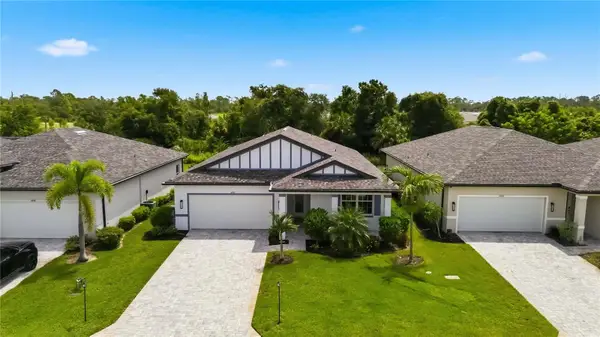 $329,900Coming Soon4 beds 2 baths1,855 sq. ft.
1890 Sunset Preserve Way, PORT CHARLOTTE, FL 33953
MLS# C7529859Listed by: KELLER WILLIAMS ISLAND LIFE REAL ESTATE - Coming Soon
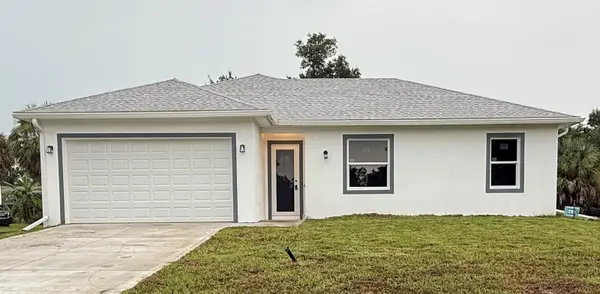 $369,000Coming Soon3 beds 2 baths1,370 sq. ft.
23188 Elmira Boulevard, PORT CHARLOTTE, FL 33980
MLS# TB8536957Listed by: CHARLES RUTENBERG REALTY INC - New
 $250,000Active3 beds 2 baths1,804 sq. ft.
1000 Kings Highway #105, PORT CHARLOTTE, FL 33980
MLS# C7530398Listed by: RE/MAX PALM REALTY - New
 $40,000Active0.46 Acres
4210 Barnes Lane, PORT CHARLOTTE, FL 33981
MLS# D6148642Listed by: PARADISE EXCLUSIVE REAL ESTATE - New
 $24,000Active0.23 Acres
5384 Venus Terrace, PORT CHARLOTTE, FL 33981
MLS# D6148674Listed by: COLDWELL BANKER SUNSTAR REALTY - New
 $14,000Active0.23 Acres
7248 Landrum Circle, PORT CHARLOTTE, FL 33981
MLS# A4705283Listed by: RE/MAX REALTY GROUP - New
 $218,874Active2 beds 2 baths1,375 sq. ft.
2488 Beacon Drive, PORT CHARLOTTE, FL 33952
MLS# C7530442Listed by: RE/MAX PALM REALTY - New
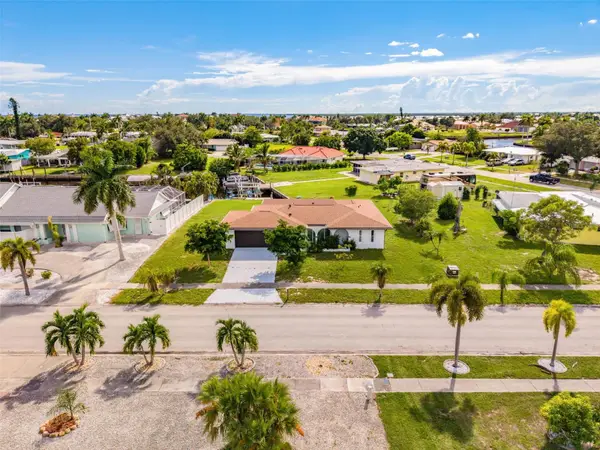 $389,000Active2 beds 2 baths1,659 sq. ft.
155 Morgan Lane Se, PORT CHARLOTTE, FL 33952
MLS# C7530159Listed by: RE/MAX PALM REALTY - New
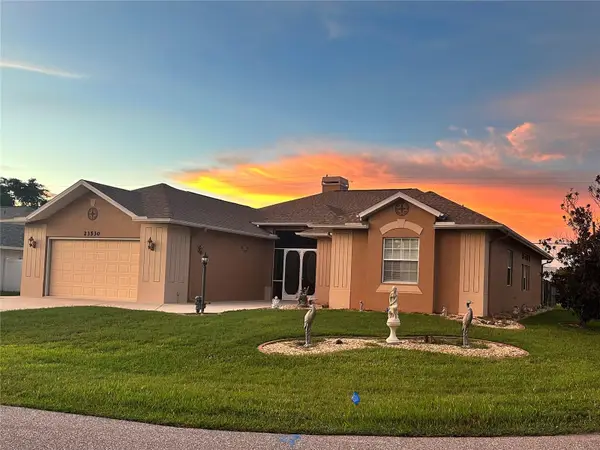 $438,670Active3 beds 3 baths2,301 sq. ft.
23530 Dunstan Avenue, PORT CHARLOTTE, FL 33954
MLS# C7530439Listed by: RE/MAX PALM REALTY - New
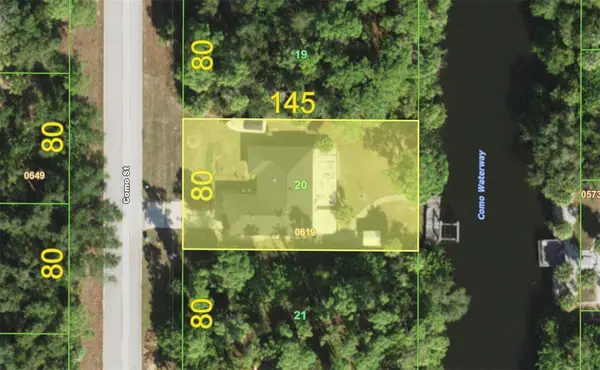 $264,900Active3 beds 2 baths1,402 sq. ft.
2058 Como Street, PORT CHARLOTTE, FL 33948
MLS# C7530205Listed by: KW PEACE RIVER PARTNERS


Protect your home and budget from life's surprises with an Assurant Home Warranty, backed by a partner that supports you through every step of homeownership. Explore Plans.
© 2023 - 2026 ERA Franchise Systems LLC. All rights reserved. ERA Franchise Systems LLC fully supports the principles of the Fair Housing Act and the Equal Opportunity Act. ERA, ERA Real Estate powered, and their respective logos are registered service marks of ERA Franchise Systems LLC. Each office is independently owned and operated.