
10393 Harlingen St, Port Charlotte, FL 33981
Local realty services provided by:ERA ONETEAM REALTY
10393 Harlingen St,Port Charlotte, FL 33981
$548,000
- 3 Beds
- 2 Baths
- 2,696 sq. ft.
- Single family
- Active
Listed by: steve levasseur
Office: place in the sun real estate, llc.
MLS#:D6148498
Source:MFRMLS
Price summary
- Price:$548,000
- Price per sq. ft.:$152.22
About this home
This home stands out for the build quality, thoughtful split bedroom design, and the elegance of the trim and finishes. The high ceilings and extra rooms offer a peaceful oasis that makes it easy to envision this as your own home. The open floor plan allows the beautiful kitchen to be a showcase in the main area which also includes the dining area and the great room or living room. Aside from the primary suite on one side and the two bedrooms and one bath on the other side, the added bonus rooms allow for additional flexibility. These could be a game room and a study, or either of these rooms would make a perfect home office. The master suite boasts a separate area that currently serves as an office. This could also be an additional sitting area with a view of the pool area, or it could be additional storage. Outside you will find mature landscaping with a paver driveway and walkway. The backyard is fully fenced in for your privacy. South Gulf Cove is an HOA that is optional to join. You benefit from architectural review and very little in the way of additional oversight. The greater area boast excellent opportunities for golfing, fishing, biking, and miles of sandy beaches. Come see what makes this area special....
Contact an agent
Home facts
- Year built:2016
- Subdivision & Development:PORT CHARLOTTE SEC 87
- Listing ID #:D6148498
- Added:38 day(s) ago
- Updated:September 30, 2026 at 02:08 AM
Rooms and interior
- Bedrooms:3
- Total bathrooms:2
- Full bathrooms:2
- Flooring:Tile, Wood
- Kitchen Description:Dishwasher, Disposal, Kitchen/Family Room Combo, Microwave, Range, Refrigerator, Solid Surface Counters, Solid Wood Cabinets, Stone Counters
- Bedroom Description:High Ceilings, Primary Bedroom Main Floor, Split Bedroom, Walk-In Closet(s)
- Living area:2,696 sq. ft.
Heating and cooling
- Cooling:Central Air, Mini-Split Unit(s)
- Heating:Central, Electric
- Central air:Yes
Structure and exterior
- Roof:Shingle
- Year built:2016
- Building area:2,696 sq. ft.
- Lot area:0.26 Acres
- Lot Features:Corner Lot
- Construction Materials:Concrete, Stucco
- Exterior Features:Rain Gutters
- Foundation Description:Slab
- Levels:1 Story
Schools
- High school:Lemon Bay High
- Middle school:L.A. Ainger Middle
- Elementary school:Myakka River Elementary
Utilities
- Water:Public, Water Connected
- Sewer:Public, Public Sewer, Sewer Connected
Finances and disclosures
- Price:$548,000
- Price per sq. ft.:$152.22
- Tax amount:$8,821 (2025)
Features and amenities
- Appliances:Dishwasher, Disposal, Dryer, Electric Water Heater, Microwave, Range, Refrigerator, Washer
- Laundry features:Dryer, Inside, Laundry Room, Washer
- Amenities:Cable Connected, Cathedral Ceiling(s), Ceiling Fans(s), Crown Molding, Fiber Optics, High Ceilings, Kitchen/Family Room Combo, Open Floorplan, Primary Bedroom Main Floor, Solid Surface Counters, Solid Wood Cabinets, Split Bedroom, Stone Counters, Thermostat, Tray Ceiling(s), Vaulted Ceiling(s), Walk-In Closet(s), Window Treatments
- Pool features:Gunite, Heated, In Ground, Pool/Deck, Private Pool, Screen Enclosure
Parking
- Parking description:Attached Garage
- Garage:Yes
- Garage spaces:2
 The information being provided by Stellar Mls is for the consumer's personal, non-commercial use and may not be used for any purpose other than to identify prospective properties consumer may be interested in purchasing. Any information relating to real estate for sale referenced on this web site comes from the Internet Data Exchange (IDX) program of the Stellar Mls. ERA ONETEAM REALTY is not a Multiple Listing Service (MLS), nor does it offer MLS access. This website is a service of ERA ONETEAM REALTY, a broker participant of Stellar Mls. This web site may reference real estate listing(s) held by a brokerage firm other than the broker and/or agent who owns this web site.
The accuracy of all information, regardless of source, including but not limited to open house information, square footages and lot sizes, is deemed reliable but not guaranteed and should be personally verified through personal inspection by and/or with the appropriate professionals. The data contained herein is copyrighted by Stellar Mls and is protected by all applicable copyright laws. Any unauthorized dissemination of this information is in violation of copyright laws and is strictly prohibited.
Properties in listings may have been sold or may no longer be available.
Copyright 2026 Stellar Mls. All rights reserved.
The information being provided by Stellar Mls is for the consumer's personal, non-commercial use and may not be used for any purpose other than to identify prospective properties consumer may be interested in purchasing. Any information relating to real estate for sale referenced on this web site comes from the Internet Data Exchange (IDX) program of the Stellar Mls. ERA ONETEAM REALTY is not a Multiple Listing Service (MLS), nor does it offer MLS access. This website is a service of ERA ONETEAM REALTY, a broker participant of Stellar Mls. This web site may reference real estate listing(s) held by a brokerage firm other than the broker and/or agent who owns this web site.
The accuracy of all information, regardless of source, including but not limited to open house information, square footages and lot sizes, is deemed reliable but not guaranteed and should be personally verified through personal inspection by and/or with the appropriate professionals. The data contained herein is copyrighted by Stellar Mls and is protected by all applicable copyright laws. Any unauthorized dissemination of this information is in violation of copyright laws and is strictly prohibited.
Properties in listings may have been sold or may no longer be available.
Copyright 2026 Stellar Mls. All rights reserved.New listings near 10393 Harlingen St
- Coming Soon
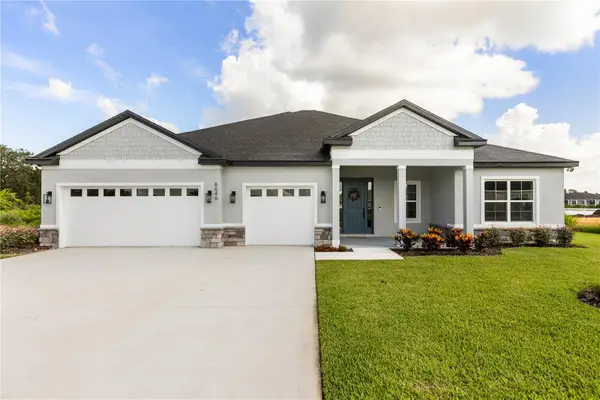 $689,900Coming Soon4 beds 3 baths2,478 sq. ft.
13276 Pace Circle, PORT CHARLOTTE, FL 33981
MLS# P4939988Listed by: NEW BUILD SERVICES - Coming Soon
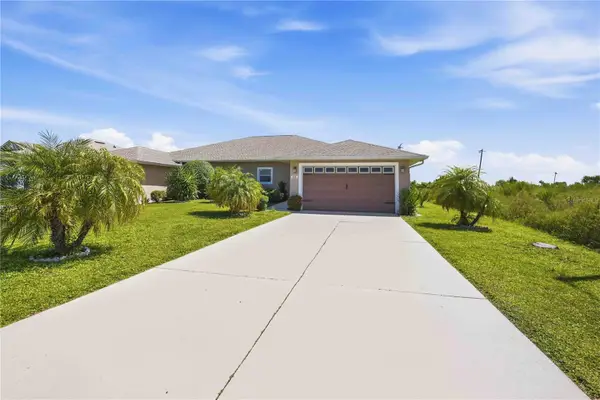 $249,900Coming Soon3 beds 2 baths1,368 sq. ft.
7256 David Boulevard, PORT CHARLOTTE, FL 33981
MLS# D6148801Listed by: KELLER WILLIAMS ISLAND LIFE REAL ESTATE - Coming Soon
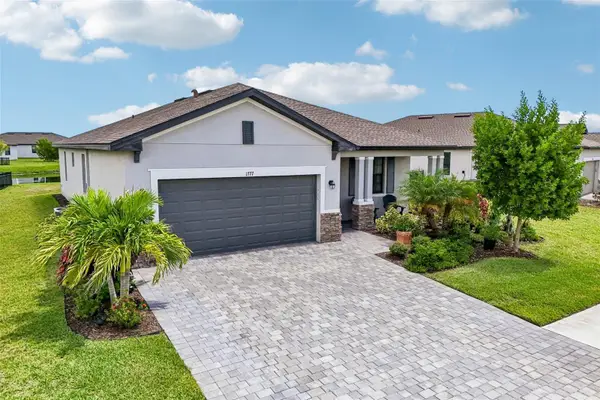 $375,000Coming Soon3 beds 3 baths1,822 sq. ft.
1777 Saddlewood Circle, PORT CHARLOTTE, FL 33953
MLS# TB8547335Listed by: REDFIN CORPORATION - Coming Soon
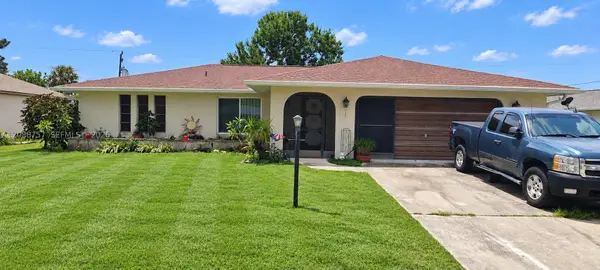 $220,000Coming Soon2 beds 2 baths
22199 Lancaster Ave, Port Charlotte, FL 33952
MLS# A12088757Listed by: BAIRD & WARNER RESIDENTIAL - Coming Soon
 $210,000Coming Soon4 beds 2 baths1,711 sq. ft.
18415 Cochran Boulevard, PORT CHARLOTTE, FL 33948
MLS# C7530630Listed by: RE/MAX PALM REALTY - New
 $15,000Active0.23 Acres
1235 Westport Street, PORT CHARLOTTE, FL 33952
MLS# A4707921Listed by: COLDWELL BANKER REALTY - New
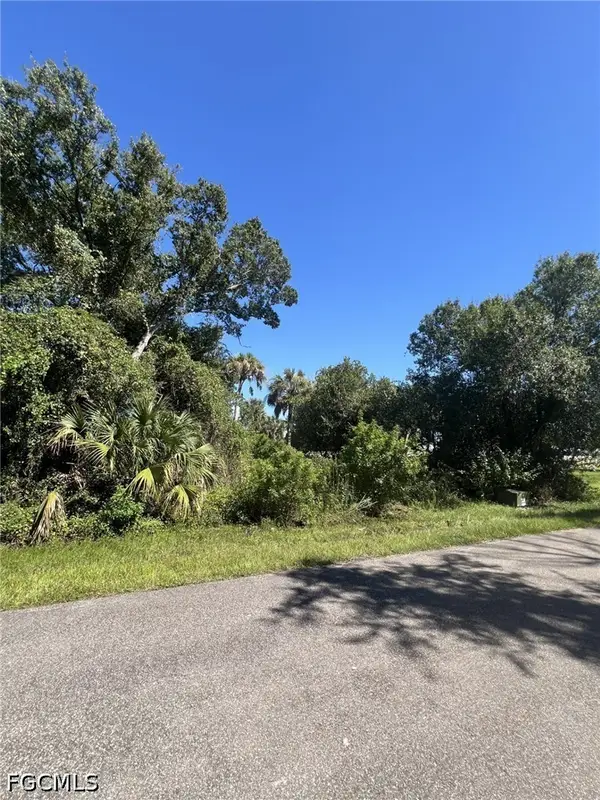 $20,000Active0.23 Acres
1242 Tyrone Street, Port Charlotte, FL 33952
MLS# 2026040810Listed by: KW FLORIDA LIVING - New
 $23,900Active0.33 Acres
18040 Wintergarden Avenue, Port Charlotte, FL 33948
MLS# 226035186Listed by: UDI LLC - New
 $369,000Active2 beds 2 baths931 sq. ft.
18321 Wolbrette Circle, PORT CHARLOTTE, FL 33948
MLS# A4707848Listed by: BRIGHT REALTY - New
 $690,000Active4 beds 3 baths3,544 sq. ft.
24518 Tangerine Avenue, PORT CHARLOTTE, FL 33980
MLS# C7531343Listed by: RIVERSIDE REALTY SERVICES LLC


Protect your home and budget from life's surprises with an Assurant Home Warranty, backed by a partner that supports you through every step of homeownership. Explore Plans.
© 2023 - 2026 ERA Franchise Systems LLC. All rights reserved. ERA Franchise Systems LLC fully supports the principles of the Fair Housing Act and the Equal Opportunity Act. ERA, ERA Real Estate powered, and their respective logos are registered service marks of ERA Franchise Systems LLC. Each office is independently owned and operated.