
10476 Harlingen Street, Port Charlotte, FL 33981
Local realty services provided by:Bingham Realty ERA Powered
Listed by: deb bean-guinto, erin morey
Office: paradise exclusive inc
MLS#:D6144334
Source:MFRMLS
Price summary
- Price:$299,000
- Price per sq. ft.:$29.89
About this home
VIRTUALLY STAGED — SEE THE POSSIBILITIES! Priced at $299,000, this spacious 4-bedroom, 2-bath home in South Gulf Cove offers an opportunity to enjoy the Southwest Florida lifestyle while making it your own! Featuring an open-concept floor plan, 2-car garage, and screened lanai overlooking the backyard, this home provides flexibility for everyday living, entertaining, guests, or a home office. Bring your personal style and updates to create a space that truly reflects you.
Located on the Cape Haze Peninsula in the popular South Gulf Cove community, you'll enjoy convenient access to Boca Grande and Englewood beaches, boating, fishing, golf, shopping, and dining. South Gulf Cove's extensive canal system provides boating access to Charlotte Harbor and the Gulf of Mexico.
Whether you're searching for a full-time residence, seasonal getaway, or investment opportunity, this home offers space, potential, and an attractive price point. Discover what $299,000 can offer in South Gulf Cove!
Contact an agent
Home facts
- Year built:2016
- Subdivision & Development:PORT CHARLOTTE SEC 87
- Listing ID #:D6144334
- Added:370 day(s) ago
- Updated:October 27, 2026 at 06:07 PM
Rooms and interior
- Bedrooms:4
- Total bathrooms:2
- Full bathrooms:2
- Flooring:Carpet, Ceramic Tile
- Dining Description:Eat In Kitchen
- Kitchen Description:Dishwasher, Disposal, Eat-in Kitchen, Exhaust Fan, Ice Maker, Microwave, Range, Range Hood, Refrigerator, Solid Wood Cabinets
- Bedroom Description:High Ceilings, Primary Bedroom Main Floor, Walk-In Closet(s)
- Living area:2,101 sq. ft.
Heating and cooling
- Cooling:Central Air
- Heating:Central, Heat Pump
- Central air:Yes
Structure and exterior
- Roof:Shingle
- Year built:2016
- Building area:2,101 sq. ft.
- Lot area:0.23 Acres
- Lot Features:Flood Zone, Landscaped, Paved
- Architectural Style:Florida
- Construction Materials:Block
- Exterior Features:Covered Porch/Patio, Private Mailbox, Rain Gutters, Screened
- Foundation Description:Slab, Stem Wall
- Levels:1 Story
Schools
- High school:Lemon Bay High
- Middle school:L.A. Ainger Middle
- Elementary school:Myakka River Elementary
Utilities
- Water:Public, Water Connected
- Sewer:Mini Sewer, Public, Public Sewer, Sewer Connected
Finances and disclosures
- Price:$299,000
- Price per sq. ft.:$29.89
- Tax amount:$5,468 (2024)
Features and amenities
- Appliances:Dishwasher, Disposal, Dryer, Electric Water Heater, Exhaust Fan, Ice Maker, Microwave, Range, Range Hood, Refrigerator, Washer
- Laundry features:Dryer, Inside, Laundry Room, Washer
- Amenities:BB/HS Internet Available, Cable Available, Ceiling Fans(s), Eat-in Kitchen, High Ceilings, Open Floorplan, Park, Primary Bedroom Main Floor, Solid Wood Cabinets, Thermostat, Walk-In Closet(s), Window Treatments
- Pool features:Public Pool
Parking
- Parking description:Attached Garage, Driveway, Garage Door Opener, Garage Faces Side, Ground Level
- Garage:Yes
- Garage spaces:2
 The information being provided by Stellar Mls is for the consumer's personal, non-commercial use and may not be used for any purpose other than to identify prospective properties consumer may be interested in purchasing. Any information relating to real estate for sale referenced on this web site comes from the Internet Data Exchange (IDX) program of the Stellar Mls. Bingham Realty ERA Powered is not a Multiple Listing Service (MLS), nor does it offer MLS access. This website is a service of Bingham Realty ERA Powered, a broker participant of Stellar Mls. This web site may reference real estate listing(s) held by a brokerage firm other than the broker and/or agent who owns this web site.
The accuracy of all information, regardless of source, including but not limited to open house information, square footages and lot sizes, is deemed reliable but not guaranteed and should be personally verified through personal inspection by and/or with the appropriate professionals. The data contained herein is copyrighted by Stellar Mls and is protected by all applicable copyright laws. Any unauthorized dissemination of this information is in violation of copyright laws and is strictly prohibited.
Properties in listings may have been sold or may no longer be available.
Copyright 2026 Stellar Mls. All rights reserved.
New listings near 10476 Harlingen Street
- Coming Soon
 $295,000Coming Soon4 beds 2 baths1,499 sq. ft.
13274 Drysdale Avenue, PORT CHARLOTTE, FL 33981
MLS# A4710439Listed by: COMPASS FLORIDA LLC - Coming Soon
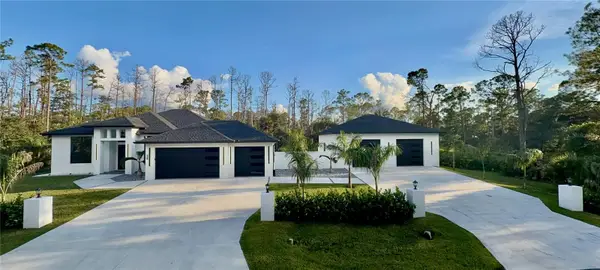 $695,000Coming Soon3 beds 3 baths2,275 sq. ft.
13125 Rankin Ave 13125 Rankin Ave, PORT CHARLOTTE, FL 33953
MLS# N6145942Listed by: HOMESMART - Coming Soon
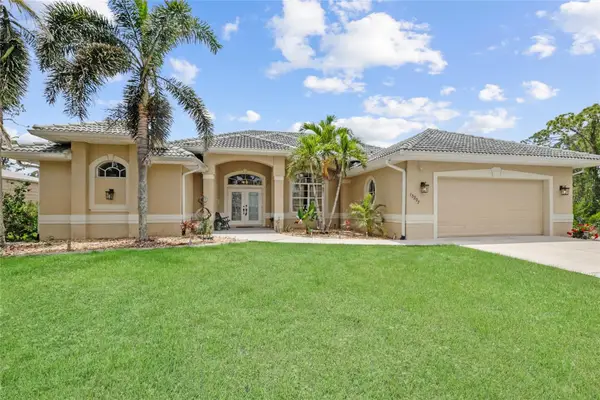 $625,000Coming Soon4 beds 3 baths2,560 sq. ft.
13297 Flaherty Avenue, PORT CHARLOTTE, FL 33981
MLS# C7532414Listed by: EXP REALTY LLC - Coming Soon
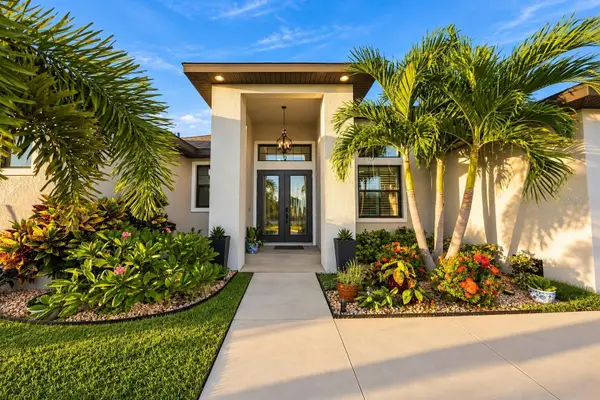 $949,000Coming Soon4 beds 3 baths2,830 sq. ft.
9356 Miami Circle, PORT CHARLOTTE, FL 33981
MLS# A4710453Listed by: KELLER WILLIAMS ON THE WATER S - Coming Soon
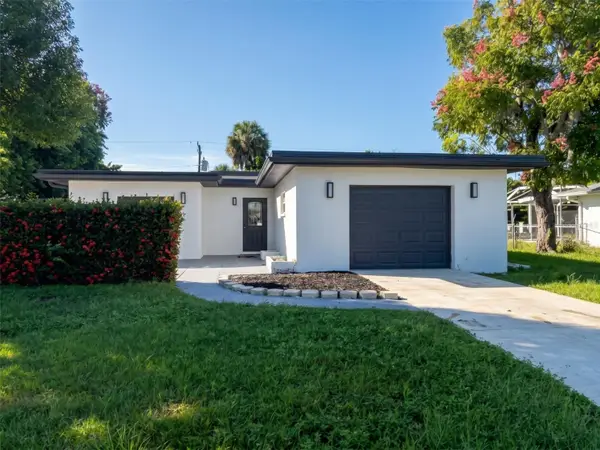 $279,000Coming Soon3 beds 2 baths1,766 sq. ft.
22159 Oneida Avenue, PORT CHARLOTTE, FL 33952
MLS# TB8557318Listed by: REDFIN CORPORATION - Coming Soon
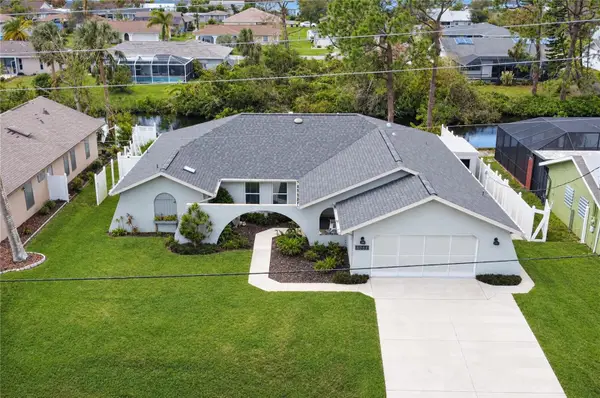 $379,900Coming Soon3 beds 3 baths2,090 sq. ft.
3065 Clifford Street, PUNTA GORDA, FL 33980
MLS# C7531831Listed by: COLDWELL BANKER REALTY - Coming SoonOpen Sat, 11am to 1pm
 $459,900Coming Soon3 beds 3 baths1,857 sq. ft.
15945 Honey Suckle Street, PORT CHARLOTTE, FL 33953
MLS# D6149134Listed by: HOMESMART - New
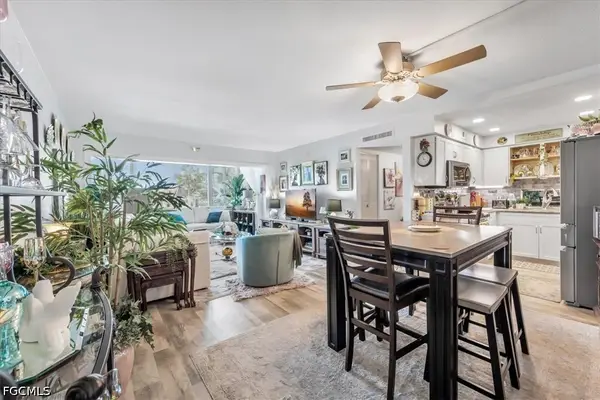 $99,000Active1 beds 1 baths770 sq. ft.
2290 Aaron Street #207, Port Charlotte, FL 33952
MLS# 2026042323Listed by: RE/MAX NAUTICAL REALTY - New
 $150,000Active2 beds 2 baths1,028 sq. ft.
1477 Harmony Drive, Port Charlotte, FL 33952
MLS# 226039049Listed by: KNOWLEDGE BASE REAL ESTATE - New
 $44,900Active0.37 Acres
19664 Kenilworth Boulevard, PORT CHARLOTTE, FL 33954
MLS# C7532553Listed by: REFINED REALTY LLC


Protect your home and budget from life's surprises with an Assurant Home Warranty, backed by a partner that supports you through every step of homeownership. Explore Plans.
© 2023 - 2026 ERA Franchise Systems LLC. All rights reserved. ERA Franchise Systems LLC fully supports the principles of the Fair Housing Act and the Equal Opportunity Act. ERA, ERA Real Estate powered, and their respective logos are registered service marks of ERA Franchise Systems LLC. Each office is independently owned and operated.