
10726 Kearsarge Circle, Port Charlotte, FL 33981
Local realty services provided by:Bingham Realty ERA Powered
10726 Kearsarge Circle,Port Charlotte, FL 33981
$699,000
- 3 Beds
- 2 Baths
- 1,951 sq. ft.
- Single family
- Pending
Listed by: steve levasseur
Office: place in the sun real estate, llc.
MLS#:D6146430
Source:MFRMLS
Price summary
- Price:$699,000
- Price per sq. ft.:$235.67
- Monthly HOA dues:$22.5
About this home
This stunning custom pool home is ideally situated on a triple lot offering a rare private oasis that backs up to a wide greenbelt. The split open floor plan maximizes the size of the house with kitchen, living room, and dining area all together. The kitchen has high end features such as solid quartz counters, backsplash, lighting, and a thoughtful layout with added drawers. The zero corner sliding glass doors open to blend the inside and outside areas. The pool is heated with a heat pump and has the upgraded salt water system for ease of maintenance and swimmer's comfort. The house features thoughtful accents that add value such as the upgraded wooden closet systems. All cabinetry is solid wood featuring maple dove tail drawer boxes. The house is turned so the pool area faces south to maximize the sun. The entry boasts an extra long paver driveway with side garage access. Outside you will see a lush green lawn and landscape that is watered with a ten zone wifi controlled irrigation system. The zones close to the house use city water and the rest of the property is fed by a well. The garage is an upgrade from the builder's plans so that it is deeper to accomodate a full size pickup truck. The garage doors and openers are upgraded with glass at the top panel to allow natural light. The floor has a nice durable epoxy coating. Though many luxury features are evident, the owners also opted for upgrades such as closed cell insulation (whole attic including garage and lanai), insulation in the interior walls, and an enhanced facade that are not readily evident. They started with a custom builder's (Anthony Fiore Construction) floorplan and improved many aspects. Compare this house to new construction in the area and you will see the significant upgrades, thoughtful design choices, and high build quality make this a true value. This house also weathered three hurricanes with no internal damage due in part to the impact windows and doors. Schedule your private showing today....
Contact an agent
Home facts
- Year built:2021
- Subdivision & Development:PORT CHARLOTTE SEC 94 01
- Listing ID #:D6146430
- Added:161 day(s) ago
- Updated:August 22, 2026 at 08:08 AM
Rooms and interior
- Bedrooms:3
- Total bathrooms:2
- Full bathrooms:2
- Flooring:Tile, Wood
- Dining Description:Eat In Kitchen
- Kitchen Description:Bar Fridge, Dishwasher, Disposal, Eat-in Kitchen, Kitchen/Family Room Combo, Microwave, Range, Refrigerator, Solid Surface Counters, Solid Wood Cabinets, Stone Counters, Water Softener
- Bedroom Description:High Ceilings, Primary Bedroom Main Floor, Split Bedroom, Walk-In Closet(s)
- Living area:1,951 sq. ft.
Heating and cooling
- Cooling:Central Air
- Heating:Central, Electric
- Central air:Yes
Structure and exterior
- Roof:Shingle
- Year built:2021
- Building area:1,951 sq. ft.
- Lot area:0.69 Acres
- Lot Features:Cleared, Greenbelt, Level, Oversized
- Construction Materials:Block, Concrete, Stucco
- Exterior Features:Garden, Lighting, Outdoor Shower, Rain Gutters, Sprinkler Metered
- Foundation Description:Slab
- Levels:1 Story
Schools
- High school:Lemon Bay High
- Middle school:L.A. Ainger Middle
- Elementary school:Myakka River Elementary
Utilities
- Water:Public, Water Connected
- Sewer:Public, Public Sewer, Sewer Connected
Finances and disclosures
- Price:$699,000
- Price per sq. ft.:$235.67
- Tax amount:$9,510 (2025)
Features and amenities
- Appliances:Bar Fridge, Dishwasher, Disposal, Dryer, Electric Water Heater, Irrigation Equipment, Microwave, Range, Refrigerator, Washer, Water Softener
- Laundry features:Dryer, Inside, Laundry Room, Washer
- Amenities:BB/HS Internet Available, Cable Available, Cable Connected, Ceiling Fans(s), Eat-in Kitchen, High Ceilings, Irrigation Equipment, Kitchen/Family Room Combo, Open Floorplan, Phone Available, Primary Bedroom Main Floor, Smart Home, Solid Surface Counters, Solid Wood Cabinets, Split Bedroom, Sprinkler Well, Stone Counters, Thermostat, Tray Ceiling(s), Vaulted Ceiling(s), Walk-In Closet(s), Window Treatments
- Pool features:Chlorine Free, Fiber Optic Lighting, Gunite, Heated, In Ground, Pool/Deck, Private Pool, Salt Water, Screen Enclosure, Tile
Parking
- Parking description:Attached Garage, Driveway, Garage Door Opener, Garage Faces Side, Ground Level, Guest, Oversized
- Garage:Yes
- Garage spaces:3
 The information being provided by Stellar Mls is for the consumer's personal, non-commercial use and may not be used for any purpose other than to identify prospective properties consumer may be interested in purchasing. Any information relating to real estate for sale referenced on this web site comes from the Internet Data Exchange (IDX) program of the Stellar Mls. Bingham Realty ERA Powered is not a Multiple Listing Service (MLS), nor does it offer MLS access. This website is a service of Bingham Realty ERA Powered, a broker participant of Stellar Mls. This web site may reference real estate listing(s) held by a brokerage firm other than the broker and/or agent who owns this web site.
The accuracy of all information, regardless of source, including but not limited to open house information, square footages and lot sizes, is deemed reliable but not guaranteed and should be personally verified through personal inspection by and/or with the appropriate professionals. The data contained herein is copyrighted by Stellar Mls and is protected by all applicable copyright laws. Any unauthorized dissemination of this information is in violation of copyright laws and is strictly prohibited.
Properties in listings may have been sold or may no longer be available.
Copyright 2026 Stellar Mls. All rights reserved.
The information being provided by Stellar Mls is for the consumer's personal, non-commercial use and may not be used for any purpose other than to identify prospective properties consumer may be interested in purchasing. Any information relating to real estate for sale referenced on this web site comes from the Internet Data Exchange (IDX) program of the Stellar Mls. Bingham Realty ERA Powered is not a Multiple Listing Service (MLS), nor does it offer MLS access. This website is a service of Bingham Realty ERA Powered, a broker participant of Stellar Mls. This web site may reference real estate listing(s) held by a brokerage firm other than the broker and/or agent who owns this web site.
The accuracy of all information, regardless of source, including but not limited to open house information, square footages and lot sizes, is deemed reliable but not guaranteed and should be personally verified through personal inspection by and/or with the appropriate professionals. The data contained herein is copyrighted by Stellar Mls and is protected by all applicable copyright laws. Any unauthorized dissemination of this information is in violation of copyright laws and is strictly prohibited.
Properties in listings may have been sold or may no longer be available.
Copyright 2026 Stellar Mls. All rights reserved.New listings near 10726 Kearsarge Circle
- Coming Soon
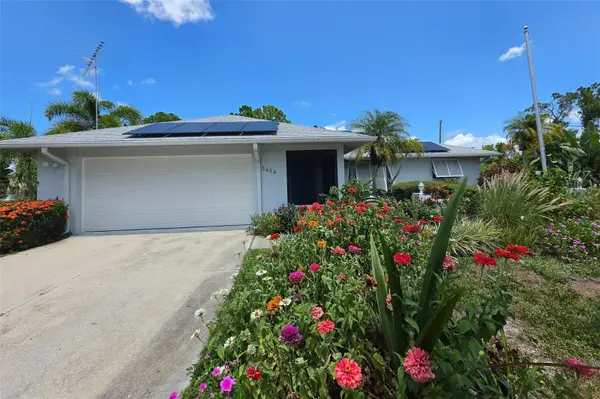 $589,900Coming Soon3 beds 2 baths1,769 sq. ft.
5424 Anderson Road, PORT CHARLOTTE, FL 33981
MLS# C7529452Listed by: BAYPORT PROPERTY GROUP - Coming Soon
 $295,000Coming Soon2 beds 2 baths1,443 sq. ft.
1614 Royal Court, PORT CHARLOTTE, FL 33980
MLS# C7529647Listed by: RE/MAX PALM REALTY - Coming Soon
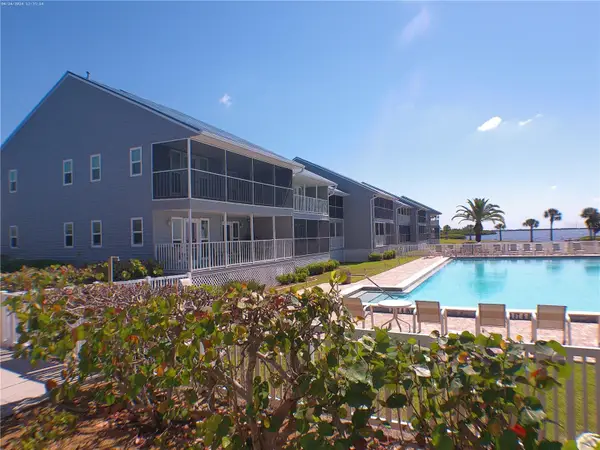 $145,000Coming Soon1 beds 1 baths616 sq. ft.
4410 Warren Avenue #107, PORT CHARLOTTE, FL 33953
MLS# N6145259Listed by: BERKSHIRE HATHAWAY HOMESERVICES FLORIDA REALTY - Coming Soon
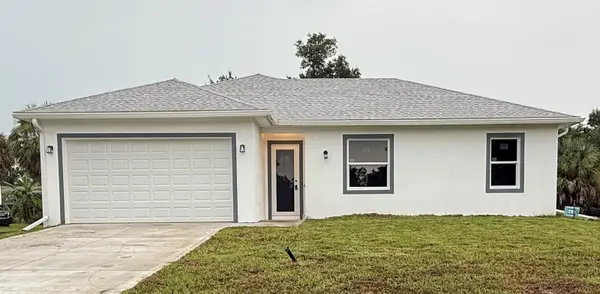 $369,000Coming Soon3 beds 2 baths1,370 sq. ft.
23188 Elmira Boulevard, PORT CHARLOTTE, FL 33980
MLS# TB8536957Listed by: CHARLES RUTENBERG REALTY INC - New
 $25,000Active0 Acres
12387 Sunniland Avenue, Port Charlotte, FL 33981
MLS# A12075852Listed by: UNITED REALTY GROUP INC - New
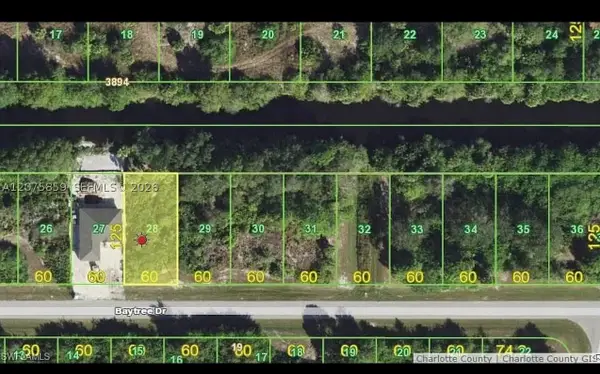 $30,000Active0 Acres
236 Baytree Drive, Port Charlotte, FL 33981
MLS# A12075859Listed by: UNITED REALTY GROUP INC - New
 $19,900Active0.23 Acres
17199 Cliff Avenue, PORT CHARLOTTE, FL 33948
MLS# C7529704Listed by: KW PEACE RIVER PARTNERS - New
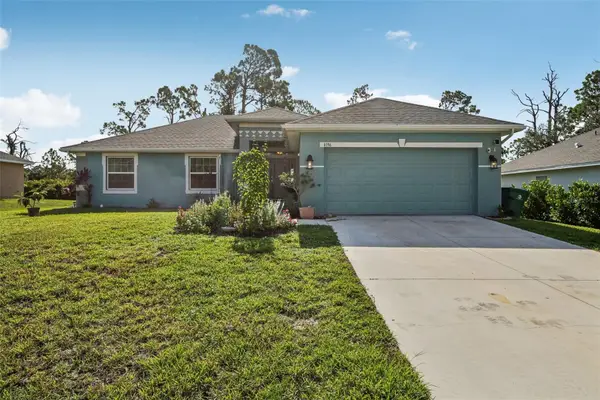 $384,900Active4 beds 2 baths1,733 sq. ft.
8196 Walbert Street, PORT CHARLOTTE, FL 33981
MLS# N6145450Listed by: EXIT KING REALTY - New
 $349,000Active4 beds 2 baths1,941 sq. ft.
1026 Dewhurst Street, PORT CHARLOTTE, FL 33952
MLS# A4703713Listed by: NEXTHOME EXCELLENCE - New
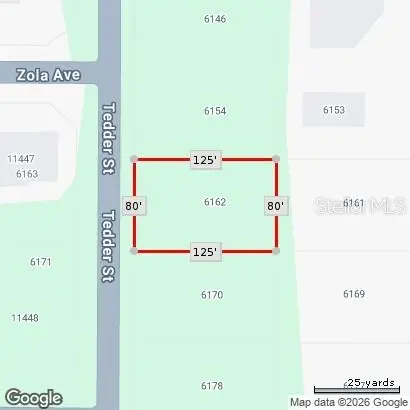 $16,000Active0.23 Acres
6162 Tedder Street, PORT CHARLOTTE, FL 33981
MLS# C7529845Listed by: EPIQUE REALTY INC.


Protect your home and budget from life's surprises with an Assurant Home Warranty, backed by a partner that supports you through every step of homeownership. Explore Plans.
© 2023 - 2026 ERA Franchise Systems LLC. All rights reserved. ERA Franchise Systems LLC fully supports the principles of the Fair Housing Act and the Equal Opportunity Act. ERA, ERA Real Estate powered, and their respective logos are registered service marks of ERA Franchise Systems LLC. Each office is independently owned and operated.