
1169 Presque Isle Dr, Port Charlotte, FL 33952
Local realty services provided by:Countywide Properties ERA Powered
Listed by: danett marante
Office: international unlimited realty786-256-1526
MLS#:A12057828
Source:SEFMLS
Price summary
- Price:$465,000
- Price per sq. ft.:$159.74
About this home
Nearly half an acre, a private pool and room to live without limits! This spacious 3-bedroom, 2-bath home is situated on a rare 0.46-acre double lot, offering exceptional privacy, flexibility and outdoor space. French entry doors welcome you into a bright, open floor plan with cathedral ceilings, generous living and dining areas, and a large kitchen designed for gathering. The adjacent family room features a wet bar and sliding doors that connect indoor living to the screened pool and spacious covered lanai. The split-bedroom layout provides privacy, while the primary suite offers dual sinks, a soaking tub and separate shower. The expansive fenced side lot provides room for pets, gardening, recreation, entertaining or storing your outdoor toys, while two sheds offer additional storage. Recent improvements include the roof, A/C and water heater. Conveniently located in Port Charlotte near shopping, dining, medical facilities and major roadways, with easy access to Charlotte Harbor, boating, fishing and Port Charlotte Beach Park. Enjoy space, comfort and the relaxed Southwest Florida lifestyle!...
Contact an agent
Home facts
- Year built:1992
- Subdivision & Development:PORT CHARLOTTE SEC 051
- Listing ID #:A12057828
- Updated:September 01, 2026 at 09:59 AM
Rooms and interior
- Bedrooms:3
- Total bathrooms:2
- Full bathrooms:2
- Flooring:Tile
- Dining Description:Breakfast Bar, Dining Area, Living/Dining Room, Separate Formal Dining Room
- Bathrooms Description:Dual Sinks, Separate Shower
- Kitchen Description:Dishwasher, Disposal, Electric Range, Microwave, Refrigerator
- Living area:2,122 sq. ft.
Heating and cooling
- Cooling:Ceiling Fans, Central Air
- Heating:Central
- Central air:Yes
Structure and exterior
- Roof:Aluminum
- Year built:1992
- Building area:2,122 sq. ft.
- Lot area:0.46 Acres
- Architectural Style:Detached, One Story
- Construction Materials:Block
- Exterior Features:Storm Security Shutters
- Levels:1 Story
Utilities
- Water:Well
- Sewer:Public Sewer
Finances and disclosures
- Price:$465,000
- Price per sq. ft.:$159.74
- Tax amount:$2,800 (2025)
Features and amenities
- Appliances:Dishwasher, Disposal, Dryer, Electric Range, Microwave, Refrigerator
- Laundry features:Dryer
- Pool features:In Ground, Pool
Parking
- Parking description:Attached, Driveway, Garage
- Garage:Yes
- Garage spaces:2
New listings near 1169 Presque Isle Dr
- Coming Soon
 $245,000Coming Soon2 beds 2 baths1,190 sq. ft.
Address Withheld By Seller, PORT CHARLOTTE, FL 33948
MLS# C7529723Listed by: HOME MATCHMAKING REALTY - Coming Soon
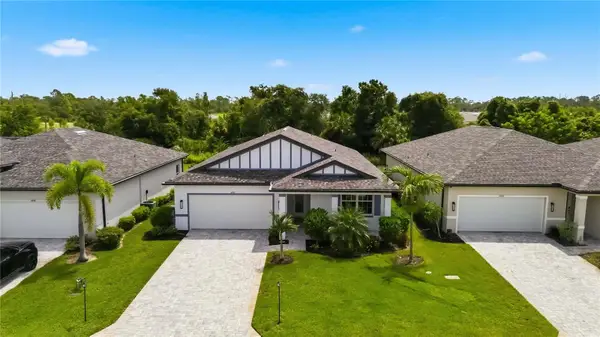 $329,900Coming Soon4 beds 2 baths1,855 sq. ft.
1890 Sunset Preserve Way, PORT CHARLOTTE, FL 33953
MLS# C7529859Listed by: KELLER WILLIAMS ISLAND LIFE REAL ESTATE - Coming SoonOpen Sun, 11am to 2pm
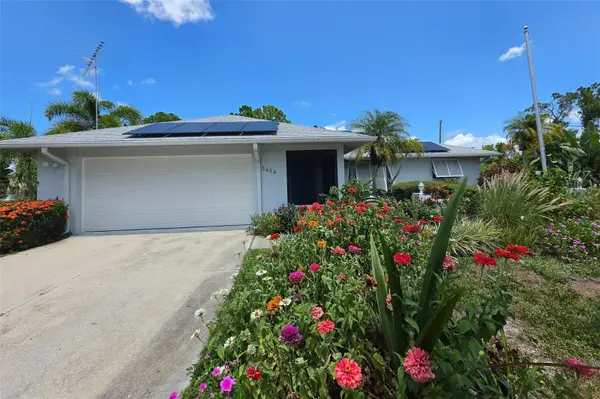 $589,900Coming Soon3 beds 2 baths1,769 sq. ft.
5424 Anderson Road, PORT CHARLOTTE, FL 33981
MLS# C7529452Listed by: BAYPORT PROPERTY GROUP - Coming Soon
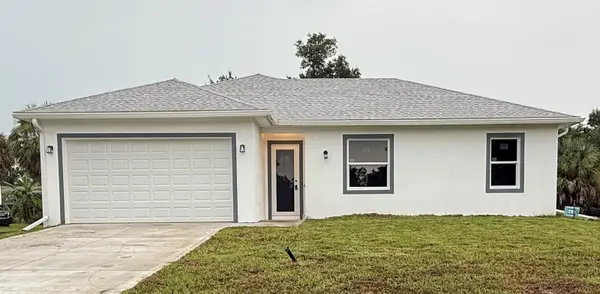 $369,000Coming Soon3 beds 2 baths1,370 sq. ft.
23188 Elmira Boulevard, PORT CHARLOTTE, FL 33980
MLS# TB8536957Listed by: CHARLES RUTENBERG REALTY INC - New
 $485,000Active3 beds 2 baths1,630 sq. ft.
20239 Gladstone Avenue, Port Charlotte, FL 33952
MLS# B26070707Listed by: NUCONCEPT REALTY OF N DADE INC 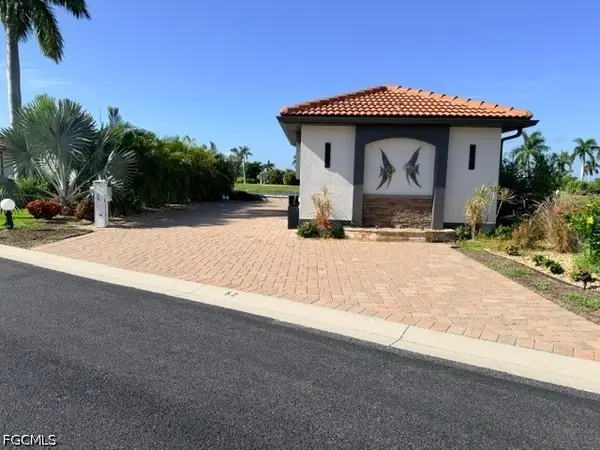 $435,000Active0.07 Acres
14100 Lot 52 Myakka Avenue, Port Charlotte, FL 33953
MLS# 2026035188Listed by: JAMES BERTRAM REALTY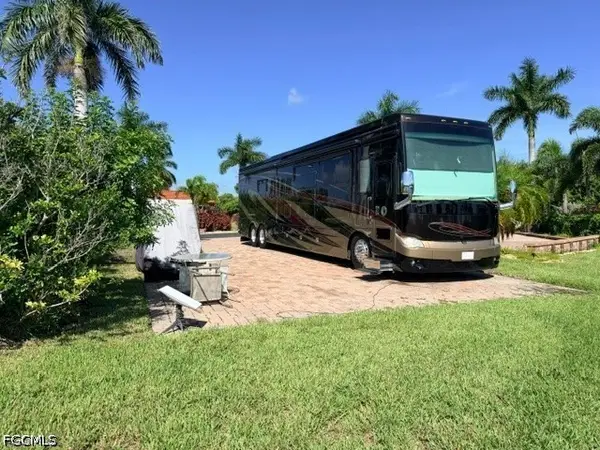 $168,900Active0.07 Acres
14100 Lot 63 Myakka Avenue, Port Charlotte, FL 33953
MLS# 2026035189Listed by: JAMES BERTRAM REALTY- New
 $110,000Active1 beds 1 baths689 sq. ft.
19505 Quesada Avenue #A208, PORT CHARLOTTE, FL 33948
MLS# N6145551Listed by: EXIT KING REALTY 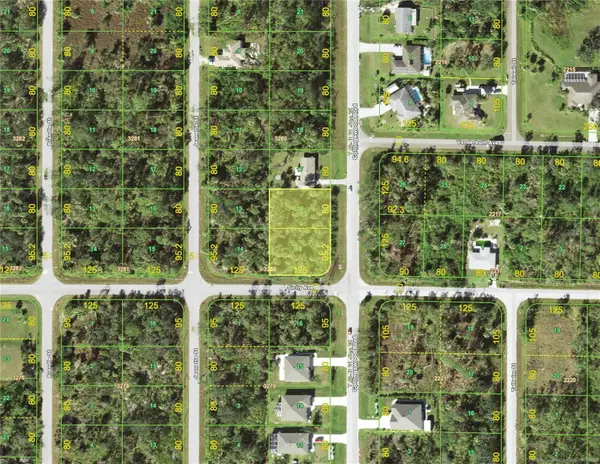 $43,500Active0.5 Acres
17550 (2 lots) Sicily Avenue, PORT CHARLOTTE, FL 33948
MLS# D6144641Listed by: TALL PINES REALTY- New
 $88,000Active0.24 Acres
14488 Fort Myers Avenue, PORT CHARLOTTE, FL 33981
MLS# D6148609Listed by: PARADISE EXCLUSIVE REAL ESTATE


Protect your home and budget from life's surprises with an Assurant Home Warranty, backed by a partner that supports you through every step of homeownership. Explore Plans.
© 2023 - 2026 ERA Franchise Systems LLC. All rights reserved. ERA Franchise Systems LLC fully supports the principles of the Fair Housing Act and the Equal Opportunity Act. ERA, ERA Real Estate powered, and their respective logos are registered service marks of ERA Franchise Systems LLC. Each office is independently owned and operated.