
1222 Chagrin Lane, Port Charlotte, FL 33953
Local realty services provided by:ERA American Suncoast
1222 Chagrin Lane,Port Charlotte, FL 33953
$315,000
- 3 Beds
- 2 Baths
- - sq. ft.
- Single family
- Sold
Listed by: erika ramos, savannah zarris
Office: sellstate vision realty
MLS#:C7528489
Source:MFRMLS
Sorry, we are unable to map this address
Price summary
- Price:$315,000
About this home
Welcome to this beautifully built 3-bedroom, 2-bath new construction home designed with comfort and modern living in mind. The open-concept layout features high ceilings, a spacious living and dining area, and a split-bedroom floor plan that offers added privacy for the primary suite. The primary bedroom includes a walk-in closet and en-suite bath, while two additional bedrooms share a full guest bath. Built with hurricane-impact windows for added security and energy efficiency, this home also includes an irrigation system to help keep your landscaping looking its best. A two-car garage and dedicated laundry room add everyday convenience. Ideally located in Port Charlotte, you'll enjoy quick access to US-41 and I-75, making travel to Punta Gorda, North Port, and Fort Myers a breeze. Just minutes from shopping, restaurants, schools, parks, golf courses, boat ramps, and the beautiful Gulf beaches, this home offers the perfect blend of modern features and a convenient Florida lifestyle.
Contact an agent
Home facts
- Year built:2026
- Subdivision & Development:PORT CHARLOTTE SEC 029
- Listing ID #:C7528489
- Added:49 day(s) ago
- Updated:September 05, 2026 at 07:18 AM
Rooms and interior
- Bedrooms:3
- Total bathrooms:2
- Full bathrooms:2
- Flooring:Tile
- Dining Description:Living Room/Dining Room Combo
- Kitchen Description:Microwave, Range, Refrigerator
- Bedroom Description:Walk-In Closet(s)
Heating and cooling
- Cooling:Central Air
- Heating:Electric
- Central air:Yes
Structure and exterior
- Roof:Shingle
- Year built:2026
- Construction Materials:Block, Concrete
- Exterior Features:Lighting, Rear Porch
- Foundation Description:Slab
- Levels:1 Story
Schools
- High school:Port Charlotte High
- Middle school:Murdock Middle
- Elementary school:Liberty Elementary
Utilities
- Water:Water Connected, Well
- Sewer:Septic Tank, Sewer Connected
Finances and disclosures
- Price:$315,000
- Tax amount:$389 (2025)
Features and amenities
- Appliances:Irrigation Equipment, Microwave, Range, Refrigerator
- Laundry features:Laundry Room
- Amenities:Ceiling Fans(s), Irrigation Equipment, Living Room/Dining Room Combo, Open Floorplan, Walk-In Closet(s)
- Pool features:Public Pool
Parking
- Parking description:Attached Garage
- Garage:Yes
- Garage spaces:2
 The information being provided by Stellar Mls is for the consumer's personal, non-commercial use and may not be used for any purpose other than to identify prospective properties consumer may be interested in purchasing. Any information relating to real estate for sale referenced on this web site comes from the Internet Data Exchange (IDX) program of the Stellar Mls. ERA American Suncoast is not a Multiple Listing Service (MLS), nor does it offer MLS access. This website is a service of ERA American Suncoast, a broker participant of Stellar Mls. This web site may reference real estate listing(s) held by a brokerage firm other than the broker and/or agent who owns this web site.
The accuracy of all information, regardless of source, including but not limited to open house information, square footages and lot sizes, is deemed reliable but not guaranteed and should be personally verified through personal inspection by and/or with the appropriate professionals. The data contained herein is copyrighted by Stellar Mls and is protected by all applicable copyright laws. Any unauthorized dissemination of this information is in violation of copyright laws and is strictly prohibited.
Properties in listings may have been sold or may no longer be available.
Copyright 2026 Stellar Mls. All rights reserved.
The information being provided by Stellar Mls is for the consumer's personal, non-commercial use and may not be used for any purpose other than to identify prospective properties consumer may be interested in purchasing. Any information relating to real estate for sale referenced on this web site comes from the Internet Data Exchange (IDX) program of the Stellar Mls. ERA American Suncoast is not a Multiple Listing Service (MLS), nor does it offer MLS access. This website is a service of ERA American Suncoast, a broker participant of Stellar Mls. This web site may reference real estate listing(s) held by a brokerage firm other than the broker and/or agent who owns this web site.
The accuracy of all information, regardless of source, including but not limited to open house information, square footages and lot sizes, is deemed reliable but not guaranteed and should be personally verified through personal inspection by and/or with the appropriate professionals. The data contained herein is copyrighted by Stellar Mls and is protected by all applicable copyright laws. Any unauthorized dissemination of this information is in violation of copyright laws and is strictly prohibited.
Properties in listings may have been sold or may no longer be available.
Copyright 2026 Stellar Mls. All rights reserved.New listings near 1222 Chagrin Lane
- Coming SoonOpen Sat, 11am to 2pm
 $799,000Coming Soon5 beds 3 baths2,951 sq. ft.
1282 Clearview Drive, PORT CHARLOTTE, FL 33953
MLS# D6148210Listed by: CENTURY 21 SUNBELT REALTY - Coming Soon
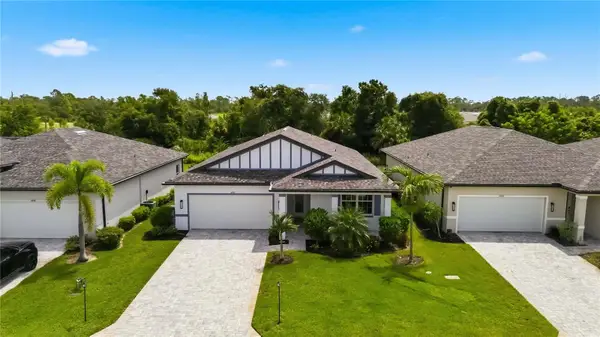 $329,900Coming Soon4 beds 2 baths1,855 sq. ft.
1890 Sunset Preserve Way, PORT CHARLOTTE, FL 33953
MLS# C7529859Listed by: KELLER WILLIAMS ISLAND LIFE REAL ESTATE - Coming Soon
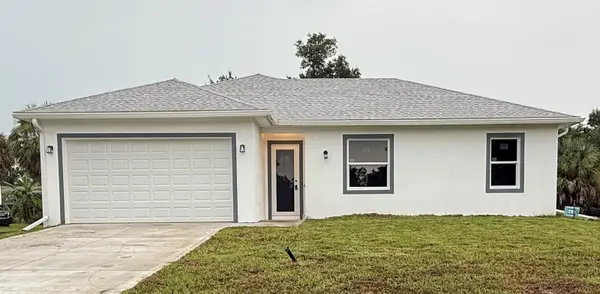 $369,000Coming Soon3 beds 2 baths1,370 sq. ft.
23188 Elmira Boulevard, PORT CHARLOTTE, FL 33980
MLS# TB8536957Listed by: CHARLES RUTENBERG REALTY INC - New
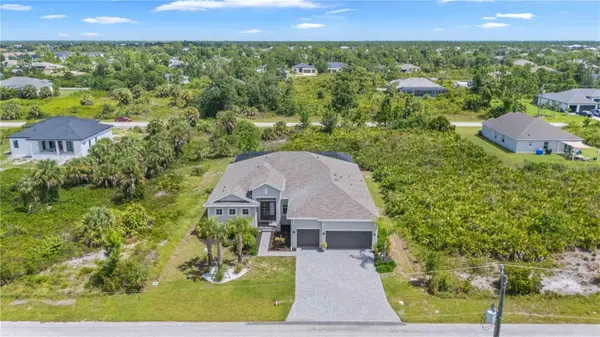 $585,000Active3 beds 3 baths2,676 sq. ft.
13316 Journal Lane, PORT CHARLOTTE, FL 33981
MLS# C7530428Listed by: RE/MAX PALM REALTY - New
 $22,000Active0.23 Acres
2152 Hilton Street, PORT CHARLOTTE, FL 33948
MLS# N6145640Listed by: RE/MAX PALM REALTY OF VENICE - New
 $22,000Active0.23 Acres
2160 Hilton Street, PORT CHARLOTTE, FL 33948
MLS# N6145641Listed by: RE/MAX PALM REALTY OF VENICE - New
 $40,000Active0.23 Acres
2019 Lime Street, PORT CHARLOTTE, FL 33948
MLS# N6145639Listed by: RE/MAX PALM REALTY OF VENICE - New
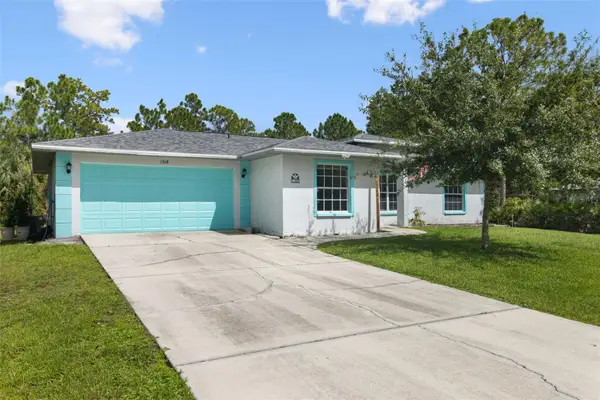 $267,000Active3 beds 2 baths1,170 sq. ft.
1368 Blaisdell Street, PORT CHARLOTTE, FL 33980
MLS# C7530338Listed by: SUNBELT MANAGEMENT SERVICES - New
 $18,000Active0.23 Acres
19193 Brandon Avenue, PORT CHARLOTTE, FL 33954
MLS# N6145638Listed by: RE/MAX PALM REALTY OF VENICE - New
 $19,000Active0.23 Acres
3526 Mentone Street, PORT CHARLOTTE, FL 33980
MLS# O6439511Listed by: BEYCOME OF FLORIDA LLC


Protect your home and budget from life's surprises with an Assurant Home Warranty, backed by a partner that supports you through every step of homeownership. Explore Plans.
© 2023 - 2026 ERA Franchise Systems LLC. All rights reserved. ERA Franchise Systems LLC fully supports the principles of the Fair Housing Act and the Equal Opportunity Act. ERA, ERA Real Estate powered, and their respective logos are registered service marks of ERA Franchise Systems LLC. Each office is independently owned and operated.