
13115 Preserve Court, Port Charlotte, FL 33953
Local realty services provided by:Bingham Realty ERA Powered
13115 Preserve Court,Port Charlotte, FL 33953
$524,900
- 3 Beds
- 2 Baths
- 2,100 sq. ft.
- Single family
- Active
Listed by: janice fanstill
Office: riverwood realty
MLS#:D6148792
Source:MFRMLS
Price summary
- Price:$524,900
- Price per sq. ft.:$181.56
- Monthly HOA dues:$390
About this home
13115 Preserve Ct. — Elegant Preserve-View Home with Resort-Style Outdoor Living in Riverwood
Experience refined Florida living in this beautifully appointed home located in the highly sought-after Riverwood Golf & Resort Lifestyle Community. Featuring 3 bedrooms, a versatile bonus room, and exceptional indoor and outdoor living spaces, this residence blends modern design with everyday comfort.
Designed with Today's Design Trends for Interior Living
Step into an elegant great room filled with natural light and contemporary finishes that reflect today’s design trends. The chef-inspired kitchen boasts a large island, abundant cabinetry, and generous storage areas, creating a perfect space for cooking, gathering, and entertaining.
The luxury en suite primary bathroom offers a spa-like retreat with modern fixtures and elevated styling. A separate laundry room adds convenience and organization, while the bonus room provides flexible space ideal for a home office, media room, fitness area, or creative studio.
Exceptional Outdoor Living
Designed for year-round enjoyment, the outdoor spaces are truly special. Relax in the dedicated outdoor fireplace room, perfect for cozy evenings and memorable gatherings. A built-in grill makes entertaining effortless, while the pool and free-standing hot tub create a private oasis surrounded by serene preserve views.
The Riverwood Advantage — A Premier Southwest Florida Community
Living in Riverwood means enjoying a lifestyle that’s as enriching as it is relaxing. This gated, master-planned community offers:
Championship Golf — Riverwood Golf Club, a Gene Bates-designed Par 72 course, rated 4.5 stars by Golf Digest.
Resort-Style Amenities — A resort pool, lap pool, state-of-the-art fitness center, pickleball courts, tennis courts, lawn croquet, and a dog park.
Vibrant Activity & Social Scene — A multipurpose clubhouse, arts & crafts room, library, and a full-time activities director.
Exclusive Beach Club — Membership opportunities at the Riverwood Beach Club on Manasota Key (waitlist applies).
Prime Location — Minutes from Sunseeker Resort, waterfront dining, world-class fishing, boating, and the pristine beaches of Southwest Florida.
Homes with this combination of modern design, preserve privacy, and Riverwood’s award-winning lifestyle are rare. Schedule your private showing today and experience why Riverwood continues to be one of Southwest Florida’s most desirable communities....
Contact an agent
Home facts
- Year built:2007
- Subdivision & Development:RIVERWOOD
- Listing ID #:D6148792
- Added:1 day(s) ago
- Updated:September 18, 2026 at 04:53 PM
Rooms and interior
- Bedrooms:3
- Total bathrooms:2
- Full bathrooms:2
- Flooring:Carpet, Ceramic Tile
- Kitchen Description:Dishwasher, Disposal, Microwave, Range, Refrigerator, Stone Counters
- Bedroom Description:High Ceilings, Primary Bedroom Main Floor, Split Bedroom, Walk-In Closet(s)
- Living area:2,100 sq. ft.
Heating and cooling
- Cooling:Central Air
- Heating:Central, Electric
- Central air:Yes
Structure and exterior
- Roof:Tile
- Year built:2007
- Building area:2,100 sq. ft.
- Lot area:0.2 Acres
- Lot Features:Flood Zone, Greenbelt, Landscaped, Near Golf Course, Paved, Sidewalk
- Architectural Style:Florida
- Construction Materials:Block, Stucco
- Exterior Features:Covered Porch/Patio, Gray Water System, Patio, Rain Gutters, Rear Porch, Screened
- Foundation Description:Slab
- Levels:1 Story
Schools
- High school:Port Charlotte High
- Middle school:Murdock Middle
- Elementary school:Liberty Elementary
Utilities
- Water:Public, Water Connected
- Sewer:Public, Public Sewer, Sewer Connected
Finances and disclosures
- Price:$524,900
- Price per sq. ft.:$181.56
- Tax amount:$8,529 (2025)
Features and amenities
- Appliances:Dishwasher, Disposal, Dryer, Electric Water Heater, Irrigation Equipment, Microwave, Range, Refrigerator, Washer
- Laundry features:Dryer, Laundry Room, Washer
- Amenities:BB/HS Internet Available, Built-In Features, Cable Connected, Ceiling Fans(s), Clubhouse, Fence Restrictions, Fitness Center, Gated, High Ceilings, In Wall Pest System, Irrigation Equipment, Open Floorplan, Optional Additional Fees, Park, Pickleball Court(s), Pool, Primary Bedroom Main Floor, Recreation Facilities, Security, Spa/Hot Tub, Split Bedroom, Stone Counters, Tennis Court(s), Thermostat, Tray Ceiling(s), Underground Utilities, Walk-In Closet(s), Window Treatments
- Pool features:Gunite, Heated, In Ground, Pool, Private Pool, Screen Enclosure
Parking
- Parking description:Attached Garage, Driveway, Garage Door Opener
- Garage:Yes
- Garage spaces:2
 The information being provided by Stellar Mls is for the consumer's personal, non-commercial use and may not be used for any purpose other than to identify prospective properties consumer may be interested in purchasing. Any information relating to real estate for sale referenced on this web site comes from the Internet Data Exchange (IDX) program of the Stellar Mls. Bingham Realty ERA Powered is not a Multiple Listing Service (MLS), nor does it offer MLS access. This website is a service of Bingham Realty ERA Powered, a broker participant of Stellar Mls. This web site may reference real estate listing(s) held by a brokerage firm other than the broker and/or agent who owns this web site.
The accuracy of all information, regardless of source, including but not limited to open house information, square footages and lot sizes, is deemed reliable but not guaranteed and should be personally verified through personal inspection by and/or with the appropriate professionals. The data contained herein is copyrighted by Stellar Mls and is protected by all applicable copyright laws. Any unauthorized dissemination of this information is in violation of copyright laws and is strictly prohibited.
Properties in listings may have been sold or may no longer be available.
Copyright 2026 Stellar Mls. All rights reserved.
The information being provided by Stellar Mls is for the consumer's personal, non-commercial use and may not be used for any purpose other than to identify prospective properties consumer may be interested in purchasing. Any information relating to real estate for sale referenced on this web site comes from the Internet Data Exchange (IDX) program of the Stellar Mls. Bingham Realty ERA Powered is not a Multiple Listing Service (MLS), nor does it offer MLS access. This website is a service of Bingham Realty ERA Powered, a broker participant of Stellar Mls. This web site may reference real estate listing(s) held by a brokerage firm other than the broker and/or agent who owns this web site.
The accuracy of all information, regardless of source, including but not limited to open house information, square footages and lot sizes, is deemed reliable but not guaranteed and should be personally verified through personal inspection by and/or with the appropriate professionals. The data contained herein is copyrighted by Stellar Mls and is protected by all applicable copyright laws. Any unauthorized dissemination of this information is in violation of copyright laws and is strictly prohibited.
Properties in listings may have been sold or may no longer be available.
Copyright 2026 Stellar Mls. All rights reserved.New listings near 13115 Preserve Court
- Coming Soon
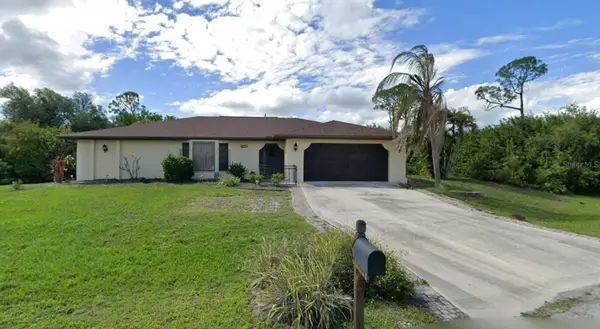 $289,500Coming Soon3 beds 2 baths1,497 sq. ft.
19358 Abhenry Circle, PORT CHARLOTTE, FL 33948
MLS# C7530861Listed by: MARINA PARK REALTY LLC - Coming Soon
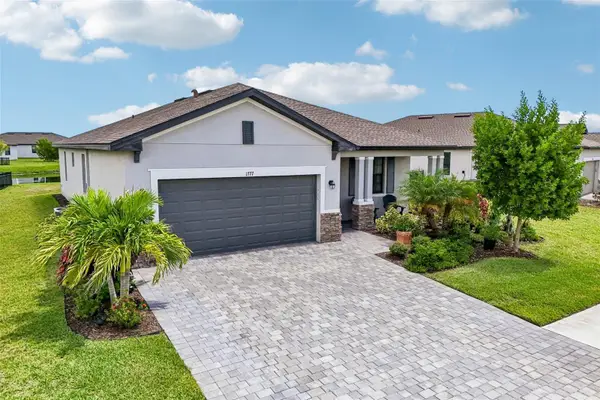 $375,000Coming Soon3 beds 3 baths1,822 sq. ft.
1777 Saddlewood Circle, PORT CHARLOTTE, FL 33953
MLS# TB8547335Listed by: REDFIN CORPORATION - Coming Soon
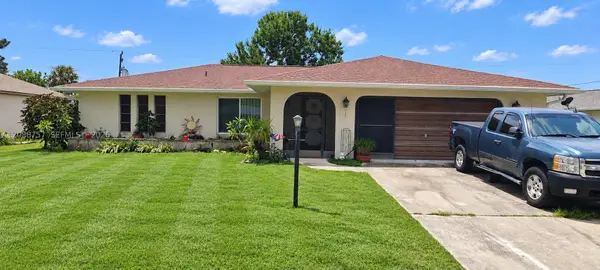 $220,000Coming Soon2 beds 2 baths
22199 Lancaster Ave, Port Charlotte, FL 33952
MLS# A12088757Listed by: BAIRD & WARNER RESIDENTIAL - Coming Soon
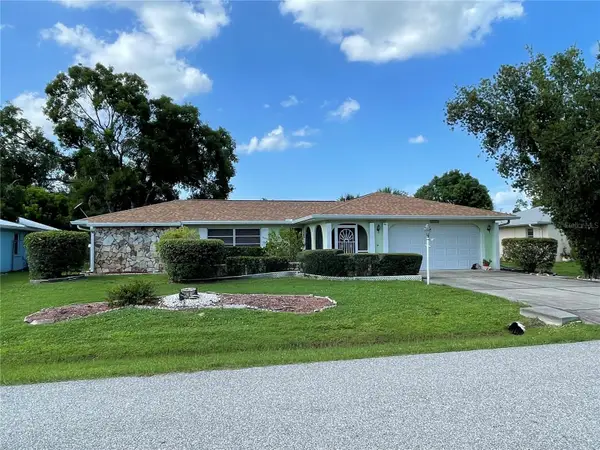 $249,900Coming Soon3 beds 2 baths1,690 sq. ft.
23174 Hemenway Avenue, PORT CHARLOTTE, FL 33980
MLS# C7530680Listed by: EXIT GULF COAST REALTY - Coming Soon
 $210,000Coming Soon4 beds 2 baths1,711 sq. ft.
18415 Cochran Boulevard, PORT CHARLOTTE, FL 33948
MLS# C7530630Listed by: RE/MAX PALM REALTY - Coming Soon
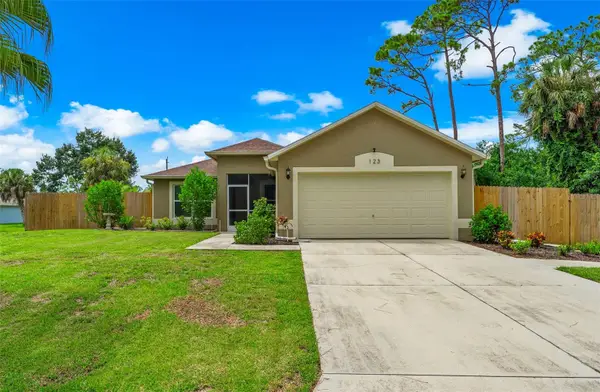 $279,900Coming Soon3 beds 2 baths1,264 sq. ft.
123 Mercer Street, PORT CHARLOTTE, FL 33954
MLS# N6145526Listed by: KELLER WILLIAMS ISLAND LIFE REAL ESTATE - New
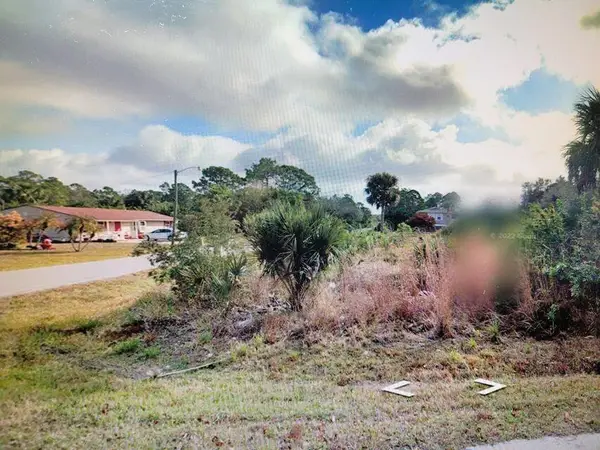 $35,000Active0.17 Acres
2231 Claude Court, Port Charlotte, FL 33952
MLS# B26077863Listed by: UNITED REALTY GROUP INC. - New
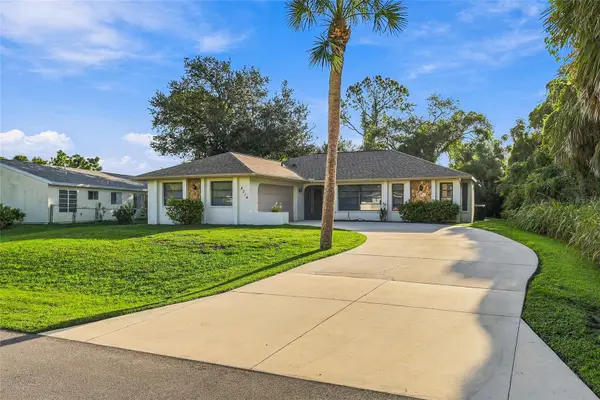 $304,900Active3 beds 2 baths1,462 sq. ft.
4314 Randypaar Street, PORT CHARLOTTE, FL 33948
MLS# C7530689Listed by: COLDWELL BANKER SUNSTAR REALTY - New
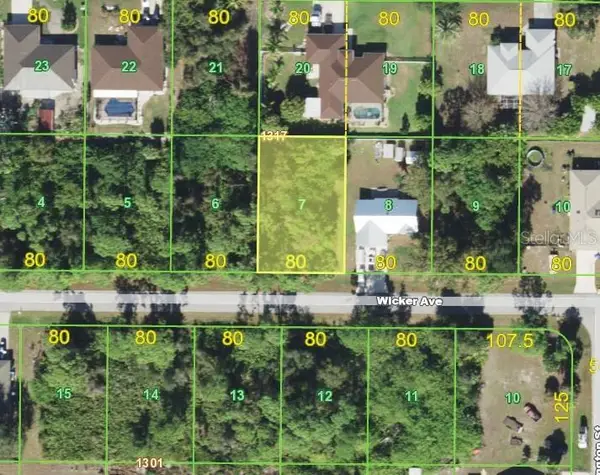 $23,000Active0.23 Acres
23136 Wicker Avenue, PORT CHARLOTTE, FL 33980
MLS# C7530916Listed by: KW PEACE RIVER PARTNERS


Protect your home and budget from life's surprises with an Assurant Home Warranty, backed by a partner that supports you through every step of homeownership. Explore Plans.
© 2023 - 2026 ERA Franchise Systems LLC. All rights reserved. ERA Franchise Systems LLC fully supports the principles of the Fair Housing Act and the Equal Opportunity Act. ERA, ERA Real Estate powered, and their respective logos are registered service marks of ERA Franchise Systems LLC. Each office is independently owned and operated.