
13253 Irwin Drive, Port Charlotte, FL 33953
Local realty services provided by:ERA ONETEAM REALTY
13253 Irwin Drive,Port Charlotte, FL 33953
$549,999
- 3 Beds
- 2 Baths
- 1,705 sq. ft.
- Single family
- Active
Listed by: laura martinez
Office: paradise exclusive real estate
MLS#:D6148941
Source:MFRMLS
Price summary
- Price:$549,999
- Price per sq. ft.:$220.97
About this home
Welcome to waterfront living on the Apollo Waterway, where days can begin by the pool and end with a sunset cruise toward the Myakka River. This 3-bedroom, 2-bath home offers 1,705 square feet of comfortable living space, a 2-car garage, private pool, dock, and boat lift, all just minutes by boat to the Myakka River. Step inside to an inviting OPEN FLOOR PLAN designed for easy everyday living and entertaining. The spacious kitchen offers granite counter tops and plenty of room to cook, gather, and enjoy time together. One of the home's most charming features is the TWO-SIDED FIREPLACE shared between the living room and primary suite, bringing a warm and cozy feel to both spaces. Outside is where the Florida lifestyle really comes to life. The screened pool area overlooks the water and offers a wonderful place for morning coffee, afternoons in the sun, or evenings with friends and family. Just beyond the pool, your private dock and boat lift make it easy to head out on the water whenever the mood strikes. WATER AND ELECTRIC are already available at the dock, making rinsing down and caring for the boat convenient when you return home. The home has also benefited from several important updates, including a NEW ROOF in 2022, water heater in 2023, new electrical panel with generator transfer and portable generator outlet, new refrigerator in 2026, pool pump, filter and salt cell in 2023, well pump in 2022, water system jet pump in 2026, water system chlorinator and expansion tank in 2022, and landscape lighting added in 2024. Retractable hurricane shutters offer additional storm protection. And here's a bonus that's hard not to love: NO WATER BILL! The home has its own well and water treatment system. Whether your perfect Florida day includes boating and world-class fishing, a round of golf, relaxing by your own pool, or heading out for dinner, you'll find it all within easy reach. Conveniently located near shopping, restaurants and championship golf, and approximately halfway between Sarasota and Fort Myers, this home offers a wonderful place to settle in and enjoy life on the water. Paradise awaits you....
Contact an agent
Home facts
- Year built:2003
- Subdivision & Development:PORT CHARLOTTE SEC 049
- Listing ID #:D6148941
- Added:1 day(s) ago
- Updated:September 27, 2026 at 05:37 PM
Rooms and interior
- Bedrooms:3
- Total bathrooms:2
- Full bathrooms:2
- Flooring:Tile
- Kitchen Description:Dishwasher, Disposal, Microwave, Range Hood, Refrigerator, Solid Wood Cabinets, Stone Counters, Water Filtration System
- Bedroom Description:High Ceilings, Primary Bedroom Main Floor, Walk-In Closet(s)
- Living area:1,705 sq. ft.
Heating and cooling
- Cooling:Central Air
- Heating:Central
- Central air:Yes
Structure and exterior
- Roof:Shingle
- Year built:2003
- Building area:1,705 sq. ft.
- Lot area:0.23 Acres
- Lot Features:Flood Zone, Landscaped, Paved
- Construction Materials:Block, Stucco
- Exterior Features:Private Mailbox, Rain Gutters, Screened
- Foundation Description:Slab
- Levels:1 Story
Schools
- High school:Port Charlotte High
- Middle school:Murdock Middle
- Elementary school:Liberty Elementary
Utilities
- Water:Public, Water Connected, Well
- Sewer:Public, Septic Tank
Finances and disclosures
- Price:$549,999
- Price per sq. ft.:$220.97
- Tax amount:$7,923 (2025)
Features and amenities
- Appliances:Dishwasher, Disposal, Dryer, Electric Water Heater, Microwave, Range Hood, Refrigerator, Washer, Water Filtration System
- Laundry features:Dryer, In Garage, Washer
- Amenities:Cable Connected, Ceiling Fans(s), High Ceilings, Open Floorplan, Primary Bedroom Main Floor, Solid Wood Cabinets, Stone Counters, Walk-In Closet(s)
- Pool features:Gunite, In Ground, Private Pool, Screen Enclosure, Tile
Parking
- Parking description:Attached Garage, Driveway, Off Street
- Garage:Yes
- Garage spaces:2
 The information being provided by Stellar Mls is for the consumer's personal, non-commercial use and may not be used for any purpose other than to identify prospective properties consumer may be interested in purchasing. Any information relating to real estate for sale referenced on this web site comes from the Internet Data Exchange (IDX) program of the Stellar Mls. ERA ONETEAM REALTY is not a Multiple Listing Service (MLS), nor does it offer MLS access. This website is a service of ERA ONETEAM REALTY, a broker participant of Stellar Mls. This web site may reference real estate listing(s) held by a brokerage firm other than the broker and/or agent who owns this web site.
The accuracy of all information, regardless of source, including but not limited to open house information, square footages and lot sizes, is deemed reliable but not guaranteed and should be personally verified through personal inspection by and/or with the appropriate professionals. The data contained herein is copyrighted by Stellar Mls and is protected by all applicable copyright laws. Any unauthorized dissemination of this information is in violation of copyright laws and is strictly prohibited.
Properties in listings may have been sold or may no longer be available.
Copyright 2026 Stellar Mls. All rights reserved.
The information being provided by Stellar Mls is for the consumer's personal, non-commercial use and may not be used for any purpose other than to identify prospective properties consumer may be interested in purchasing. Any information relating to real estate for sale referenced on this web site comes from the Internet Data Exchange (IDX) program of the Stellar Mls. ERA ONETEAM REALTY is not a Multiple Listing Service (MLS), nor does it offer MLS access. This website is a service of ERA ONETEAM REALTY, a broker participant of Stellar Mls. This web site may reference real estate listing(s) held by a brokerage firm other than the broker and/or agent who owns this web site.
The accuracy of all information, regardless of source, including but not limited to open house information, square footages and lot sizes, is deemed reliable but not guaranteed and should be personally verified through personal inspection by and/or with the appropriate professionals. The data contained herein is copyrighted by Stellar Mls and is protected by all applicable copyright laws. Any unauthorized dissemination of this information is in violation of copyright laws and is strictly prohibited.
Properties in listings may have been sold or may no longer be available.
Copyright 2026 Stellar Mls. All rights reserved.New listings near 13253 Irwin Drive
- Coming Soon
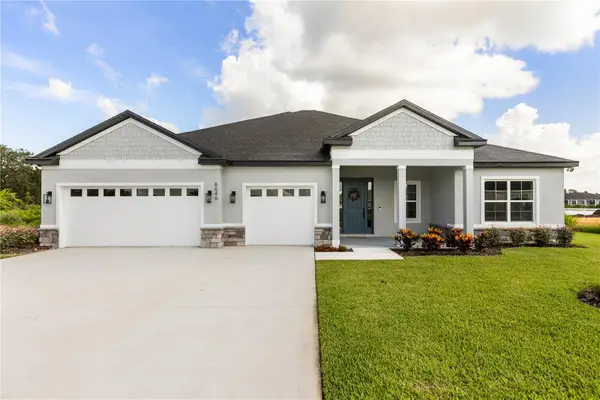 $689,900Coming Soon4 beds 3 baths2,478 sq. ft.
13276 Pace Circle, PORT CHARLOTTE, FL 33981
MLS# P4939988Listed by: NEW BUILD SERVICES - Coming Soon
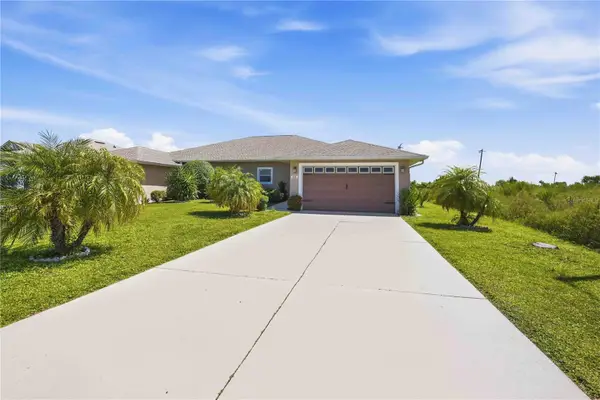 $249,900Coming Soon3 beds 2 baths1,368 sq. ft.
7256 David Boulevard, PORT CHARLOTTE, FL 33981
MLS# D6148801Listed by: KELLER WILLIAMS ISLAND LIFE REAL ESTATE - Coming Soon
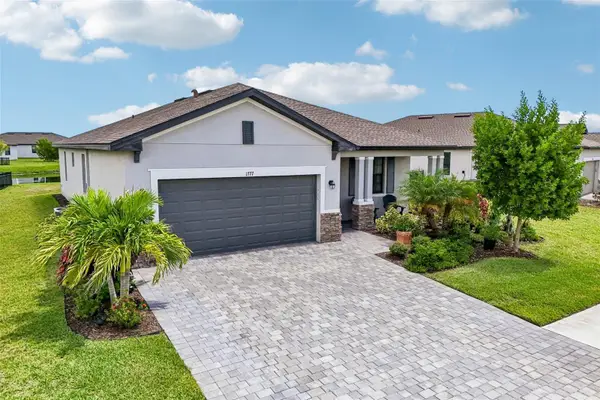 $375,000Coming Soon3 beds 3 baths1,822 sq. ft.
1777 Saddlewood Circle, PORT CHARLOTTE, FL 33953
MLS# TB8547335Listed by: REDFIN CORPORATION - Coming Soon
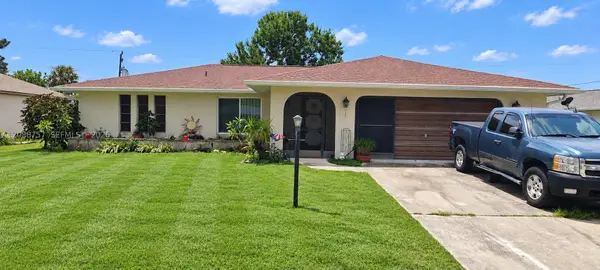 $220,000Coming Soon2 beds 2 baths
22199 Lancaster Ave, Port Charlotte, FL 33952
MLS# A12088757Listed by: BAIRD & WARNER RESIDENTIAL - Coming Soon
 $210,000Coming Soon4 beds 2 baths1,711 sq. ft.
18415 Cochran Boulevard, PORT CHARLOTTE, FL 33948
MLS# C7530630Listed by: RE/MAX PALM REALTY - New
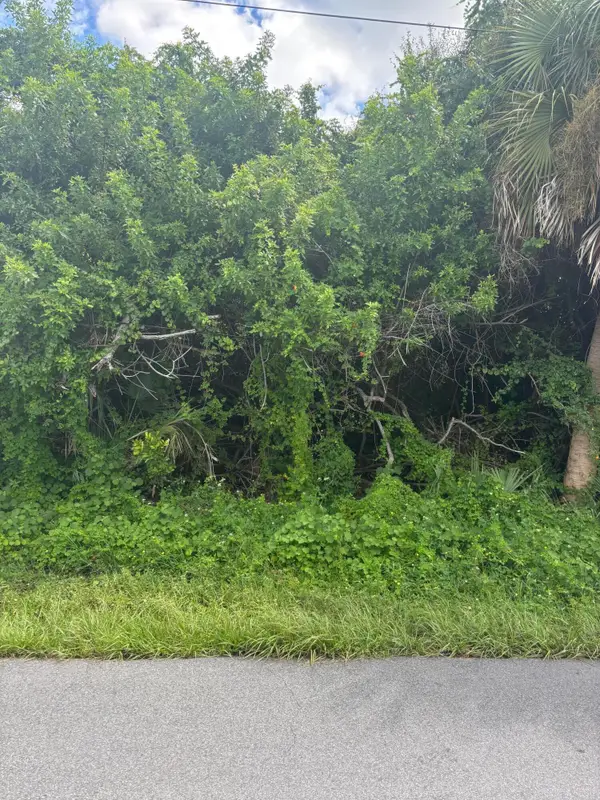 $18,000Active0.23 Acres
4211 Talheim Street, Port Charlotte, FL 33948
MLS# B26081093Listed by: DYNASTY REALTY GROUP INC - New
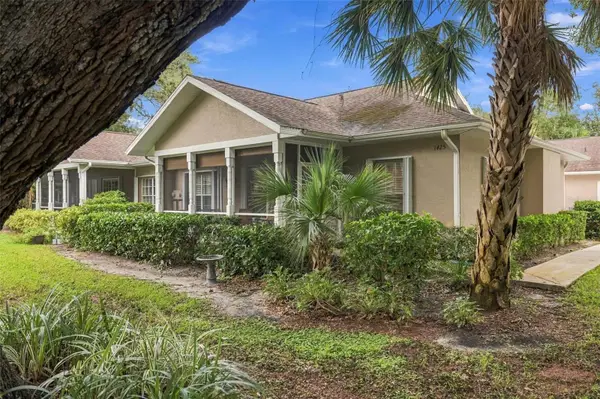 $239,900Active2 beds 2 baths1,190 sq. ft.
1425 Winding Oak Drive, PORT CHARLOTTE, FL 33948
MLS# C7531007Listed by: COLDWELL BANKER SUNSTAR REALTY - New
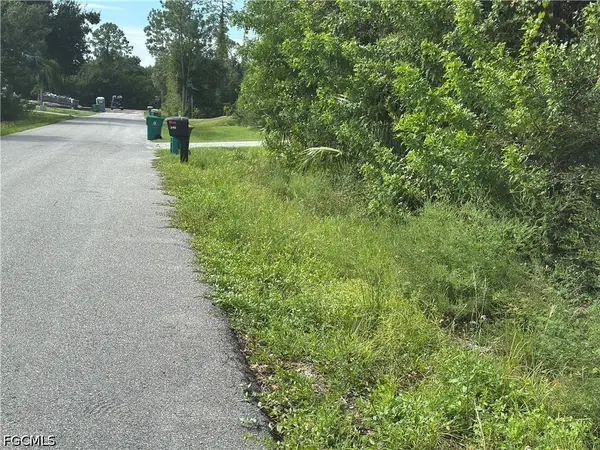 $35,000Active0.23 Acres
2161 N Amstead Street, Port Charlotte, FL 33980
MLS# 2026040622Listed by: SW FL REO REALTY, INC - New
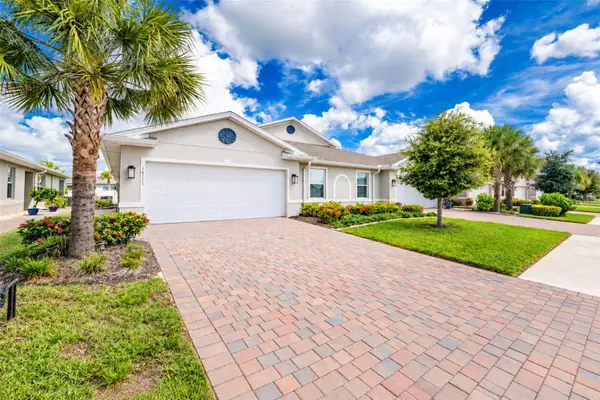 $265,000Active2 beds 2 baths1,496 sq. ft.
16111 Bridle Ridge Street, PORT CHARLOTTE, FL 33953
MLS# D6148849Listed by: PROGRAM REALTY, LLC


Protect your home and budget from life's surprises with an Assurant Home Warranty, backed by a partner that supports you through every step of homeownership. Explore Plans.
© 2023 - 2026 ERA Franchise Systems LLC. All rights reserved. ERA Franchise Systems LLC fully supports the principles of the Fair Housing Act and the Equal Opportunity Act. ERA, ERA Real Estate powered, and their respective logos are registered service marks of ERA Franchise Systems LLC. Each office is independently owned and operated.