
14330 Maidstone Avenue, Port Charlotte, FL 33981
Local realty services provided by:ERA Grizzard Real Estate
14330 Maidstone Avenue,Port Charlotte, FL 33981
$495,000
- 3 Beds
- 2 Baths
- 1,640 sq. ft.
- Single family
- Active
Upcoming open houses
- Sat, Sep 1211:00 am - 01:00 pm
Listed by: maria mora munoz, michelle carabes mora
Office: paradise exclusive real estate
MLS#:D6148123
Source:MFRMLS
Price summary
- Price:$495,000
- Price per sq. ft.:$206.42
- Monthly HOA dues:$10
About this home
DOUBLE LOT opportunity! This beautiful home sits on a spacious double lot, and the additional cleared lot is included in the sale, offering extra privacy, room to expand, or endless outdoor possibilities. This property is packed with valuable additions, including solar panels, a heated SALTWATER POOL, extended lanai and pool cage, screened garage, expanded front porch, and beautiful landscaping with flower beds surrounding the home. The ROOF was replaced in 2023, adding even more value and peace of mind. Inside, the open-concept kitchen
features a spacious island, breakfast/dining area, and French doors leading to the lanai and pool area—perfect for entertaining and enjoying the Florida lifestyle. The primary suite offers a walk-in closet, dual sink vanity, and corner shower, while the two guest bedrooms are conveniently located near the secondary bathroom with a tub/shower combination. The living room showcases soaring cathedral ceilings, creating a bright and airy feel throughout the home. Additional features include tile flooring throughout, granite countertops in the kitchen and bathrooms, recessed lighting, ceiling fans in every room, stainless steel appliances, and hurricane/storm shutters for added peace of mind. One of the additional features included is the screened garage for added ventilation and convenience. Designed with no wasted space, this home is ideal for the discerning buyer seeking comfort, functionality, and true Florida living. Schedule your private showing today!...
Contact an agent
Home facts
- Year built:2021
- Subdivision & Development:PORT CHARLOTTE SEC 093
- Listing ID #:D6148123
- Added:50 day(s) ago
- Updated:September 07, 2026 at 03:53 PM
Rooms and interior
- Bedrooms:3
- Total bathrooms:2
- Full bathrooms:2
- Flooring:Ceramic Tile
- Dining Description:Eat In Kitchen, L Shaped, Living Room/Dining Room Combo
- Kitchen Description:Dishwasher, Disposal, Eat-in Kitchen, Kitchen/Family Room Combo, Microwave, Range, Refrigerator, Stone Counters
- Bedroom Description:Primary Bedroom Main Floor, Walk-In Closet(s)
- Living area:1,640 sq. ft.
Heating and cooling
- Cooling:Central Air
- Heating:Central
- Central air:Yes
Structure and exterior
- Roof:Shingle
- Year built:2021
- Building area:1,640 sq. ft.
- Lot area:0.46 Acres
- Lot Features:Landscaped
- Construction Materials:Block, Stucco
- Exterior Features:Covered Porch/Patio, Deck, Enclosed, Front Porch, Rain Gutters, Screened
- Foundation Description:Slab
- Levels:1 Story
Schools
- High school:Lemon Bay High
- Middle school:L.A. Ainger Middle
- Elementary school:Myakka River Elementary
Utilities
- Water:Public
- Sewer:Public, Public Sewer
Finances and disclosures
- Price:$495,000
- Price per sq. ft.:$206.42
- Tax amount:$6,740 (2025)
Features and amenities
- Appliances:Dishwasher, Disposal, Dryer, Electric Water Heater, Microwave, Range, Refrigerator, Washer
- Laundry features:Dryer, Laundry Room, Washer
- Amenities:Ceiling Fans(s), Eat-in Kitchen, Kitchen/Family Room Combo, L Dining, Living Room/Dining Room Combo, Open Floorplan, Primary Bedroom Main Floor, Stone Counters, Thermostat, Walk-In Closet(s)
- Pool features:Heated, In Ground, Pool/Deck, Private Pool, Salt Water, Screen Enclosure
Parking
- Parking description:Attached Garage
- Garage:Yes
- Garage spaces:2
 The information being provided by Stellar Mls is for the consumer's personal, non-commercial use and may not be used for any purpose other than to identify prospective properties consumer may be interested in purchasing. Any information relating to real estate for sale referenced on this web site comes from the Internet Data Exchange (IDX) program of the Stellar Mls. ERA Grizzard Real Estate is not a Multiple Listing Service (MLS), nor does it offer MLS access. This website is a service of ERA Grizzard Real Estate, a broker participant of Stellar Mls. This web site may reference real estate listing(s) held by a brokerage firm other than the broker and/or agent who owns this web site.
The accuracy of all information, regardless of source, including but not limited to open house information, square footages and lot sizes, is deemed reliable but not guaranteed and should be personally verified through personal inspection by and/or with the appropriate professionals. The data contained herein is copyrighted by Stellar Mls and is protected by all applicable copyright laws. Any unauthorized dissemination of this information is in violation of copyright laws and is strictly prohibited.
Properties in listings may have been sold or may no longer be available.
Copyright 2026 Stellar Mls. All rights reserved.
The information being provided by Stellar Mls is for the consumer's personal, non-commercial use and may not be used for any purpose other than to identify prospective properties consumer may be interested in purchasing. Any information relating to real estate for sale referenced on this web site comes from the Internet Data Exchange (IDX) program of the Stellar Mls. ERA Grizzard Real Estate is not a Multiple Listing Service (MLS), nor does it offer MLS access. This website is a service of ERA Grizzard Real Estate, a broker participant of Stellar Mls. This web site may reference real estate listing(s) held by a brokerage firm other than the broker and/or agent who owns this web site.
The accuracy of all information, regardless of source, including but not limited to open house information, square footages and lot sizes, is deemed reliable but not guaranteed and should be personally verified through personal inspection by and/or with the appropriate professionals. The data contained herein is copyrighted by Stellar Mls and is protected by all applicable copyright laws. Any unauthorized dissemination of this information is in violation of copyright laws and is strictly prohibited.
Properties in listings may have been sold or may no longer be available.
Copyright 2026 Stellar Mls. All rights reserved.New listings near 14330 Maidstone Avenue
- Coming Soon
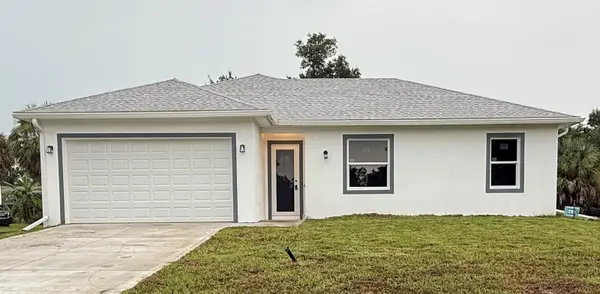 $369,000Coming Soon3 beds 2 baths1,370 sq. ft.
23188 Elmira Boulevard, PORT CHARLOTTE, FL 33980
MLS# TB8536957Listed by: CHARLES RUTENBERG REALTY INC - New
 $179,900Active0.23 Acres
3509 Rock Creek Drive, Port Charlotte, FL 33948
MLS# 2026037114Listed by: PREMIERE PLUS REALTY COMPANY - New
 $210,000Active2 beds 1 baths1,076 sq. ft.
2185 Easy Street, PORT CHARLOTTE, FL 33952
MLS# N6145587Listed by: PARADISE REALTY OF VENICE INC - New
 $21,000Active0.24 Acres
17129 Nixon Avenue, PORT CHARLOTTE, FL 33948
MLS# C7530333Listed by: RE/MAX PALM REALTY - New
 $23,900Active0.23 Acres
1033 Alton Road, PORT CHARLOTTE, FL 33952
MLS# C7530455Listed by: AMARO REALTY LLC - New
 $25,000Active0.23 Acres
21094 Nowell Avenue, Port Charlotte, FL 33954
MLS# 226032210Listed by: COLDWELL BANKER REALTY - New
 $389,900Active2 beds 2 baths1,646 sq. ft.
1867 Nottingham Trail, PORT CHARLOTTE, FL 33980
MLS# C7530140Listed by: RE/MAX PALM REALTY - New
 $26,500Active0.3 Acres
2216 Saipan Lane, PORT CHARLOTTE, FL 33953
MLS# D6148675Listed by: COLDWELL BANKER SUNSTAR REALTY - New
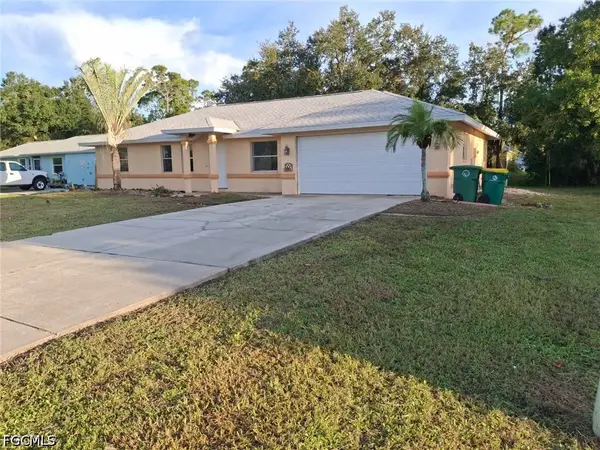 $285,000Active3 beds 3 baths1,312 sq. ft.
21229 Peachland Boulevard, Port Charlotte, FL 33954
MLS# 2026037663Listed by: BEST INVESTING REALTY - New
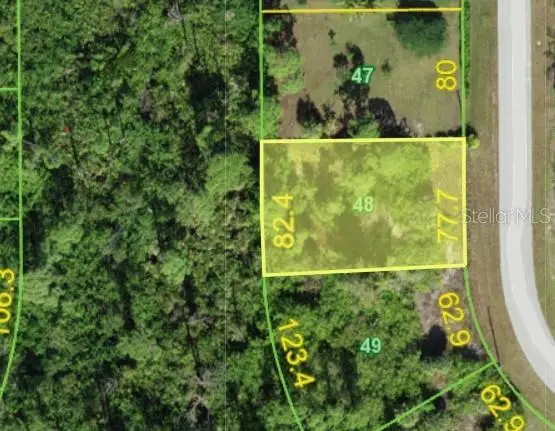 $40,000Active0.23 Acres
Kearsarge Circle, PORT CHARLOTTE, FL 33981
MLS# D6148545Listed by: PLACE IN THE SUN REAL ESTATE, LLC


Protect your home and budget from life's surprises with an Assurant Home Warranty, backed by a partner that supports you through every step of homeownership. Explore Plans.
© 2023 - 2026 ERA Franchise Systems LLC. All rights reserved. ERA Franchise Systems LLC fully supports the principles of the Fair Housing Act and the Equal Opportunity Act. ERA, ERA Real Estate powered, and their respective logos are registered service marks of ERA Franchise Systems LLC. Each office is independently owned and operated.