
14454 Maysville Circle, Port Charlotte, FL 33981
Local realty services provided by:Gulf Shores Realty ERA Powered
14454 Maysville Circle,Port Charlotte, FL 33981
$749,000
- 3 Beds
- 2 Baths
- 2,083 sq. ft.
- Single family
- Active
Listed by: lore mooren, allyson garcia
Office: paradise exclusive real estate
MLS#:D6148603
Source:MFRMLS
Price summary
- Price:$749,000
- Price per sq. ft.:$240.14
- Monthly HOA dues:$10
About this home
STUNNING WATERFRONT LIVING IN SOUTH GULF COVE! Built in 2020, this exceptional 2,083 SQ. FT. residence delivers the perfect blend of MODERN LUXURY, ELEGANT DESIGN, AND EFFORTLESS INDOOR-OUTDOOR LIVING—all framed by an incredible 84 FEET OF TRANQUIL WATER VIEWS!
Step inside through stylish GLASS FRENCH FRONT DOORS and discover a beautifully appointed open-concept floor plan featuring a desirable SPLIT-BEDROOM DESIGN, HIGH CEILINGS, 8-FOOT DOORS, CERAMIC TILE, CROWN MOLDING, AND RECESSED LIGHTING THROUGHOUT. The spacious great room makes a dramatic statement with DOUBLE TRAY CEILINGS and a spectacular ZERO-CORNER POCKET SLIDER, seamlessly opening the living space to the expansive lanai and pool area.
The gourmet kitchen is designed to impress with SOLID WOOD, SOFT-CLOSE CABINETRY, GRANITE COUNTERTOPS, UPDATED APPLIANCES, A STATEMENT RANGE HOOD, AND DECORATIVE BACKSPLASH. The oversized 9.5' X 4' ISLAND provides an incredible gathering space for entertaining, casual dining, or everyday living. Built-in speakers add another layer of ambiance throughout the home.
A versatile DEN offers the flexibility to function as a home office, study, or EXTRA BEDROOM WHEN NEEDED. The spacious laundry room features a SAMSUNG WASHER & DRYER plus a large linen closet for exceptional storage.
The private primary suite is a true retreat, showcasing TRAY CEILINGS, DIRECT LANAI ACCESS, AND TWO CUSTOM WALK-IN CLOSETS. The luxurious en-suite bath features GRANITE COUNTERTOPS, SPLIT VANITIES, A LARGE SUNKEN SHOWER, PRIVATE WATER CLOSET, BUILT-IN BENCH SEATING, BUILT-IN SHELVING, RAIN SHOWER HEAD, DUAL SHOWER HEADS, AND FLOOR-TO-CEILING TILE. Every detail has been thoughtfully designed for comfort and style.
Both guest bedrooms are SPACIOUS, BRIGHT, AND INVITING, with one offering direct access to the lanai. They share a beautifully finished second bath featuring a GRANITE VANITY, WALK-IN SUNKEN SHOWER WITH FLOOR-TO-CEILING TILE, and convenient DIRECT LANAI ACCESS.
Then step outside and experience what Florida living is all about! The expansive lanai features a TRAY CEILING WITH DOUBLE CEILING FANS and is surrounded by a highly desirable ELECTRIC ROLL-DOWN SCREEN, creating an incredible space for relaxing and entertaining. The sparkling 30' X 10' INGROUND POOL features built-in bench seating and is surrounded by a beautifully finished PAVER DECK.
Beyond the pool, the backyard opens to an extraordinary 84 FEET OF PEACEFUL WATERFRONT, offering a serene backdrop for morning coffee, afternoon relaxation, and unforgettable sunsets.
Additional highlights include IMPACT WINDOWS, CENTRAL VACUUM, BUILT-IN SPEAKERS, 8' DOORS, CERAMIC TILE, CROWN MOLDING, AND EXCEPTIONAL STORAGE.
MOVE-IN READY. BEAUTIFULLY APPOINTED. PRIVATE POOL. EXPANSIVE LANAI. AND 84 FEET OF WATERFRONT. This South Gulf Cove home is where STYLE, COMFORT, AND THE FLORIDA WATERFRONT LIFESTYLE COME TOGETHER....
Contact an agent
Home facts
- Year built:2020
- Subdivision & Development:PORT CHARLOTTE SEC 87
- Listing ID #:D6148603
- Added:1 day(s) ago
- Updated:September 23, 2026 at 02:48 AM
Rooms and interior
- Bedrooms:3
- Total bathrooms:2
- Full bathrooms:2
- Flooring:Ceramic Tile
- Dining Description:Eat In Kitchen, Formal Dining Room
- Kitchen Description:Dishwasher, Disposal, Dry Bar, Eat-in Kitchen, Exhaust Fan, Microwave, Range, Range Hood, Refrigerator, Solid Surface Counters, Solid Wood Cabinets, Stone Counters
- Bedroom Description:High Ceilings, Primary Bedroom Main Floor, Split Bedroom, Walk-In Closet(s)
- Living area:2,083 sq. ft.
Heating and cooling
- Cooling:Central Air
- Heating:Central
- Central air:Yes
Structure and exterior
- Roof:Shingle
- Year built:2020
- Building area:2,083 sq. ft.
- Lot area:0.23 Acres
- Lot Features:Landscaped, Paved
- Architectural Style:Florida
- Construction Materials:Block, Stucco
- Exterior Features:Covered Porch/Patio, Deck, Lighting, Patio, Private Mailbox, Rain Gutters, Shade Shutter(s)
- Foundation Description:Stem Wall
- Levels:1 Story
Schools
- High school:Lemon Bay High
- Middle school:L.A. Ainger Middle
- Elementary school:Myakka River Elementary
Utilities
- Water:Public, Water Connected
- Sewer:Public, Public Sewer, Sewer Connected
Finances and disclosures
- Price:$749,000
- Price per sq. ft.:$240.14
- Tax amount:$6,299 (2025)
Features and amenities
- Appliances:Dishwasher, Disposal, Dryer, Electric Water Heater, Exhaust Fan, Irrigation Equipment, Microwave, Range, Range Hood, Refrigerator, Washer
- Laundry features:Dryer, Electric Dryer Hookup, Inside, Laundry Room, Washer, Washer Hookup
- Amenities:BB/HS Internet Available, Built-In Features, Cable Available, Ceiling Fans(s), Central Vaccum, Crown Molding, Dry Bar, Eat-in Kitchen, High Ceilings, Irrigation Equipment, Open Floorplan, Phone Available, Primary Bedroom Main Floor, Solid Surface Counters, Solid Wood Cabinets, Split Bedroom, Stone Counters, Thermostat, Tray Ceiling(s), Walk-In Closet(s)
- Pool features:Gunite, In Ground, Outside Bath Access, Pool/Deck, Private Pool, Screen Enclosure
Parking
- Parking description:Attached Garage, Driveway, Garage Door Opener, Golf Cart Garage, Oversized
- Garage:Yes
- Garage spaces:3
 The information being provided by Stellar Mls is for the consumer's personal, non-commercial use and may not be used for any purpose other than to identify prospective properties consumer may be interested in purchasing. Any information relating to real estate for sale referenced on this web site comes from the Internet Data Exchange (IDX) program of the Stellar Mls. Gulf Shores Realty ERA Powered is not a Multiple Listing Service (MLS), nor does it offer MLS access. This website is a service of Gulf Shores Realty ERA Powered, a broker participant of Stellar Mls. This web site may reference real estate listing(s) held by a brokerage firm other than the broker and/or agent who owns this web site.
The accuracy of all information, regardless of source, including but not limited to open house information, square footages and lot sizes, is deemed reliable but not guaranteed and should be personally verified through personal inspection by and/or with the appropriate professionals. The data contained herein is copyrighted by Stellar Mls and is protected by all applicable copyright laws. Any unauthorized dissemination of this information is in violation of copyright laws and is strictly prohibited.
Properties in listings may have been sold or may no longer be available.
Copyright 2026 Stellar Mls. All rights reserved.
The information being provided by Stellar Mls is for the consumer's personal, non-commercial use and may not be used for any purpose other than to identify prospective properties consumer may be interested in purchasing. Any information relating to real estate for sale referenced on this web site comes from the Internet Data Exchange (IDX) program of the Stellar Mls. Gulf Shores Realty ERA Powered is not a Multiple Listing Service (MLS), nor does it offer MLS access. This website is a service of Gulf Shores Realty ERA Powered, a broker participant of Stellar Mls. This web site may reference real estate listing(s) held by a brokerage firm other than the broker and/or agent who owns this web site.
The accuracy of all information, regardless of source, including but not limited to open house information, square footages and lot sizes, is deemed reliable but not guaranteed and should be personally verified through personal inspection by and/or with the appropriate professionals. The data contained herein is copyrighted by Stellar Mls and is protected by all applicable copyright laws. Any unauthorized dissemination of this information is in violation of copyright laws and is strictly prohibited.
Properties in listings may have been sold or may no longer be available.
Copyright 2026 Stellar Mls. All rights reserved.New listings near 14454 Maysville Circle
- Coming Soon
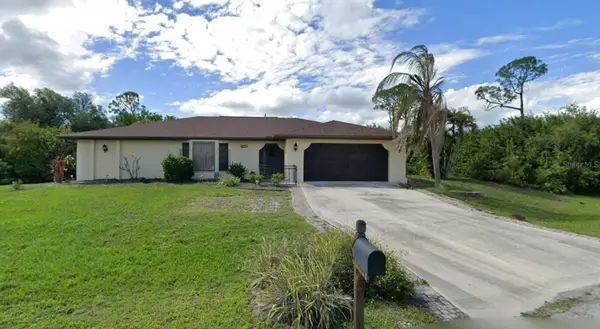 $289,500Coming Soon3 beds 2 baths1,497 sq. ft.
19358 Abhenry Circle, PORT CHARLOTTE, FL 33948
MLS# C7530861Listed by: MARINA PARK REALTY LLC - Coming Soon
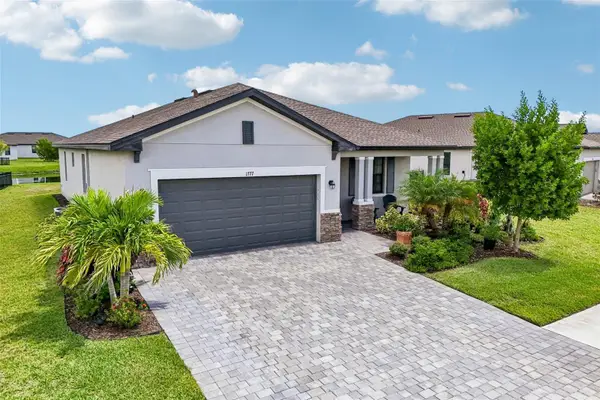 $375,000Coming Soon3 beds 3 baths1,822 sq. ft.
1777 Saddlewood Circle, PORT CHARLOTTE, FL 33953
MLS# TB8547335Listed by: REDFIN CORPORATION - Coming Soon
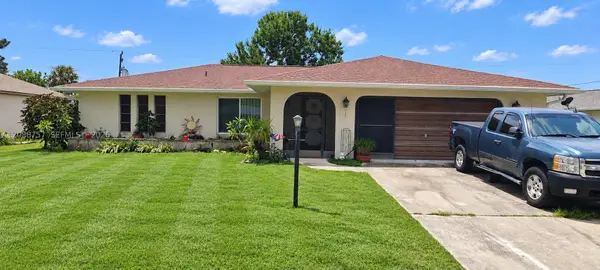 $220,000Coming Soon2 beds 2 baths
22199 Lancaster Ave, Port Charlotte, FL 33952
MLS# A12088757Listed by: BAIRD & WARNER RESIDENTIAL - Coming Soon
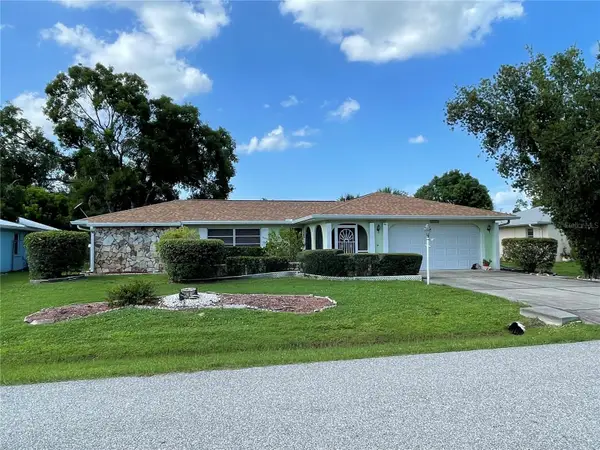 $249,900Coming Soon3 beds 2 baths1,690 sq. ft.
23174 Hemenway Avenue, PORT CHARLOTTE, FL 33980
MLS# C7530680Listed by: EXIT GULF COAST REALTY - Coming Soon
 $210,000Coming Soon4 beds 2 baths1,711 sq. ft.
18415 Cochran Boulevard, PORT CHARLOTTE, FL 33948
MLS# C7530630Listed by: RE/MAX PALM REALTY - Coming SoonOpen Sat, 1 to 3pm
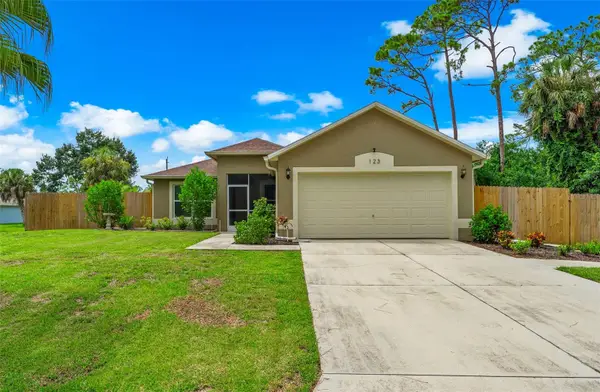 $279,900Coming Soon3 beds 2 baths1,264 sq. ft.
123 Mercer Street, PORT CHARLOTTE, FL 33954
MLS# N6145526Listed by: KELLER WILLIAMS ISLAND LIFE REAL ESTATE - New
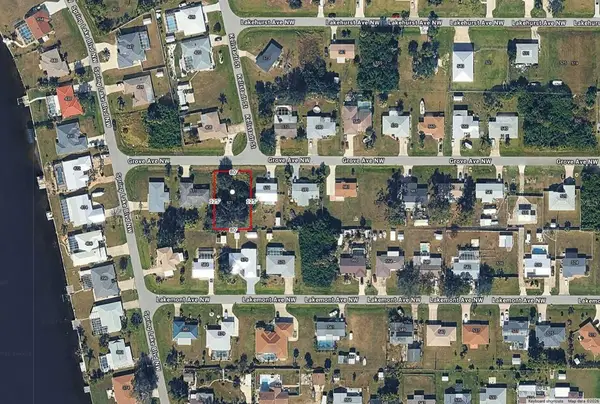 $22,000Active0.23 Acres
621 Grove Avenue Nw, PORT CHARLOTTE, FL 33952
MLS# A4706755Listed by: BRIGHT REALTY - New
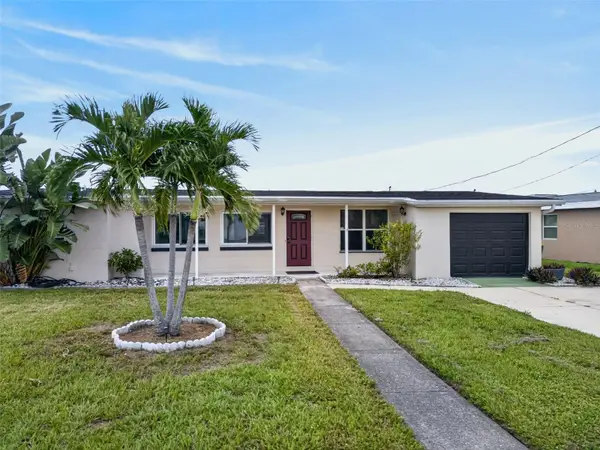 $339,000Active3 beds 2 baths1,556 sq. ft.
530 Lindley Terrace, PORT CHARLOTTE, FL 33952
MLS# C7530779Listed by: COMPASS FLORIDA - New
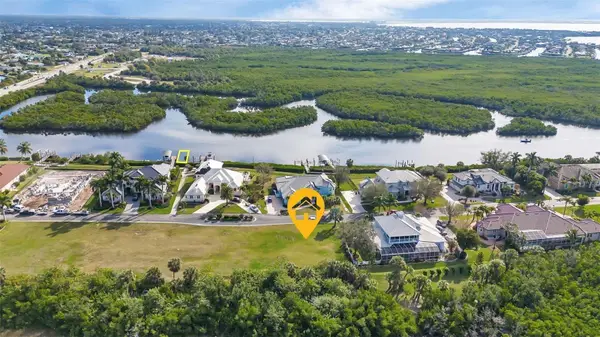 $175,000Active0.46 Acres
4061 Lea Marie Island Drive, PORT CHARLOTTE, FL 33952
MLS# C7531063Listed by: MARINA PARK REALTY LLC


Protect your home and budget from life's surprises with an Assurant Home Warranty, backed by a partner that supports you through every step of homeownership. Explore Plans.
© 2023 - 2026 ERA Franchise Systems LLC. All rights reserved. ERA Franchise Systems LLC fully supports the principles of the Fair Housing Act and the Equal Opportunity Act. ERA, ERA Real Estate powered, and their respective logos are registered service marks of ERA Franchise Systems LLC. Each office is independently owned and operated.