
15240 Mille Fiore Boulevard, Port Charlotte, FL 33953
Local realty services provided by:ERA ONETEAM REALTY
Listed by: nick demers, barbara brooks
Office: re/max palm realty
MLS#:C7528154
Source:MFRMLS
Price summary
- Price:$319,900
- Price per sq. ft.:$119.37
- Monthly HOA dues:$113.33
About this home
STEP INTO ELEGANCE and comfort with this beautifully maintained 2021 built 3/2/2 with a BONUS ROOM in between the guest bedrooms perfect for an office or additional living space. This home has almost 2000 square footage, showcasing a stunning stone facade and a charming paver lined driveway framed by mature landscaping. A covered, open air front patio welcomes you with a warm, inviting ambiance that sets the tone for the exquisite interior. Designed for the discerning chef, the open concept kitchen dazzles with granite countertops, stainless steel appliances, soft close shaker cabinetry, and a sleek glass subway tile backsplash provides effortless entertaining. Ceramic tile flooring flows gracefully through the main living spaces, enhanced by recessed lighting, crown molding, stylish fixtures, and tasteful blinds paired with curtains still affording abundant natural light. The spacious living room seamlessly connects to a screened lanai, offering expansive picture frame views that create an ideal indoor-outdoor flow for entertaining or unwinding in tranquility. Plush carpeting adorns all bedrooms, including a luxurious primary suite featuring recessed lighting, a walk in closet, and an ensuite bath with double sinks set in Corian countertops and a spacious walk-in shower. A well-appointed middle bathroom serves both the guest suites and the rest of the home with elegance and convenience.Villa Milano is a hidden gem, boasting luxury living in a peaceful neighborhood at an affordable price point. Enjoy LOW HOA fees at merely $115 month, PUBLIC WATER and sewer, inside laundry, NO CDD, UNDERGROUND UTILITIES, sidewalks, PRIVACY GATE, a heated community pool overlooking a tranquil pond, and an inviting clubhouse plus PET FRIENDLY. Ideally located just minutes from Charlotte Sports Park, Tampa Bay Rays Stadium, Charlotte County Fairgrounds, and major shopping centers, with both Manasota Beach and Boca Grande only 30 minutes away, making beach days and daily errands effortlessly accessible. This exceptional home blends modern upgrades, resort-style amenities, and thoughtful design for seamless Florida living. Furnishings also available for the right price to make this move effortless. DONT LET THIS ONE SLIP AWAY, hurry to make this resort inspired sanctuary yours, schedule your showing TODAY!...
Contact an agent
Home facts
- Year built:2021
- Subdivision & Development:VILLA MILANO PH 4 5 & 6
- Listing ID #:C7528154
- Added:51 day(s) ago
- Updated:September 06, 2026 at 08:11 AM
Rooms and interior
- Bedrooms:3
- Total bathrooms:2
- Full bathrooms:2
- Flooring:Carpet, Ceramic Tile
- Kitchen Description:Convection Oven, Cooktop, Dishwasher, Microwave, Refrigerator, Solid Wood Cabinets, Stone Counters
- Bedroom Description:High Ceilings, Primary Bedroom Main Floor, Split Bedroom, Walk-In Closet(s)
- Living area:2,000 sq. ft.
Heating and cooling
- Cooling:Central Air
- Heating:Central
- Central air:Yes
Structure and exterior
- Roof:Shingle
- Year built:2021
- Building area:2,000 sq. ft.
- Lot area:0.15 Acres
- Lot Features:Paved, Sidewalk
- Architectural Style:Florida
- Construction Materials:Block, Stone, Stucco
- Exterior Features:Rain Gutters, Rear Porch, Screened
- Foundation Description:Slab
- Levels:1 Story
Schools
- High school:Port Charlotte High
- Middle school:Murdock Middle
- Elementary school:Liberty Elementary
Utilities
- Water:Public
- Sewer:Public, Public Sewer
Finances and disclosures
- Price:$319,900
- Price per sq. ft.:$119.37
- Tax amount:$3,686 (2025)
Features and amenities
- Appliances:Convection Oven, Cooktop, Dishwasher, Dryer, Electric Water Heater, Irrigation Equipment, Microwave, Refrigerator, Washer
- Laundry features:Dryer, Inside, Laundry Room, Washer
- Amenities:Cable Connected, Ceiling Fans(s), Crown Molding, High Ceilings, Irrigation Equipment, Open Floorplan, Primary Bedroom Main Floor, Smart Home, Solid Wood Cabinets, Split Bedroom, Stone Counters, Walk-In Closet(s), Window Treatments
- Pool features:Public Pool
Parking
- Parking description:Attached Garage, Driveway, Garage Door Opener
- Garage:Yes
- Garage spaces:2
 The information being provided by Stellar Mls is for the consumer's personal, non-commercial use and may not be used for any purpose other than to identify prospective properties consumer may be interested in purchasing. Any information relating to real estate for sale referenced on this web site comes from the Internet Data Exchange (IDX) program of the Stellar Mls. ERA ONETEAM REALTY is not a Multiple Listing Service (MLS), nor does it offer MLS access. This website is a service of ERA ONETEAM REALTY, a broker participant of Stellar Mls. This web site may reference real estate listing(s) held by a brokerage firm other than the broker and/or agent who owns this web site.
The accuracy of all information, regardless of source, including but not limited to open house information, square footages and lot sizes, is deemed reliable but not guaranteed and should be personally verified through personal inspection by and/or with the appropriate professionals. The data contained herein is copyrighted by Stellar Mls and is protected by all applicable copyright laws. Any unauthorized dissemination of this information is in violation of copyright laws and is strictly prohibited.
Properties in listings may have been sold or may no longer be available.
Copyright 2026 Stellar Mls. All rights reserved.
The information being provided by Stellar Mls is for the consumer's personal, non-commercial use and may not be used for any purpose other than to identify prospective properties consumer may be interested in purchasing. Any information relating to real estate for sale referenced on this web site comes from the Internet Data Exchange (IDX) program of the Stellar Mls. ERA ONETEAM REALTY is not a Multiple Listing Service (MLS), nor does it offer MLS access. This website is a service of ERA ONETEAM REALTY, a broker participant of Stellar Mls. This web site may reference real estate listing(s) held by a brokerage firm other than the broker and/or agent who owns this web site.
The accuracy of all information, regardless of source, including but not limited to open house information, square footages and lot sizes, is deemed reliable but not guaranteed and should be personally verified through personal inspection by and/or with the appropriate professionals. The data contained herein is copyrighted by Stellar Mls and is protected by all applicable copyright laws. Any unauthorized dissemination of this information is in violation of copyright laws and is strictly prohibited.
Properties in listings may have been sold or may no longer be available.
Copyright 2026 Stellar Mls. All rights reserved.New listings near 15240 Mille Fiore Boulevard
- Coming Soon
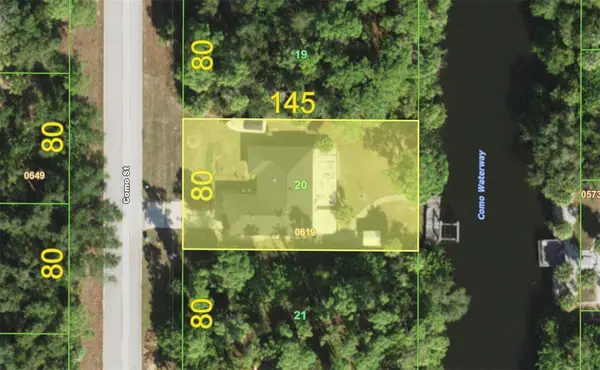 $259,900Coming Soon3 beds 2 baths1,402 sq. ft.
2058 Como Street, PORT CHARLOTTE, FL 33948
MLS# C7530205Listed by: KW PEACE RIVER PARTNERS - Coming Soon
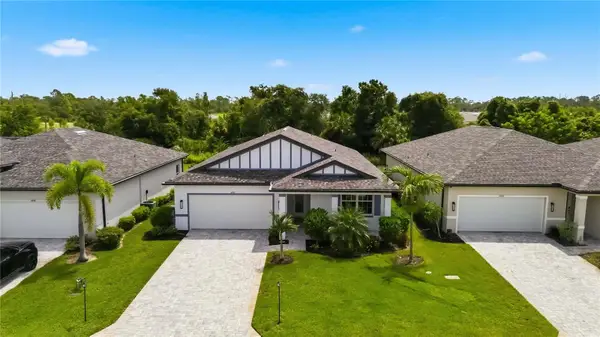 $329,900Coming Soon4 beds 2 baths1,855 sq. ft.
1890 Sunset Preserve Way, PORT CHARLOTTE, FL 33953
MLS# C7529859Listed by: KELLER WILLIAMS ISLAND LIFE REAL ESTATE - Coming Soon
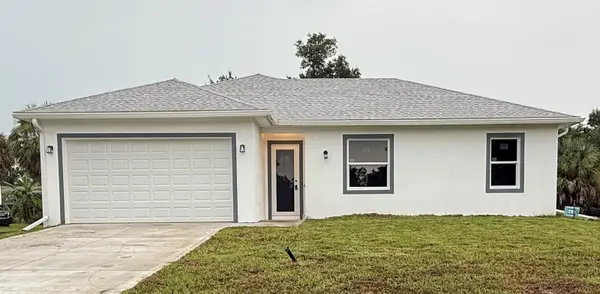 $369,000Coming Soon3 beds 2 baths1,370 sq. ft.
23188 Elmira Boulevard, PORT CHARLOTTE, FL 33980
MLS# TB8536957Listed by: CHARLES RUTENBERG REALTY INC - New
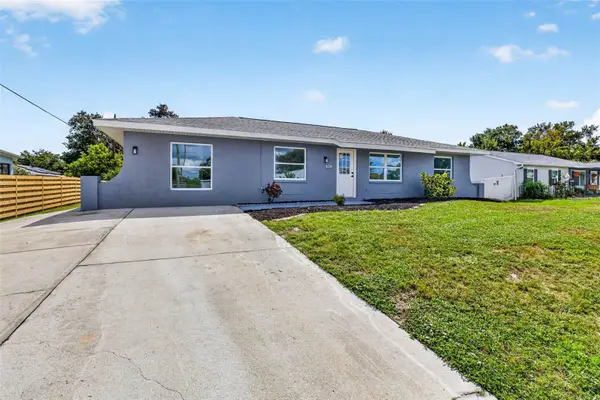 $325,000Active4 beds 2 baths1,914 sq. ft.
381 Grenada Street, PORT CHARLOTTE, FL 33948
MLS# TB8545938Listed by: SMITH & ASSOCIATES REAL ESTATE - New
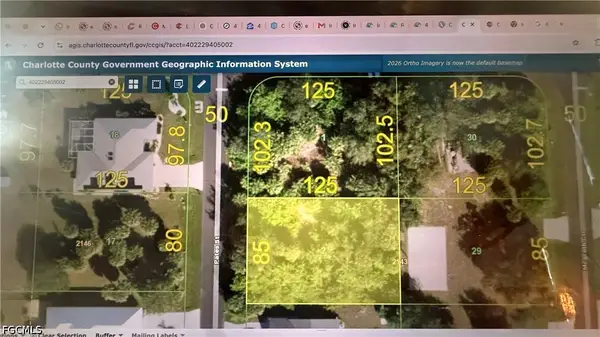 $40,000Active0.25 Acres
4318 Pates Street, Port Charlotte, FL 33948
MLS# 2026037657Listed by: INNOVA REAL ESTATE CORP - New
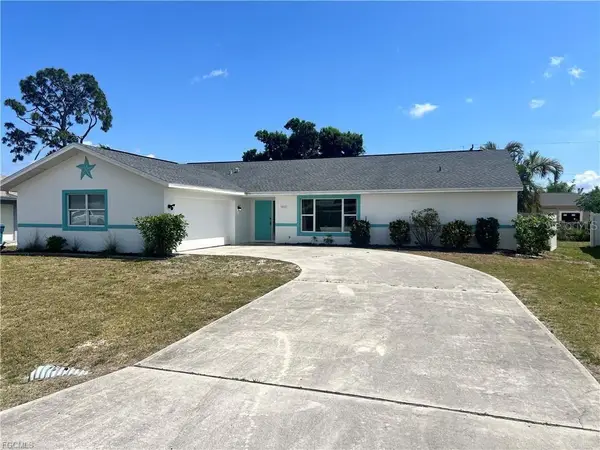 $309,000Active3 beds 2 baths1,803 sq. ft.
22127 Lancaster Avenue, PORT CHARLOTTE, FL 33952
MLS# TB8546083Listed by: DALTON WADE INC - New
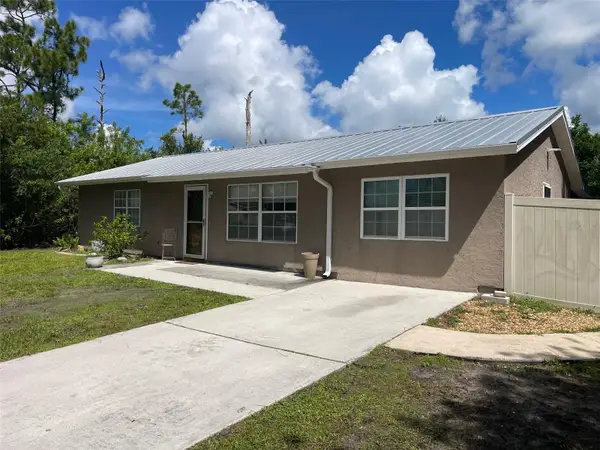 $214,900Active2 beds 1 baths1,400 sq. ft.
23320 Van Buren Avenue, PORT CHARLOTTE, FL 33980
MLS# C7529740Listed by: PAPE PROPERTIES REALTY - New
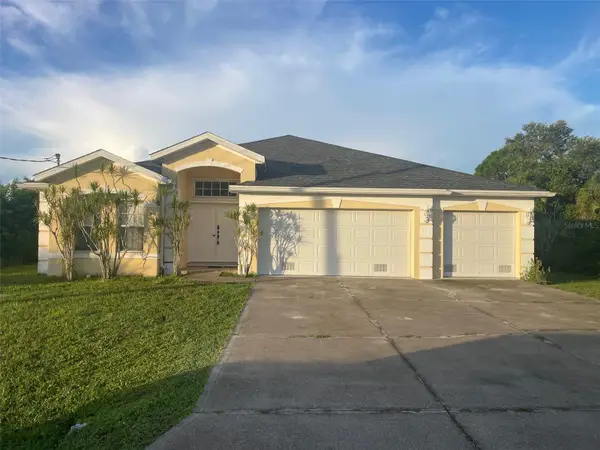 $419,000Active4 beds 3 baths2,321 sq. ft.
13481 Trascoro Lane, PORT CHARLOTTE, FL 33981
MLS# C7529742Listed by: PAPE PROPERTIES REALTY - New
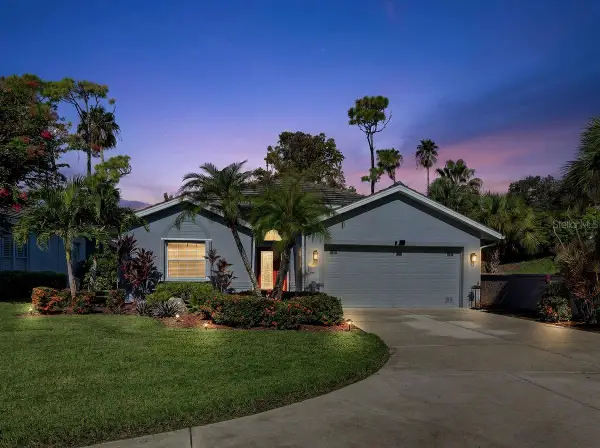 $350,000Active2 beds 2 baths1,564 sq. ft.
3199 Village Lane, PORT CHARLOTTE, FL 33953
MLS# C7530346Listed by: COLDWELL BANKER SUNSTAR REALTY - New
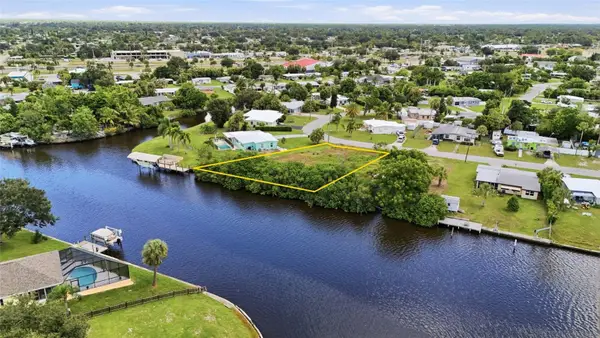 $160,000Active0.34 Acres
213 Waterway Circle Ne, PORT CHARLOTTE, FL 33952
MLS# C7530364Listed by: KW PEACE RIVER PARTNERS


Protect your home and budget from life's surprises with an Assurant Home Warranty, backed by a partner that supports you through every step of homeownership. Explore Plans.
© 2023 - 2026 ERA Franchise Systems LLC. All rights reserved. ERA Franchise Systems LLC fully supports the principles of the Fair Housing Act and the Equal Opportunity Act. ERA, ERA Real Estate powered, and their respective logos are registered service marks of ERA Franchise Systems LLC. Each office is independently owned and operated.