
15336 Spanish Point Drive, Port Charlotte, FL 33981
Local realty services provided by:ERA Advantage Realty, Inc.
Listed by: heidi choiniere
Office: serhant
MLS#:C7530010
Source:MFRMLS
Price summary
- Price:$1,280,000
- Price per sq. ft.:$388.35
- Monthly HOA dues:$272.33
About this home
Experience waterfront living in Harbor West, where this 4-bedroom, 2.5-bath home pairs generous indoor living with an exceptional setting along the Aquarius Waterway. Being sold TURNKEY, Built in 2020 and offering 2,361 square feet of heated living space, the home sits on an oversized 0.60-acre tip lot with approximately 210 feet of saltwater canal frontage and sailboat water with no fixed bridges.
Inside, a spacious split-bedroom floor plan is filled with natural light and designed to keep the water and outdoor living areas in view. The great room is accented by a coffered ceiling and crown molding, while large sliding doors connect the main living space to the screened lanai. The kitchen serves as a natural gathering place with solid wood cabinetry, granite counters, a large center island, built-in oven, cooktop and stainless steel appliances. Plantation shutters, tile flooring, high ceilings and thoughtful finishes carry throughout the home.
The primary suite offers its own comfortable retreat with a coffered ceiling, lanai access, custom walk-in closet and private bath featuring dual sinks, a tiled walk-in shower, vanity area and private water closet. Three additional bedrooms provide flexibility for guests, family or a dedicated home office. An oversized 3-car garage adds valuable storage and workspace, with epoxy flooring, overhead storage racks, steel cabinetry and floored attic storage.
Outdoors is where the Florida lifestyle takes center stage. The expansive screened paver lanai surrounds a heated saltwater pool and spa, all controlled from your phone including lights and pool filling, creating an inviting setting for relaxing, entertaining and enjoying the waterfront backdrop. Beyond the fenced backyard, the 20' x 60' dock is equipped with a 32-foot slip, 13,000-pound boat lift, water, fish-cleaning station, dock boxes and lighting, making it easy to spend the day exploring the surrounding waterways and Gulf Coast.
Harbor West is a gated waterfront community where HOA services include grounds maintenance and care of common areas. With Gulf access from your backyard and Englewood Beach, Boca Grande, waterfront dining and shopping within driving distance, this property brings together boating, outdoor living and the relaxed Southwest Florida lifestyle in one distinctive waterfront setting....
Contact an agent
Home facts
- Year built:2020
- Subdivision & Development:HARBOR WEST
- Listing ID #:C7530010
- Added:3 day(s) ago
- Updated:September 06, 2026 at 03:40 PM
Rooms and interior
- Bedrooms:4
- Total bathrooms:3
- Full bathrooms:2
- Half bathrooms:1
- Flooring:Tile
- Dining Description:Eat In Kitchen, Living Room/Dining Room Combo
- Kitchen Description:Built-In Oven, Cooktop, Dishwasher, Disposal, Eat-in Kitchen, Microwave, Range Hood, Solid Surface Counters, Solid Wood Cabinets, Stone Counters, Water Filtration System
- Bedroom Description:High Ceilings, Primary Bedroom Main Floor, Split Bedroom, Walk-In Closet(s)
- Living area:2,349 sq. ft.
Heating and cooling
- Cooling:Central Air
- Heating:Central, Electric
- Central air:Yes
Structure and exterior
- Roof:Tile
- Year built:2020
- Building area:2,349 sq. ft.
- Lot area:0.6 Acres
- Lot Features:Cleared, Corner Lot, Key Lot, Landscaped, Level, Sidewalk, Tip Lot
- Architectural Style:Florida, Ranch
- Construction Materials:Block, Concrete, Stone
- Exterior Features:Covered Porch/Patio, Patio, Rain Gutters, Screened
- Foundation Description:Slab
- Levels:1 Story
Schools
- High school:Lemon Bay High
- Middle school:L.A. Ainger Middle
- Elementary school:Myakka River Elementary
Utilities
- Water:Public, Water Connected
- Sewer:Public, Public Sewer, Sewer Connected
Finances and disclosures
- Price:$1,280,000
- Price per sq. ft.:$388.35
- Tax amount:$15,905 (2025)
Features and amenities
- Appliances:Built-in Oven, Cooktop, Dishwasher, Disposal, Dryer, Electric Water Heater, Irrigation Equipment, Microwave, Range Hood, Washer, Water Filtration System
- Laundry features:Dryer, Inside, Laundry Room, Washer
- Amenities:BB/HS Internet Available, Built-In Features, Cable Available, Cable Connected, Ceiling Fans(s), Coffered Ceiling(s), Crown Molding, Eat-in Kitchen, Fiber Optics, High Ceilings, Irrigation Equipment, Living Room/Dining Room Combo, Open Floorplan, Primary Bedroom Main Floor, Solid Surface Counters, Solid Wood Cabinets, Split Bedroom, Stone Counters, Thermostat, Underground Utilities, Walk-In Closet(s), Window Treatments
- Pool features:Gunite, Heated, In Ground, Outside Bath Access, Private Pool, Screen Enclosure
Parking
- Parking description:Attached Garage, Driveway, Garage Door Opener
- Garage:Yes
- Garage spaces:3
 The information being provided by Stellar Mls is for the consumer's personal, non-commercial use and may not be used for any purpose other than to identify prospective properties consumer may be interested in purchasing. Any information relating to real estate for sale referenced on this web site comes from the Internet Data Exchange (IDX) program of the Stellar Mls. ERA Advantage Realty, Inc. is not a Multiple Listing Service (MLS), nor does it offer MLS access. This website is a service of ERA Advantage Realty, Inc., a broker participant of Stellar Mls. This web site may reference real estate listing(s) held by a brokerage firm other than the broker and/or agent who owns this web site.
The accuracy of all information, regardless of source, including but not limited to open house information, square footages and lot sizes, is deemed reliable but not guaranteed and should be personally verified through personal inspection by and/or with the appropriate professionals. The data contained herein is copyrighted by Stellar Mls and is protected by all applicable copyright laws. Any unauthorized dissemination of this information is in violation of copyright laws and is strictly prohibited.
Properties in listings may have been sold or may no longer be available.
Copyright 2026 Stellar Mls. All rights reserved.
The information being provided by Stellar Mls is for the consumer's personal, non-commercial use and may not be used for any purpose other than to identify prospective properties consumer may be interested in purchasing. Any information relating to real estate for sale referenced on this web site comes from the Internet Data Exchange (IDX) program of the Stellar Mls. ERA Advantage Realty, Inc. is not a Multiple Listing Service (MLS), nor does it offer MLS access. This website is a service of ERA Advantage Realty, Inc., a broker participant of Stellar Mls. This web site may reference real estate listing(s) held by a brokerage firm other than the broker and/or agent who owns this web site.
The accuracy of all information, regardless of source, including but not limited to open house information, square footages and lot sizes, is deemed reliable but not guaranteed and should be personally verified through personal inspection by and/or with the appropriate professionals. The data contained herein is copyrighted by Stellar Mls and is protected by all applicable copyright laws. Any unauthorized dissemination of this information is in violation of copyright laws and is strictly prohibited.
Properties in listings may have been sold or may no longer be available.
Copyright 2026 Stellar Mls. All rights reserved.New listings near 15336 Spanish Point Drive
- Coming Soon
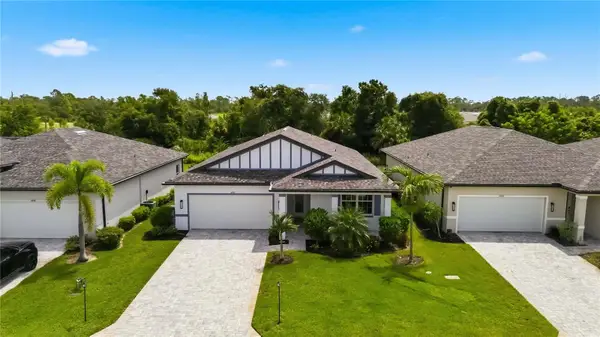 $329,900Coming Soon4 beds 2 baths1,855 sq. ft.
1890 Sunset Preserve Way, PORT CHARLOTTE, FL 33953
MLS# C7529859Listed by: KELLER WILLIAMS ISLAND LIFE REAL ESTATE - Coming Soon
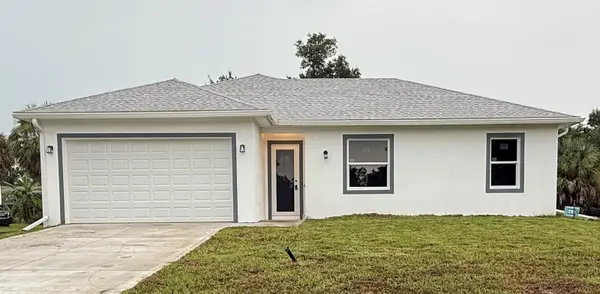 $369,000Coming Soon3 beds 2 baths1,370 sq. ft.
23188 Elmira Boulevard, PORT CHARLOTTE, FL 33980
MLS# TB8536957Listed by: CHARLES RUTENBERG REALTY INC - New
 $250,000Active3 beds 2 baths1,804 sq. ft.
1000 Kings Highway #105, PORT CHARLOTTE, FL 33980
MLS# C7530398Listed by: RE/MAX PALM REALTY - New
 $40,000Active0.46 Acres
4210 Barnes Lane, PORT CHARLOTTE, FL 33981
MLS# D6148642Listed by: PARADISE EXCLUSIVE REAL ESTATE - New
 $24,000Active0.23 Acres
5384 Venus Terrace, PORT CHARLOTTE, FL 33981
MLS# D6148674Listed by: COLDWELL BANKER SUNSTAR REALTY - New
 $14,000Active0.23 Acres
7248 Landrum Circle, PORT CHARLOTTE, FL 33981
MLS# A4705283Listed by: RE/MAX REALTY GROUP - New
 $218,874Active2 beds 2 baths1,375 sq. ft.
2488 Beacon Drive, PORT CHARLOTTE, FL 33952
MLS# C7530442Listed by: RE/MAX PALM REALTY - New
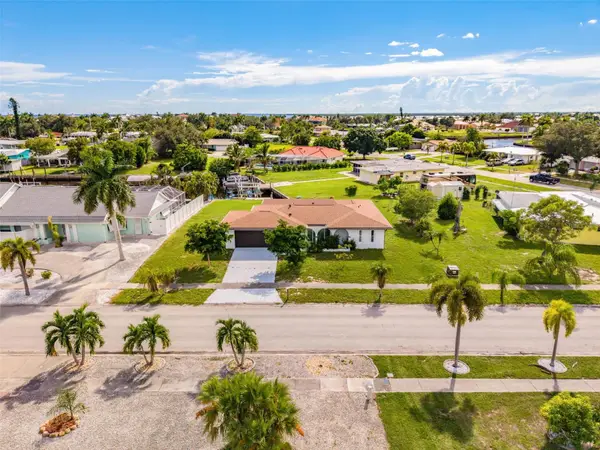 $389,000Active2 beds 2 baths1,659 sq. ft.
155 Morgan Lane Se, PORT CHARLOTTE, FL 33952
MLS# C7530159Listed by: RE/MAX PALM REALTY - New
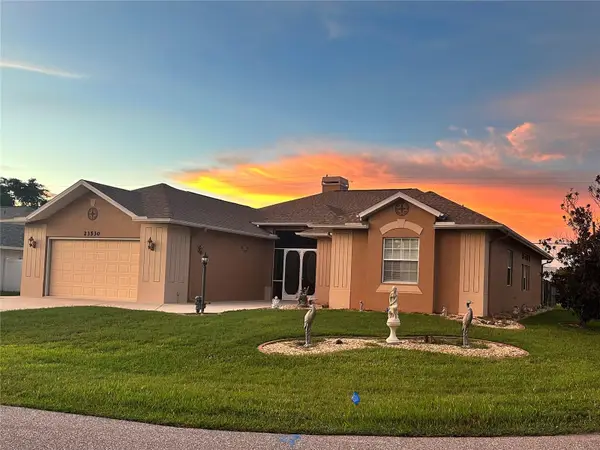 $438,670Active3 beds 3 baths2,301 sq. ft.
23530 Dunstan Avenue, PORT CHARLOTTE, FL 33954
MLS# C7530439Listed by: RE/MAX PALM REALTY - New
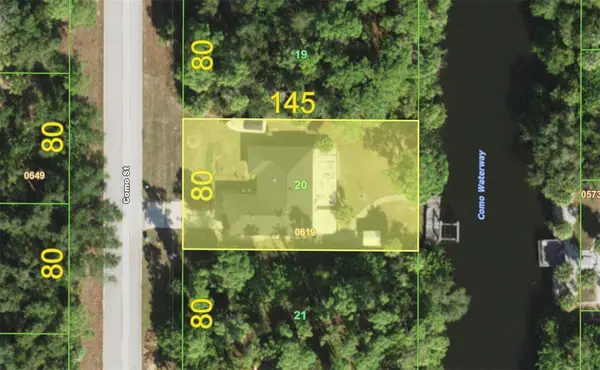 $264,900Active3 beds 2 baths1,402 sq. ft.
2058 Como Street, PORT CHARLOTTE, FL 33948
MLS# C7530205Listed by: KW PEACE RIVER PARTNERS


Protect your home and budget from life's surprises with an Assurant Home Warranty, backed by a partner that supports you through every step of homeownership. Explore Plans.
© 2023 - 2026 ERA Franchise Systems LLC. All rights reserved. ERA Franchise Systems LLC fully supports the principles of the Fair Housing Act and the Equal Opportunity Act. ERA, ERA Real Estate powered, and their respective logos are registered service marks of ERA Franchise Systems LLC. Each office is independently owned and operated.