
155 Francis Drive Ne, Port Charlotte, FL 33952
Local realty services provided by:ERA Grizzard Real Estate
Listed by: christopher grant
Office: grant team real estate, llc.
MLS#:C7529460
Source:MFRMLS
Price summary
- Price:$525,000
- Price per sq. ft.:$238.85
About this home
WATERFRONT. POOL. DOCK. BOAT LIFT. EXTENSIVE UPDATES. This meticulously maintained 3-bedroom, 2-bathroom Port Charlotte home delivers the Florida lifestyle from the moment you arrive! Situated directly on the ELKCAM CANAL with boating access to the PEACE RIVER and CHARLOTTE HARBOR, you're approximately 10 MINUTES FROM OPEN WATER, with a BOAT LAUNCH WITHIN WALKING DISTANCE. This property combines an impressive waterfront setup, beautiful outdoor living spaces, thoughtful improvements and a wonderfully maintained interior.
OUTSIDE IS WHERE THIS HOME TRULY SHINES. Boaters will appreciate the 35' DOCK and 7,000-LB BOAT LIFT, while the expansive screened lanai surrounds a HEATED AND COOLED SALTWATER POOL complete with a 6' X 14' SUN SHELF—creating an incredible setting for swimming, relaxing and entertaining. Beyond the pool area, a LARGE GAZEBO/OUTDOOR BAR provides yet another dedicated gathering space. Even the front of the home was designed to be enjoyed, with a spacious FRONT PORCH perfect for unwinding outdoors. Spray foam insulation added to the home in 2022 extends to the front porch area, helping maintain a more comfortable temperature while enjoying the space.
Inside, the home feels bright, welcoming and exceptionally cared for. The LARGE KITCHEN offers abundant cabinetry and counter space, STAINLESS STEEL APPLIANCES, a generous PANTRY and an INSTANT HOT WATER FAUCET at the sink. A convenient PASS-THROUGH WINDOW connects the kitchen directly to the lanai and pool area, making it easy to serve drinks, snacks and meals while entertaining outdoors. The kitchen flows into the dining and living areas, creating an open, comfortable layout with easy access to the outdoor living spaces.
The spacious PRIMARY SUITE features a LARGE WALK-IN CLOSET WITH BUILT-INS and an expansive en-suite bathroom complete with DUAL VANITIES and a walk-in shower. Two additional bedrooms and a full guest bathroom provide plenty of flexibility for family, guests or a home office. The LARGE LAUNDRY ROOM adds even more functionality with a convenient UTILITY SINK.
A 2022 GARAGE REMODEL/CONVERSION thoughtfully expanded the home's finished interior space while retaining a portion of the former garage behind the existing garage door. This impressive, expertly finished and versatile remaining area is ideal for a HOME GYM, WORKSHOP, or STORAGE for tools, motorcycles, jet skis and other recreational equipment. INSULATION THROUGHOUT THE GARAGE ROOF and an INSULATED GARAGE DOOR further enhance the functionality of this unique space.
THE ADDITIONAL HOME IMPROVEMENTS ARE JUST AS IMPRESSIVE: Roof completed 2019/2022, A/C (HEAT PUMP) AND DUCTWORK 2022, SPRAY FOAM INSULATION 2022, POOL HEAT AND COOLING PUMP 2025, GUTTERS 2025 and HOT WATER HEATER 2026. All glass openings have either IMPACT GLASS OR SHUTTERS, and the home is equipped with a GENERATOR HOOKUP for added preparedness.
Additional features include a WHOLE-HOUSE CULLIGAN SEDIMENT AND CARBON WATER FILTERING SYSTEM and a DEEP WELL DEDICATED TO IRRIGATION, providing even more functionality to this already exceptionally well-equipped property.
From mornings on the water to evenings gathered around the outdoor bar and pool, 155 Francis Drive NE is more than a beautifully maintained home—it's a COMPLETE FLORIDA WATERFRONT LIFESTYLE. With its extensive improvements, boating amenities, abundant entertaining space and unmistakable pride of ownership, this is a property that deserves to be seen in person....
Contact an agent
Home facts
- Year built:1979
- Subdivision & Development:PORT CHARLOTTE SEC 006
- Listing ID #:C7529460
- Added:45 day(s) ago
- Updated:September 30, 2026 at 01:11 AM
Rooms and interior
- Bedrooms:3
- Total bathrooms:2
- Full bathrooms:2
- Flooring:Ceramic Tile, Tile
- Dining Description:Living Room/Dining Room Combo
- Kitchen Description:Bar Fridge, Dishwasher, Disposal, Microwave, Range, Refrigerator, Stone Counters, Water Filtration System
- Bedroom Description:Primary Bedroom Main Floor, Split Bedroom
- Living area:1,512 sq. ft.
Heating and cooling
- Cooling:Central Air
- Heating:Central, Electric
- Central air:Yes
Structure and exterior
- Roof:Shingle
- Year built:1979
- Building area:1,512 sq. ft.
- Lot area:0.26 Acres
- Construction Materials:Block, Stucco
- Exterior Features:Covered Porch/Patio, Front Porch, Lighting, Outdoor Shower, Private Mailbox, Rain Gutters
- Foundation Description:Slab
- Levels:1 Story
Schools
- High school:Charlotte High
- Middle school:Port Charlotte Middle
- Elementary school:Peace River Elementary
Utilities
- Water:Public, Water Connected
- Sewer:Public Sewer, Sewer Connected
Finances and disclosures
- Price:$525,000
- Price per sq. ft.:$238.85
- Tax amount:$3,873 (2025)
Features and amenities
- Appliances:Bar Fridge, Dishwasher, Disposal, Electric Water Heater, Irrigation Equipment, Microwave, Range, Refrigerator, Water Filtration System
- Laundry features:Inside, Laundry Room
- Amenities:Ceiling Fans(s), Irrigation Equipment, Living Room/Dining Room Combo, Open Floorplan, Primary Bedroom Main Floor, Split Bedroom, Sprinkler Well, Stone Counters, Thermostat
- Pool features:Gunite, Heated, In Ground, Pool Alarm, Private Pool, Salt Water, Screen Enclosure
Parking
- Parking description:Attached Garage, Driveway, Garage Door Opener, Workshop in Garage
- Garage:Yes
- Garage spaces:2
 The information being provided by Stellar Mls is for the consumer's personal, non-commercial use and may not be used for any purpose other than to identify prospective properties consumer may be interested in purchasing. Any information relating to real estate for sale referenced on this web site comes from the Internet Data Exchange (IDX) program of the Stellar Mls. ERA Grizzard Real Estate is not a Multiple Listing Service (MLS), nor does it offer MLS access. This website is a service of ERA Grizzard Real Estate, a broker participant of Stellar Mls. This web site may reference real estate listing(s) held by a brokerage firm other than the broker and/or agent who owns this web site.
The accuracy of all information, regardless of source, including but not limited to open house information, square footages and lot sizes, is deemed reliable but not guaranteed and should be personally verified through personal inspection by and/or with the appropriate professionals. The data contained herein is copyrighted by Stellar Mls and is protected by all applicable copyright laws. Any unauthorized dissemination of this information is in violation of copyright laws and is strictly prohibited.
Properties in listings may have been sold or may no longer be available.
Copyright 2026 Stellar Mls. All rights reserved.
The information being provided by Stellar Mls is for the consumer's personal, non-commercial use and may not be used for any purpose other than to identify prospective properties consumer may be interested in purchasing. Any information relating to real estate for sale referenced on this web site comes from the Internet Data Exchange (IDX) program of the Stellar Mls. ERA Grizzard Real Estate is not a Multiple Listing Service (MLS), nor does it offer MLS access. This website is a service of ERA Grizzard Real Estate, a broker participant of Stellar Mls. This web site may reference real estate listing(s) held by a brokerage firm other than the broker and/or agent who owns this web site.
The accuracy of all information, regardless of source, including but not limited to open house information, square footages and lot sizes, is deemed reliable but not guaranteed and should be personally verified through personal inspection by and/or with the appropriate professionals. The data contained herein is copyrighted by Stellar Mls and is protected by all applicable copyright laws. Any unauthorized dissemination of this information is in violation of copyright laws and is strictly prohibited.
Properties in listings may have been sold or may no longer be available.
Copyright 2026 Stellar Mls. All rights reserved.New listings near 155 Francis Drive Ne
- Coming Soon
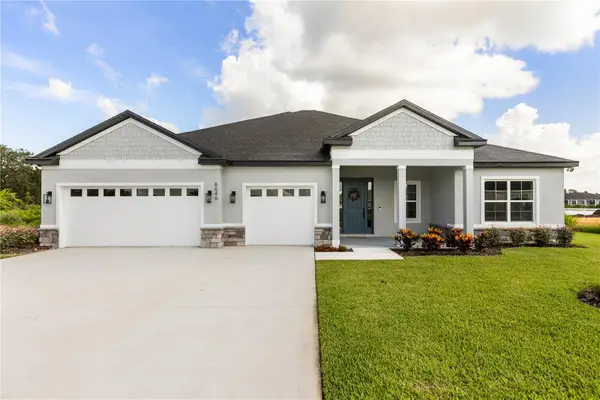 $689,900Coming Soon4 beds 3 baths2,478 sq. ft.
13276 Pace Circle, PORT CHARLOTTE, FL 33981
MLS# P4939988Listed by: NEW BUILD SERVICES - Coming Soon
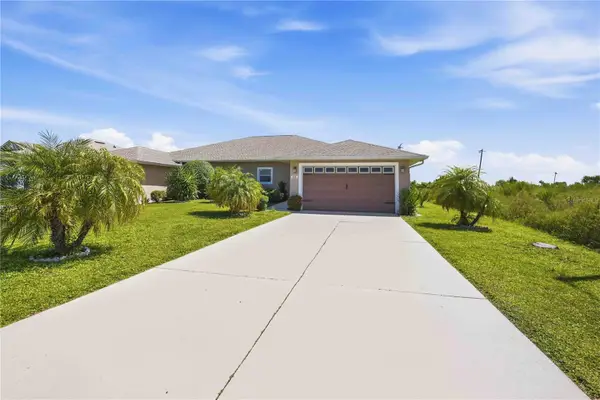 $249,900Coming Soon3 beds 2 baths1,368 sq. ft.
7256 David Boulevard, PORT CHARLOTTE, FL 33981
MLS# D6148801Listed by: KELLER WILLIAMS ISLAND LIFE REAL ESTATE - Coming Soon
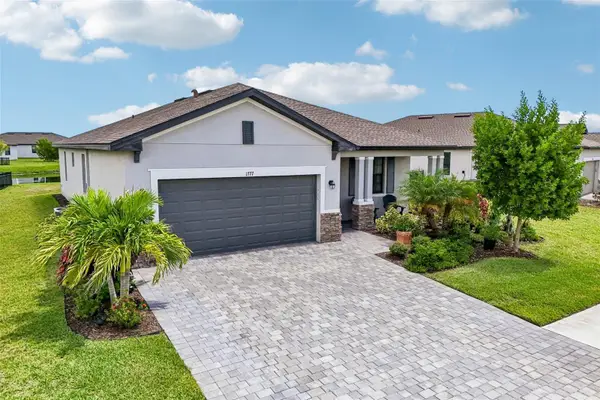 $375,000Coming Soon3 beds 3 baths1,822 sq. ft.
1777 Saddlewood Circle, PORT CHARLOTTE, FL 33953
MLS# TB8547335Listed by: REDFIN CORPORATION - Coming Soon
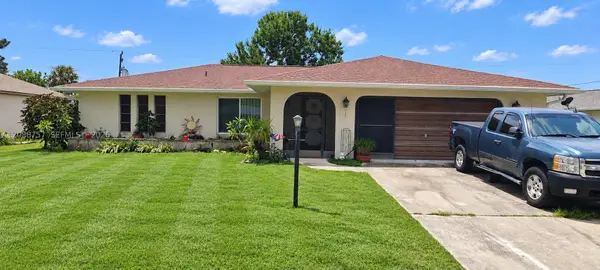 $220,000Coming Soon2 beds 2 baths
22199 Lancaster Ave, Port Charlotte, FL 33952
MLS# A12088757Listed by: BAIRD & WARNER RESIDENTIAL - Coming Soon
 $210,000Coming Soon4 beds 2 baths1,711 sq. ft.
18415 Cochran Boulevard, PORT CHARLOTTE, FL 33948
MLS# C7530630Listed by: RE/MAX PALM REALTY - New
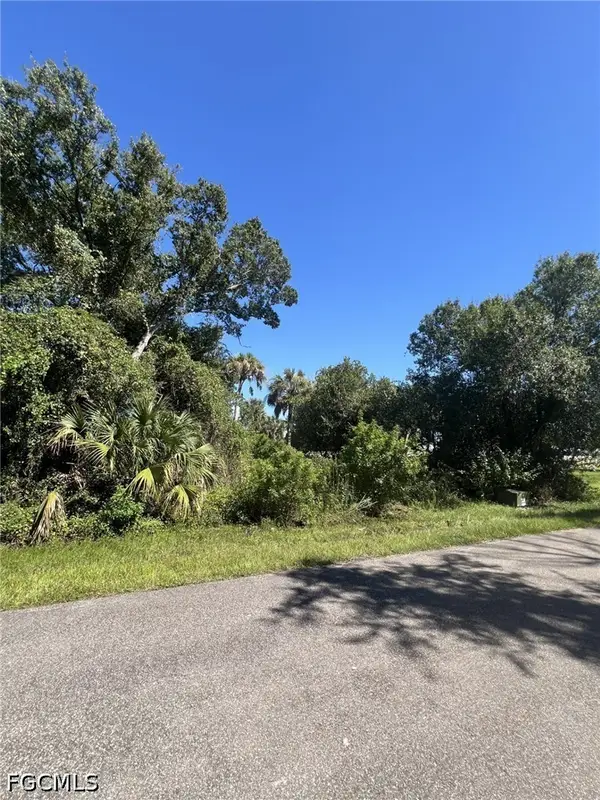 $20,000Active0.23 Acres
1242 Tyrone Street, Port Charlotte, FL 33952
MLS# 2026040810Listed by: KW FLORIDA LIVING - New
 $23,900Active0.33 Acres
18040 Wintergarden Avenue, Port Charlotte, FL 33948
MLS# 226035186Listed by: UDI LLC - New
 $369,000Active2 beds 2 baths931 sq. ft.
18321 Wolbrette Circle, PORT CHARLOTTE, FL 33948
MLS# A4707848Listed by: BRIGHT REALTY - New
 $690,000Active4 beds 3 baths3,544 sq. ft.
24518 Tangerine Avenue, PORT CHARLOTTE, FL 33980
MLS# C7531343Listed by: RIVERSIDE REALTY SERVICES LLC - New
 $250,000Active4 beds 3 baths2,328 sq. ft.
13406 Lansing Avenue, Port Charlotte, FL 33981
MLS# 10855267Listed by: Federa


Protect your home and budget from life's surprises with an Assurant Home Warranty, backed by a partner that supports you through every step of homeownership. Explore Plans.
© 2023 - 2026 ERA Franchise Systems LLC. All rights reserved. ERA Franchise Systems LLC fully supports the principles of the Fair Housing Act and the Equal Opportunity Act. ERA, ERA Real Estate powered, and their respective logos are registered service marks of ERA Franchise Systems LLC. Each office is independently owned and operated.