
158 Dartmouth Drive Nw, Port Charlotte, FL 33952
Local realty services provided by:Gulf Shores Realty ERA Powered
158 Dartmouth Drive Nw,Port Charlotte, FL 33952
$569,000
- 3 Beds
- 2 Baths
- 1,963 sq. ft.
- Single family
- Active
Listed by: amber molle
Office: paradise exclusive real estate
MLS#:D6148664
Source:MFRMLS
Price summary
- Price:$569,000
- Price per sq. ft.:$199.44
About this home
Welcome to 158 Dartmouth Drive NW, a beautifully remodeled 3-BEDROOM, 2-BATHROOM CANAL-FRONT HOME offering an exceptional Southwest Florida lifestyle on an OVERSIZED, FULLY FENCED LOT. Situated on a PRIVATE CIRCLE ROAD and surrounded by mature privacy landscaping, this property combines comfortable indoor living with an incredible outdoor entertaining space, impressive boating amenities, and abundant storage.
Originally built in 1978 and fully remodeled, including a new driveway, in 2019, the home features HIGH CEILINGS, LUXURY VINYL FLOORING THROUGHOUT, A DURABLE METAL ROOF, IMPACT WINDOWS AND SLIDERS, and charming FRENCH FRONT DOORS. The spacious great room offers an open, airy feel with a WOOD-BURNING FIREPLACE creating a warm and inviting focal point.
The beautifully appointed kitchen features an OVERSIZED ISLAND with generous seating and workspace, extensive cabinetry, and stunning STONE COUNTERTOPS. Stone countertops continue throughout the home, while abundant cabinetry provides exceptional storage. The large laundry room includes extensive cabinetry, a sink, and stone countertop, and the OVERSIZED TWO-CAR GARAGE features substantial built-in cabinetry for additional storage.
The primary suite offers DUAL WALK-IN CLOSETS and an additional MINI-SPLIT SYSTEM for personalized comfort. The en-suite bathroom features an OVERSIZED SINK WITH DUAL FAUCETS, A SEPARATE WATER CLOSET, and a spacious WALK-IN SHOWER WITH A RAIN SHOWERHEAD and beautifully detailed tilework. Both guest bedrooms feature built-in shelving within their closets.
The true highlight is the expansive SCREENED-IN OUTDOOR LIVING AREA with brick-paver flooring. The OUTDOOR KITCHEN features beautiful stone countertops, a PROPANE GRILL, CABINETRY, BAR SEATING, and an OUTDOOR TV, creating the perfect space for entertaining or relaxing. The second bathroom provides convenient DIRECT ACCESS TO THE SCREENED PATIO.
Enjoy your own private IN-GROUND SWIM SPA/LAP POOL, perfect for exercise, relaxation, or cooling off. The oversized fenced yard and mature tropical landscaping provide privacy while complementing the beautiful canal-front setting.
Boaters and fishing enthusiasts will appreciate the impressive waterfront setup, including a 10,000-POUND BOAT LIFT WITH THE ABILITY TO ADD A COVER, FLOATING DOCK, and a large 20' X 6.5' COMPOSITE DOCK. The canal provides access to surrounding waterways and offers an ideal location for enjoying Southwest Florida's renowned boating and fishing lifestyle, including WORLD-CLASS TARPON FISHING.
Additional features include a 500-GALLON PROPANE TANK that powers the indoor stove, outdoor grill, dryer, and TANKLESS HOT WATER HEATER, as well as a WHOLE-HOME GENERAC GENERATOR for added peace of mind. The home is PARTIALLY FURNISHED.
Conveniently located near RESTAURANTS, SHOPPING, RECREATION, AND EVERYDAY AMENITIES, the property is approximately 21 MINUTES FROM PUNTA GORDA AIRPORT and 49 MINUTES FROM SOUTHWEST FLORIDA INTERNATIONAL AIRPORT IN FORT MYERS.
Whether you're looking for a FULL-TIME RESIDENCE, SEASONAL RETREAT, OR WATERFRONT ESCAPE, this home offers the best of Florida living. Spend your days on the water, swim in your private lap pool, entertain in the outdoor kitchen, enjoy world-class tarpon fishing, or unwind around the wood-burning fireplace. This EXCEPTIONAL CANAL-FRONT PROPERTY is ready to be enjoyed....
Contact an agent
Home facts
- Year built:1978
- Subdivision & Development:PORT CHARLOTTE SEC 002
- Listing ID #:D6148664
- Added:1 day(s) ago
- Updated:September 14, 2026 at 09:08 PM
Rooms and interior
- Bedrooms:3
- Total bathrooms:2
- Full bathrooms:2
- Flooring:Luxury Vinyl
- Kitchen Description:Bar Fridge, Convection Oven, Dishwasher, Kitchen/Family Room Combo, Range, Range Hood, Refrigerator, Stone Counters
- Bedroom Description:High Ceilings, Primary Bedroom Main Floor, Split Bedroom, Walk-In Closet(s)
- Living area:1,963 sq. ft.
Heating and cooling
- Cooling:Central Air, Humidity Control, Mini-Split Unit(s)
- Heating:Central, Ductless, Electric
- Central air:Yes
Structure and exterior
- Roof:Metal
- Year built:1978
- Building area:1,963 sq. ft.
- Lot area:0.35 Acres
- Lot Features:Cul-de-sac, Flood Zone, Irregular Lot, Oversized, Paved
- Construction Materials:Block, Stucco
- Exterior Features:Covered Porch/Patio, Outdoor Kitchen, Rain Gutters, Screened
- Foundation Description:Slab
- Levels:1 Story
Schools
- High school:Port Charlotte High
- Middle school:Murdock Middle
- Elementary school:Peace River Elementary
Utilities
- Water:Public, Water Connected
- Sewer:Public, Public Sewer, Sewer Connected
Finances and disclosures
- Price:$569,000
- Price per sq. ft.:$199.44
- Tax amount:$5,254 (2025)
Features and amenities
- Appliances:Bar Fridge, Convection Oven, Dishwasher, Dryer, Fuel Tank(s), Gas Water Heater, Generator, Irrigation Equipment, Range, Range Hood, Refrigerator, Washer
- Laundry features:Dryer, Electric Dryer Hookup, Gas Dryer Hookup, Inside, Laundry Room, Washer, Washer Hookup
- Amenities:BB/HS Internet Available, Cable Available, Cable Connected, Ceiling Fans(s), Fiber Optics, Fire Hydrant, Fuel Tank(s), Generator, High Ceilings, Irrigation Equipment, Kitchen/Family Room Combo, Open Floorplan, Pest Guard System, Phone Available, Primary Bedroom Main Floor, Split Bedroom, Sprinkler Well, Stone Counters, Thermostat, Vaulted Ceiling(s), Walk-In Closet(s), Window Treatments
- Pool features:Heated, In Ground, Lap, Outside Bath Access, Pool/Deck, Private Pool, Screen Enclosure, Solar Cover
Parking
- Parking description:Attached Garage, Driveway, Electric Vehicle Charging Station(s), Garage Door Opener, Workshop in Garage
- Garage:Yes
- Garage spaces:2
 The information being provided by Stellar Mls is for the consumer's personal, non-commercial use and may not be used for any purpose other than to identify prospective properties consumer may be interested in purchasing. Any information relating to real estate for sale referenced on this web site comes from the Internet Data Exchange (IDX) program of the Stellar Mls. Gulf Shores Realty ERA Powered is not a Multiple Listing Service (MLS), nor does it offer MLS access. This website is a service of Gulf Shores Realty ERA Powered, a broker participant of Stellar Mls. This web site may reference real estate listing(s) held by a brokerage firm other than the broker and/or agent who owns this web site.
The accuracy of all information, regardless of source, including but not limited to open house information, square footages and lot sizes, is deemed reliable but not guaranteed and should be personally verified through personal inspection by and/or with the appropriate professionals. The data contained herein is copyrighted by Stellar Mls and is protected by all applicable copyright laws. Any unauthorized dissemination of this information is in violation of copyright laws and is strictly prohibited.
Properties in listings may have been sold or may no longer be available.
Copyright 2026 Stellar Mls. All rights reserved.
The information being provided by Stellar Mls is for the consumer's personal, non-commercial use and may not be used for any purpose other than to identify prospective properties consumer may be interested in purchasing. Any information relating to real estate for sale referenced on this web site comes from the Internet Data Exchange (IDX) program of the Stellar Mls. Gulf Shores Realty ERA Powered is not a Multiple Listing Service (MLS), nor does it offer MLS access. This website is a service of Gulf Shores Realty ERA Powered, a broker participant of Stellar Mls. This web site may reference real estate listing(s) held by a brokerage firm other than the broker and/or agent who owns this web site.
The accuracy of all information, regardless of source, including but not limited to open house information, square footages and lot sizes, is deemed reliable but not guaranteed and should be personally verified through personal inspection by and/or with the appropriate professionals. The data contained herein is copyrighted by Stellar Mls and is protected by all applicable copyright laws. Any unauthorized dissemination of this information is in violation of copyright laws and is strictly prohibited.
Properties in listings may have been sold or may no longer be available.
Copyright 2026 Stellar Mls. All rights reserved.New listings near 158 Dartmouth Drive Nw
- Coming Soon
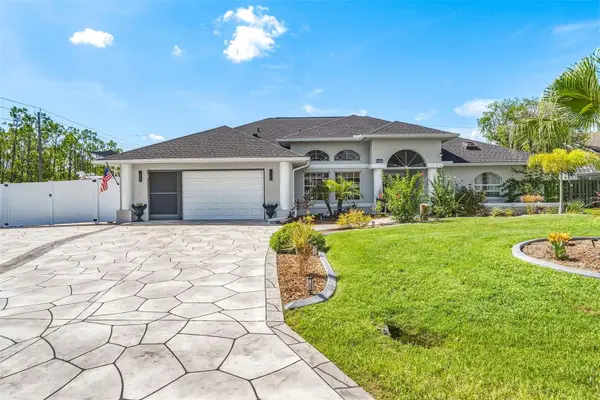 $594,999Coming Soon3 beds 4 baths2,999 sq. ft.
23529 Dean Avenue, PORT CHARLOTTE, FL 33954
MLS# C7530694Listed by: HOME MATCHMAKING REALTY - Coming Soon
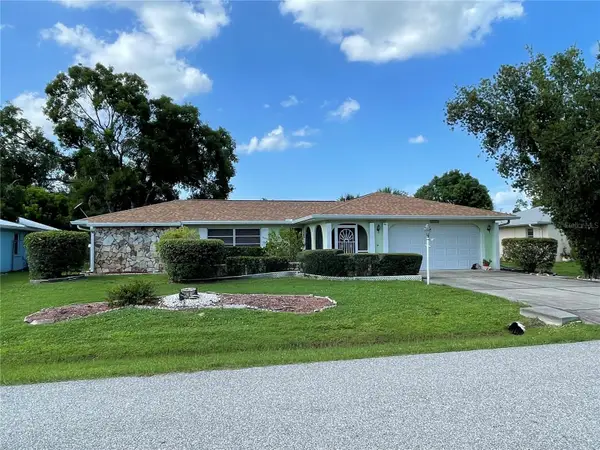 $249,900Coming Soon3 beds 2 baths1,690 sq. ft.
23174 Hemenway Avenue, PORT CHARLOTTE, FL 33980
MLS# C7530680Listed by: EXIT GULF COAST REALTY - Coming Soon
 $210,000Coming Soon4 beds 2 baths1,711 sq. ft.
18415 Cochran Boulevard, PORT CHARLOTTE, FL 33948
MLS# C7530630Listed by: RE/MAX PALM REALTY - Coming Soon
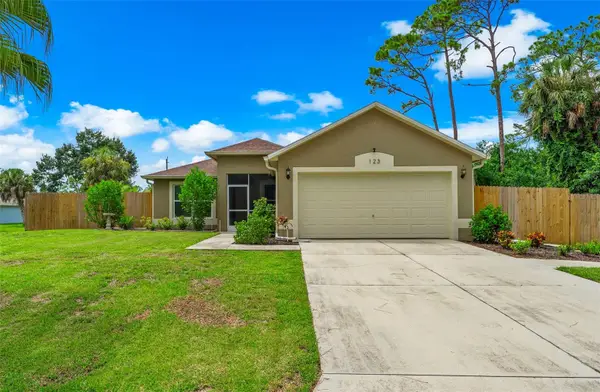 $279,900Coming Soon3 beds 2 baths1,264 sq. ft.
123 Mercer Street, PORT CHARLOTTE, FL 33954
MLS# N6145526Listed by: KELLER WILLIAMS ISLAND LIFE REAL ESTATE - Coming Soon
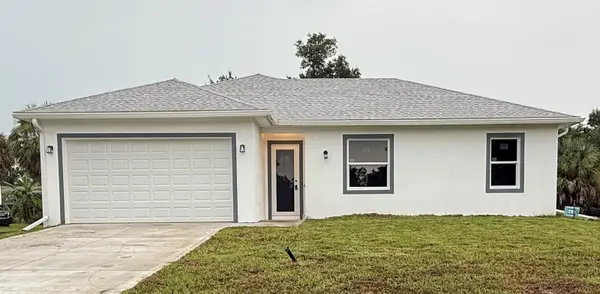 $369,000Coming Soon3 beds 2 baths1,370 sq. ft.
23188 Elmira Boulevard, PORT CHARLOTTE, FL 33980
MLS# TB8536957Listed by: CHARLES RUTENBERG REALTY INC - New
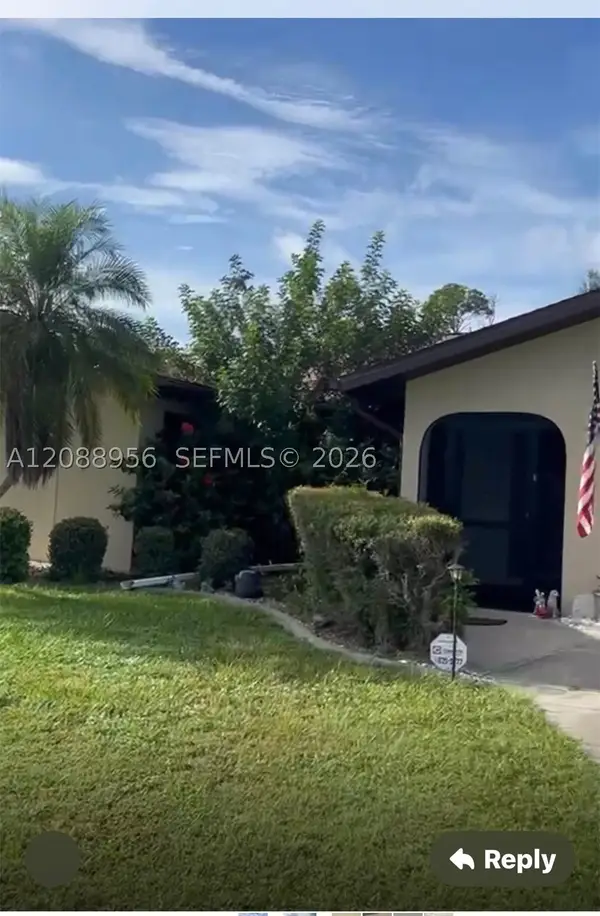 $199,500Active2 beds 2 baths
18095 Dublin, Port Charlotte, FL 33948
MLS# A12088956Listed by: REAL ESTATE SALES FORCE - New
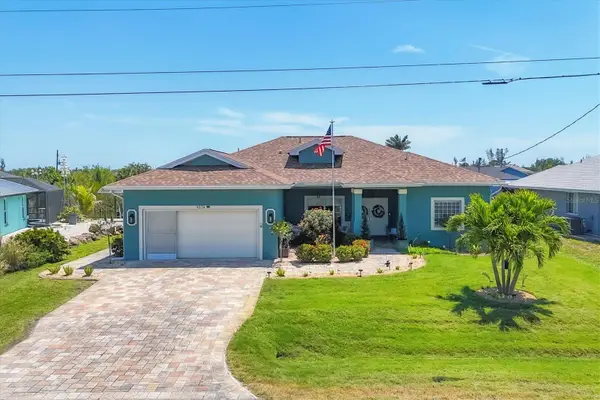 $634,900Active4 beds 3 baths2,367 sq. ft.
9574 Arsipe Circle, PORT CHARLOTTE, FL 33981
MLS# D6148770Listed by: PARADISE EXCLUSIVE REAL ESTATE - New
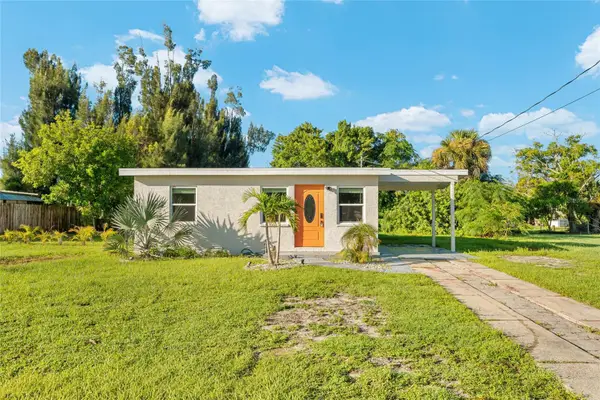 $174,900Active3 beds 2 baths1,026 sq. ft.
223 Martin Drive Ne, PORT CHARLOTTE, FL 33952
MLS# A4704268Listed by: HARRY ROBBINS ASSOC INC 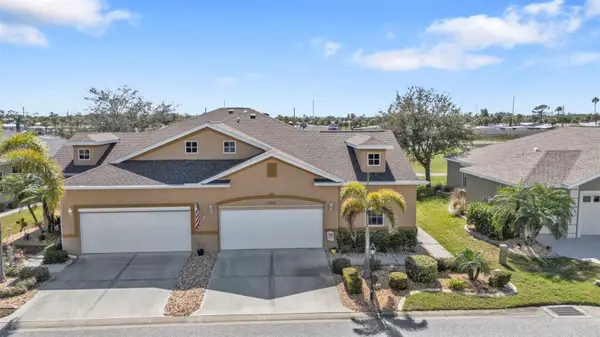 $329,000Pending2 beds 3 baths1,677 sq. ft.
24036 Buckingham Way, PORT CHARLOTTE, FL 33980
MLS# C7530724Listed by: KW PEACE RIVER PARTNERS


Protect your home and budget from life's surprises with an Assurant Home Warranty, backed by a partner that supports you through every step of homeownership. Explore Plans.
© 2023 - 2026 ERA Franchise Systems LLC. All rights reserved. ERA Franchise Systems LLC fully supports the principles of the Fair Housing Act and the Equal Opportunity Act. ERA, ERA Real Estate powered, and their respective logos are registered service marks of ERA Franchise Systems LLC. Each office is independently owned and operated.