
16526 Cup Court, Port Charlotte, FL 33981
Local realty services provided by:ERA Advantage Realty, Inc.
Listed by: jonathan debellevue, stephanie barrett
Office: lpt realty, llc.
MLS#:TB8488621
Source:MFRMLS
Price summary
- Price:$974,900
- Price per sq. ft.:$303.8
About this home
SAILBOAT WATER TIP LOT | NO BRIDGES | COMPOSITE DOCK & 6,000 LB LIFT INCLUDED IN BUILD PKG!
Direct open-water access meets brand-new coastal construction at the end of a private cul-de-sac. Situated on an elevated executive tip lot along the wide Interceptor Lagoon, this to-be-built Modern Coastal residence delivers uninterrupted long-water vistas and bridge-free navigation to the Myakka River, Charlotte Harbor, Boca Grande, and the Gulf of Mexico via the Butterford Lock. Operating depths on Interceptor Lagoon typically range from 4 to 9 feet, and a composite dock is already in place—with a 6,000 lb boat lift included in your build.
The Design: The Bokeelia Offering 2,498 sq. ft. of heated living area across 4 bedrooms and 3 full baths, this coastal contemporary floor plan opens from a shaded front porch into a bright main living space with soaring ceilings and transom windows. Main Living & Kitchen: The front kitchen features ample counter space and an eat-at island overlooking the dining area and great room, seamlessly connecting to a covered lanai and outdoor kitchen designed to maximize rear water views. Primary Suite: Tucked away for privacy via a hallway with a utility room, the primary suite boasts a vaulted ceiling, French doors to the rear porch, dual walk-in closets, separate vanities, a walk-in shower, and a private water closet. Guest Wing & Studio: Two guest bedrooms on the opposite wing share a full cabana bath. Above the garage, a private fourth bedroom or studio—complete with its own full bath and French doors to a covered balcony—provides a quiet retreat with elevated water views. Garage & Storage: Includes a mudroom with a built-in bench and a 2-car garage with extra space for a golf cart or workshop. Outdoor Oasis &
Pool and Outdoor: Custom 8'x16' builder pool featuring a 4' sun shelf, 5' deep swim area, and auto-cleaner, surrounded by an extra environmental privacy buffer overlooking panoramic lagoon views.
Built to Last: Solid construction backed by an extended 1-2-10 warranty and full impact-rated windows and doors.
Optional HOA: An optional $125 annual HOA provides access to a private community boat ramp and parks.
Purchase Options & Disclosures To-Be-Built Package: Custom pre-construction package by a premium local builder. Preferred construction-to-permanent lending programs are available to streamline the process. Contact the listing agent for full spec sheets, floor plans, and custom interior finish options.
Land-Only Option: The vacant tip lot (including the existing composite dock) is also available separately for $325,000. Disclosures: Final pricing, specifications, features, options, and construction timelines are subject to buyer selections, site conditions, and permitting. Photos and renderings may show optional upgrades. Taxes are TBD upon completion. Buyer and buyer’s agent to verify all measurements, specifications, and navigational water depths (Interceptor Lagoon ~4–9 ft; Butterford Lock average ~5 ft, variable based on local rainfall; interior canals ~5–6 ft).
LAND ONLY OPTION:
The vacant lot is also available for purchase separately for $325,000 (includes the existing composite dock). for land-only details.
Flexibility: Alternative Land-only available at 14442 Maysville Circle for $189,900 (includes existing dock)...
Contact an agent
Home facts
- Year built:2027
- Subdivision & Development:PORT CHARLOTTE SEC 94
- Listing ID #:TB8488621
- Added:1 day(s) ago
- Updated:November 22, 2026 at 04:34 AM
Rooms and interior
- Bedrooms:4
- Total bathrooms:3
- Full bathrooms:3
- Flooring:Tile
- Dining Description:Eat In Kitchen, Living Room/Dining Room Combo
- Kitchen Description:Convection Oven, Dishwasher, Disposal, Eat-in Kitchen, Freezer, Ice Maker, Microwave, Range, Range Hood, Refrigerator, Solid Wood Cabinets, Stone Counters
- Bedroom Description:High Ceilings, Primary Bedroom Main Floor, Split Bedroom, Walk-In Closet(s)
- Living area:2,498 sq. ft.
Heating and cooling
- Cooling:Central Air
- Heating:Central
- Central air:Yes
Structure and exterior
- Roof:Shingle
- Year built:2027
- Building area:2,498 sq. ft.
- Lot area:0.27 Acres
- Lot Features:Corner Lot, Cul-de-sac, Near Golf Course, Near Marina, Near Public Transit, Private, Tip Lot
- Construction Materials:Block, Hardi Plank Type
- Exterior Features:Courtyard, Lighting
- Foundation Description:Slab, Stem Wall
- Levels:1 Story
Utilities
- Water:Public
- Sewer:Public, Public Sewer
Finances and disclosures
- Price:$974,900
- Price per sq. ft.:$303.8
- Tax amount:$4,083 (2025)
Features and amenities
- Appliances:Convection Oven, Dishwasher, Disposal, Dryer, Electric Water Heater, Freezer, Ice Maker, Microwave, Range, Range Hood, Refrigerator, Washer
- Laundry features:Dryer, Laundry Room, Washer
- Amenities:Ceiling Fans(s), Eat-in Kitchen, High Ceilings, Living Room/Dining Room Combo, Primary Bedroom Main Floor, Solid Wood Cabinets, Split Bedroom, Stone Counters, Thermostat, Vaulted Ceiling(s), Walk-In Closet(s)
- Pool features:Child Safety Fence, Chlorine Free, Gunite, In Ground, Outside Bath Access, Private Pool, Salt Water, Sweep
Parking
- Parking description:Attached Garage
- Garage:Yes
- Garage spaces:2
 The information being provided by Stellar Mls is for the consumer's personal, non-commercial use and may not be used for any purpose other than to identify prospective properties consumer may be interested in purchasing. Any information relating to real estate for sale referenced on this web site comes from the Internet Data Exchange (IDX) program of the Stellar Mls. ERA Advantage Realty, Inc. is not a Multiple Listing Service (MLS), nor does it offer MLS access. This website is a service of ERA Advantage Realty, Inc., a broker participant of Stellar Mls. This web site may reference real estate listing(s) held by a brokerage firm other than the broker and/or agent who owns this web site.
The accuracy of all information, regardless of source, including but not limited to open house information, square footages and lot sizes, is deemed reliable but not guaranteed and should be personally verified through personal inspection by and/or with the appropriate professionals. The data contained herein is copyrighted by Stellar Mls and is protected by all applicable copyright laws. Any unauthorized dissemination of this information is in violation of copyright laws and is strictly prohibited.
Properties in listings may have been sold or may no longer be available.
Copyright 2026 Stellar Mls. All rights reserved.
New listings near 16526 Cup Court
- Coming SoonOpen Sun, 12 to 3pm
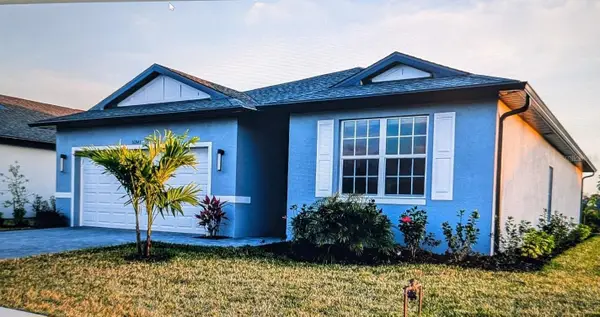 $325,000Coming Soon4 beds 2 baths1,795 sq. ft.
16843 Castoro Drive, PORT CHARLOTTE, FL 33953
MLS# C7533508Listed by: RE/MAX PALM REALTY - Coming Soon
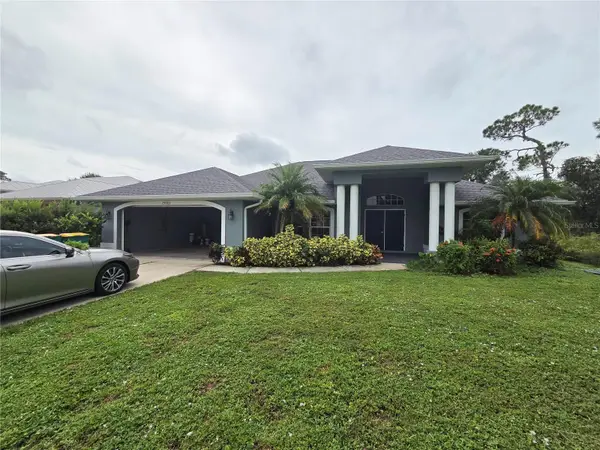 $309,990Coming Soon3 beds 2 baths1,826 sq. ft.
23083 Peachland Boulevard, PORT CHARLOTTE, FL 33954
MLS# C7533553Listed by: LPT REALTY, LLC - Coming Soon
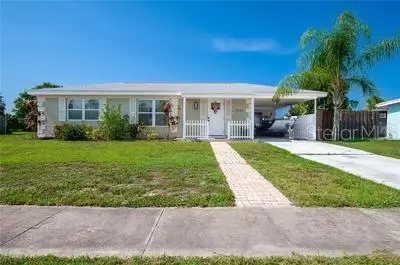 $215,000Coming Soon2 beds 1 baths1,080 sq. ft.
22295 Montrose Avenue, PORT CHARLOTTE, FL 33952
MLS# C7533656Listed by: KW PEACE RIVER PARTNERS - New
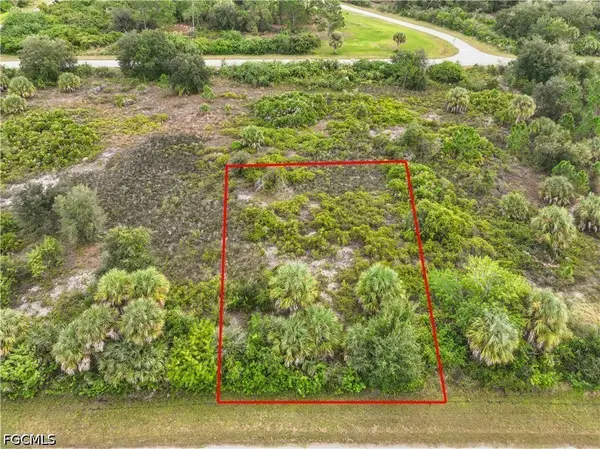 $12,500Active0.23 Acres
2296 Drennon Street, Port Charlotte, FL 33953
MLS# 2026049113Listed by: RE/MAX REALTY TEAM - New
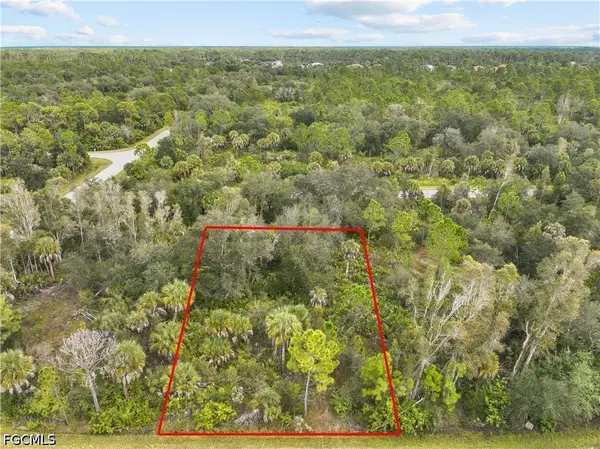 $10,900Active0.23 Acres
1140 Delmore Street, Port Charlotte, FL 33953
MLS# 2026049116Listed by: RE/MAX REALTY TEAM - New
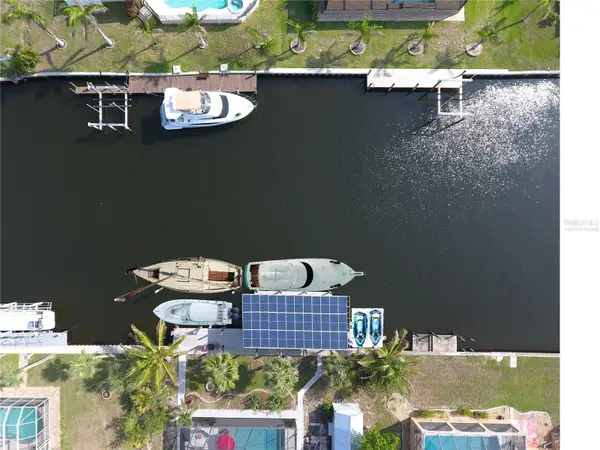 $765,000Active3 beds 3 baths2,243 sq. ft.
107 Sinclair Street Se, PORT CHARLOTTE, FL 33952
MLS# C7533753Listed by: FLORIDA REALTY COASTWIDE LLC - New
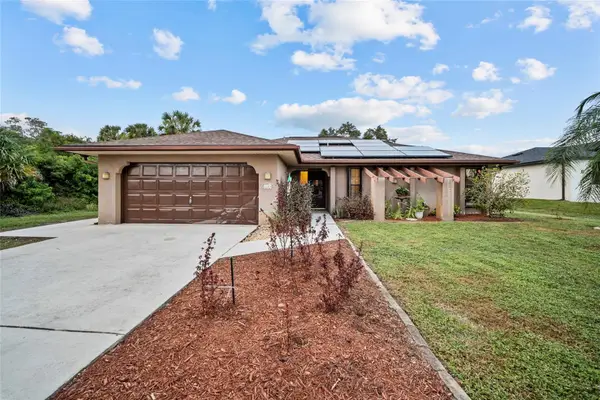 $309,000Active3 beds 2 baths1,978 sq. ft.
1184 Vernon Avenue, PORT CHARLOTTE, FL 33948
MLS# N6146749Listed by: EXP REALTY LLC - New
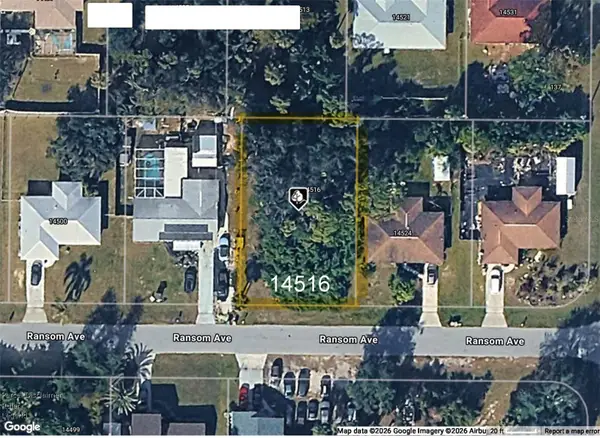 $19,900Active0.23 Acres
14516 Ransom Avenue, PORT CHARLOTTE, FL 33953
MLS# A4713886Listed by: RE/MAX HALLMARK REALTY - New
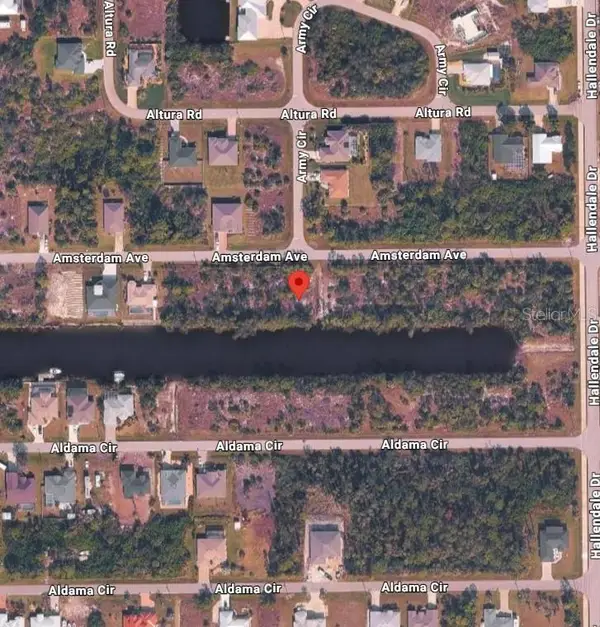 $94,000Active0.24 Acres
15173 Amsterdam Avenue, PORT CHARLOTTE, FL 33981
MLS# A4713957Listed by: DOMAINREALTY.COM LLC


Protect your home and budget from life's surprises with an Assurant Home Warranty, backed by a partner that supports you through every step of homeownership. Explore Plans.
© 2023 - 2026 ERA Franchise Systems LLC. All rights reserved. ERA Franchise Systems LLC fully supports the principles of the Fair Housing Act and the Equal Opportunity Act. ERA, ERA Real Estate powered, and their respective logos are registered service marks of ERA Franchise Systems LLC. Each office is independently owned and operated.