
18346 Koala Avenue, Port Charlotte, FL 33948
Local realty services provided by:ERA ONETEAM REALTY
Listed by: laurie lyons
Office: coldwell banker sunstar realty
MLS#:C7532345
Source:MFRMLS
Price summary
- Price:$314,900
- Price per sq. ft.:$142.1
About this home
Welcome Home! This beautiful well maintained pool home boasts a bright and airy open floor plan and is being sold furnished. Move right in and start enjoying the Florida lifestyle. When you walk through the screened entryway into the home you will notice the high ceilings, picture window, seamless flow through the house and a wonderful view of the lanai and pool. Walk on to the lanai and take-in the 13X28 heated pool and extended lanai, the ideal area to swim, entertain, relax or grill out for you and your family and friends. The large kitchen has ample cabinet and counter space, breakfast bar, pantry and a dinette area overlooking the pool. This split bedroom floor plan offers plenty of privacy for all. The primary suite has a large walk-in closet and access to the lanai and pool area. Other features includes ceramic tile in all common areas, new side garage door, new roof in 2022, new Hot Water Heater in 2023, new AC in 2019, cabinets in the laundry room, all items and furnishings included, side load garage, concrete curbing for plant beds around the entire house, and a solar pool cover for the cooler months. Nice and quiet neighborhood to walk or ride your bike and enjoy nature and the wildlife. Convenient location with stores, restaurants, movie theatre, bowling, medical facilities and boat ramp within 3 miles. No HOA. Take a look at this home, you won't be disappointed. Video attached for your viewing pleasure....
Contact an agent
Home facts
- Year built:1992
- Subdivision & Development:PORT CHARLOTTE SEC 008
- Listing ID #:C7532345
- Added:1 day(s) ago
- Updated:October 28, 2026 at 04:30 PM
Rooms and interior
- Bedrooms:3
- Total bathrooms:2
- Full bathrooms:2
- Flooring:Carpet, Ceramic Tile
- Dining Description:Eat In Kitchen, Living Room/Dining Room Combo
- Kitchen Description:Dishwasher, Eat-in Kitchen, Kitchen/Family Room Combo, Microwave, Range, Refrigerator
- Bedroom Description:High Ceilings, Primary Bedroom Main Floor, Split Bedroom, Walk-In Closet(s)
- Living area:1,518 sq. ft.
Heating and cooling
- Cooling:Central Air
- Heating:Central, Electric
- Central air:Yes
Structure and exterior
- Roof:Shingle
- Year built:1992
- Building area:1,518 sq. ft.
- Lot area:0.23 Acres
- Lot Features:Flood Zone, Paved
- Construction Materials:Block, Stucco
- Exterior Features:Lighting, Rain Gutters
- Foundation Description:Slab
- Levels:1 Story
Schools
- High school:Port Charlotte High
- Middle school:Murdock Middle
- Elementary school:Meadow Park Elementary
Utilities
- Water:Public
- Sewer:Septic Tank
Finances and disclosures
- Price:$314,900
- Price per sq. ft.:$142.1
- Tax amount:$4,398 (2025)
Features and amenities
- Appliances:Dishwasher, Dryer, Electric Water Heater, Microwave, Range, Refrigerator, Washer
- Laundry features:Dryer, Electric Dryer Hookup, Inside, Laundry Room, Washer
- Amenities:BB/HS Internet Available, Cable Available, Ceiling Fans(s), Eat-in Kitchen, High Ceilings, Kitchen/Family Room Combo, Living Room/Dining Room Combo, Open Floorplan, Primary Bedroom Main Floor, Split Bedroom, Thermostat, Vaulted Ceiling(s), Walk-In Closet(s), Window Treatments
- Pool features:Gunite, Heated, In Ground, Private Pool, Screen Enclosure
Parking
- Parking description:Attached Garage, Driveway, Garage Door Opener, Garage Faces Side
- Garage:Yes
- Garage spaces:2
 The information being provided by Stellar Mls is for the consumer's personal, non-commercial use and may not be used for any purpose other than to identify prospective properties consumer may be interested in purchasing. Any information relating to real estate for sale referenced on this web site comes from the Internet Data Exchange (IDX) program of the Stellar Mls. ERA ONETEAM REALTY is not a Multiple Listing Service (MLS), nor does it offer MLS access. This website is a service of ERA ONETEAM REALTY, a broker participant of Stellar Mls. This web site may reference real estate listing(s) held by a brokerage firm other than the broker and/or agent who owns this web site.
The accuracy of all information, regardless of source, including but not limited to open house information, square footages and lot sizes, is deemed reliable but not guaranteed and should be personally verified through personal inspection by and/or with the appropriate professionals. The data contained herein is copyrighted by Stellar Mls and is protected by all applicable copyright laws. Any unauthorized dissemination of this information is in violation of copyright laws and is strictly prohibited.
Properties in listings may have been sold or may no longer be available.
Copyright 2026 Stellar Mls. All rights reserved.
New listings near 18346 Koala Avenue
- Coming Soon
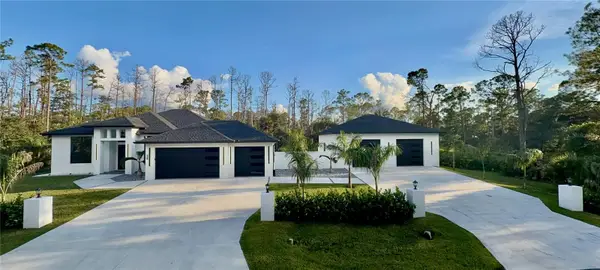 $695,000Coming Soon3 beds 3 baths2,275 sq. ft.
13125 Rankin Ave 13125 Rankin Ave, PORT CHARLOTTE, FL 33953
MLS# N6145942Listed by: HOMESMART - Coming Soon
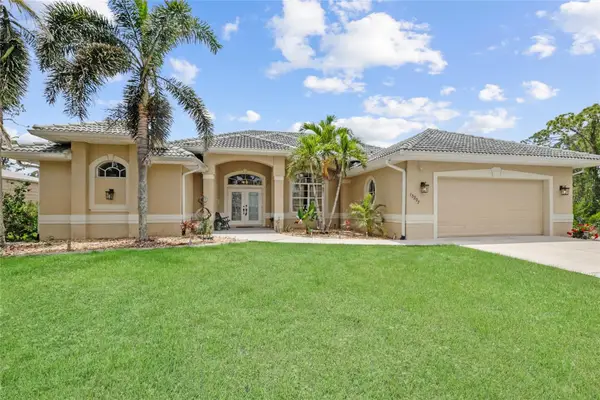 $625,000Coming Soon4 beds 3 baths2,560 sq. ft.
13297 Flaherty Avenue, PORT CHARLOTTE, FL 33981
MLS# C7532414Listed by: EXP REALTY LLC - Coming Soon
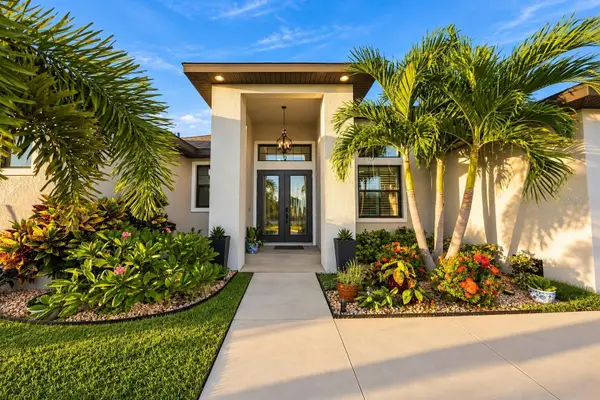 $949,000Coming Soon4 beds 3 baths2,830 sq. ft.
9356 Miami Circle, PORT CHARLOTTE, FL 33981
MLS# A4710453Listed by: KELLER WILLIAMS ON THE WATER S - Coming Soon
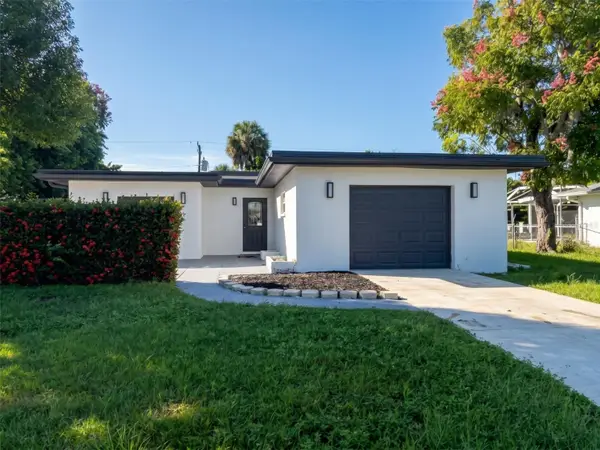 $279,000Coming Soon3 beds 2 baths1,766 sq. ft.
22159 Oneida Avenue, PORT CHARLOTTE, FL 33952
MLS# TB8557318Listed by: REDFIN CORPORATION - New
 $319,000Active2 beds 2 baths1,501 sq. ft.
1800 Nottingham Trail, PORT CHARLOTTE, FL 33980
MLS# C7532620Listed by: JOHN R. WOOD PROPERTIES  $230,000Pending3 beds 2 baths1,422 sq. ft.
944 W Tarpon Boulevard Nw, PORT CHARLOTTE, FL 33952
MLS# C7532108Listed by: KW PEACE RIVER PARTNERS- New
 $979,000Active3 beds 4 baths2,014 sq. ft.
10860 Mcalester Circle, PORT CHARLOTTE, FL 33981
MLS# A4710429Listed by: THE AGENCY SARASOTA - New
 $450,000Active3 beds 3 baths2,816 sq. ft.
22309 Peachland Boulevard, PORT CHARLOTTE, FL 33954
MLS# C7532396Listed by: REMAX LANDMARK - New
 $27,000Active0.23 Acres
11458 Gulfstream Boulevard, PORT CHARLOTTE, FL 33981
MLS# C7532513Listed by: GRANT TEAM REAL ESTATE, LLC - New
 $274,900Active3 beds 2 baths1,331 sq. ft.
5412 Gulfport Terrace, PORT CHARLOTTE, FL 33981
MLS# D6149298Listed by: KELLER WILLIAMS ISLAND LIFE REAL ESTATE


Protect your home and budget from life's surprises with an Assurant Home Warranty, backed by a partner that supports you through every step of homeownership. Explore Plans.
© 2023 - 2026 ERA Franchise Systems LLC. All rights reserved. ERA Franchise Systems LLC fully supports the principles of the Fair Housing Act and the Equal Opportunity Act. ERA, ERA Real Estate powered, and their respective logos are registered service marks of ERA Franchise Systems LLC. Each office is independently owned and operated.