
18702 Arapahoe Circle, Port Charlotte, FL 33948
Local realty services provided by:ERA ONETEAM REALTY
18702 Arapahoe Circle,Port Charlotte, FL 33948
$900,000
- 4 Beds
- 4 Baths
- 2,474 sq. ft.
- Single family
- Active
Listed by: hanine jaraiseh
Office: keller williams on the water s
MLS#:A4711369
Source:MFRMLS
Price summary
- Price:$900,000
- Price per sq. ft.:$252.38
About this home
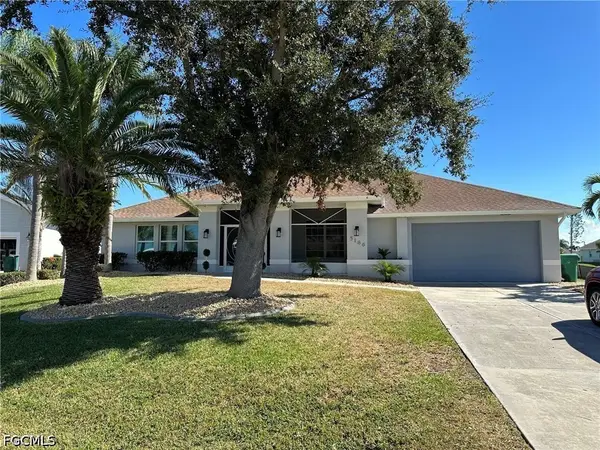
Sail away to effortless coastal living in this brand-new, move-in-ready 4-bedroom, 3.5-bath waterfront canal home offering 2,474 square feet of true sailboat access.
Inside, 12-foot ceilings and tray ceiling details create an open, light-filled atmosphere, while water views enhance the coastal setting. The living, dining, and kitchen areas flow together seamlessly and are anchored by a chef’s kitchen equipped with premium Bosch appliances and a striking waterfall-edge island.
The split-bedroom layout provides privacy and flexibility, including a versatile guest suite with an ensuite bath. The owner’s suite features dual walk-in closets, a freestanding soaking tub, a frameless glass walk-in shower, and direct access to the expansive lanai.
Designed for effortless outdoor living, the exterior space includes an outdoor kitchen and serene canal views. With no fixed bridges and no HOA or CDD fees, the property offers quick boating access to open water and the freedom of lifestyle without association restrictions.
Additional features include a heavy-duty metal roof, impact windows, spray-foam insulation, a newer concrete seawall, an oversized EV-ready garage with an epoxy floor, and professionally designed landscape lighting. Completely finished and ready for your enjoyment.
*** One or more photo(s) has been virtually staged....
Contact an agent
Home facts
- Year built:2025
- Subdivision & Development:PORT CHARLOTTE SEC 079
- Listing ID #:A4711369
- Added:1 day(s) ago
- Updated:October 30, 2026 at 04:39 AM
Rooms and interior
- Bedrooms:4
- Total bathrooms:4
- Full bathrooms:3
- Half bathrooms:1
- Flooring:Ceramic Tile, Tile
- Dining Description:Eat In Kitchen, Living Room/Dining Room Combo
- Kitchen Description:Built-In Oven, Dishwasher, Dry Bar, Eat-in Kitchen, Ice Maker, Kitchen/Family Room Combo, Microwave, Range Hood, Refrigerator, Stone Counters, Wet Bar
- Bedroom Description:High Ceilings, Primary Bedroom Main Floor, Split Bedroom, Walk-In Closet(s)
- Living area:2,474 sq. ft.
Heating and cooling
- Cooling:Central Air, Zoned
- Heating:Central, Electric, Zoned
- Central air:Yes
Structure and exterior
- Roof:Metal
- Year built:2025
- Building area:2,474 sq. ft.
- Lot area:0.23 Acres
- Construction Materials:Block, Concrete, Stucco
- Exterior Features:Enclosed, Lighting, Outdoor Grill, Outdoor Kitchen, Private Mailbox, Screened, Wrap Around
- Foundation Description:Slab
- Levels:1 Story
Utilities
- Water:Public, Water Available, Water Connected
- Sewer:Public, Public Sewer
Finances and disclosures
- Price:$900,000
- Price per sq. ft.:$252.38
- Tax amount:$1,829 (2025)
Features and amenities
- Appliances:Built-in Oven, Dishwasher, Ice Maker, Microwave, Range Hood, Refrigerator
- Laundry features:Inside, Laundry Closet, Laundry Room
- Amenities:BB/HS Internet Available, Cable Available, Cable Connected, Dry Bar, Eat-in Kitchen, Electricity Available, High Ceilings, Kitchen/Family Room Combo, Living Room/Dining Room Combo, Open Floorplan, Primary Bedroom Main Floor, Split Bedroom, Stone Counters, Tray Ceiling(s), Walk-In Closet(s), Wet Bar
- Pool features:Public Pool
Parking
- Parking description:Attached Garage, Driveway, Electric Vehicle Charging Station(s), Garage Door Opener, Guest, Oversized
- Garage:Yes
- Garage spaces:2
 The information being provided by Stellar Mls is for the consumer's personal, non-commercial use and may not be used for any purpose other than to identify prospective properties consumer may be interested in purchasing. Any information relating to real estate for sale referenced on this web site comes from the Internet Data Exchange (IDX) program of the Stellar Mls. ERA ONETEAM REALTY is not a Multiple Listing Service (MLS), nor does it offer MLS access. This website is a service of ERA ONETEAM REALTY, a broker participant of Stellar Mls. This web site may reference real estate listing(s) held by a brokerage firm other than the broker and/or agent who owns this web site.
The accuracy of all information, regardless of source, including but not limited to open house information, square footages and lot sizes, is deemed reliable but not guaranteed and should be personally verified through personal inspection by and/or with the appropriate professionals. The data contained herein is copyrighted by Stellar Mls and is protected by all applicable copyright laws. Any unauthorized dissemination of this information is in violation of copyright laws and is strictly prohibited.
Properties in listings may have been sold or may no longer be available.
Copyright 2026 Stellar Mls. All rights reserved.
New listings near 18702 Arapahoe Circle
- Coming Soon
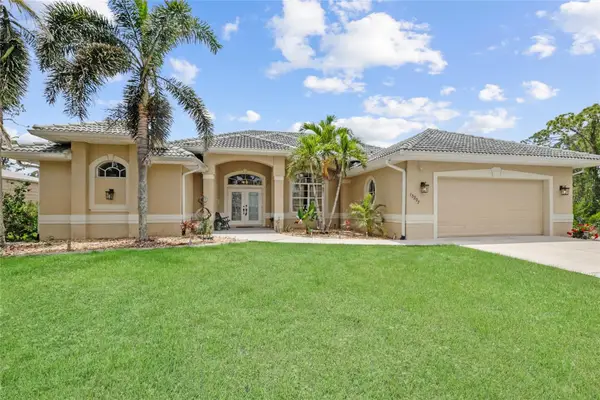 $625,000Coming Soon4 beds 3 baths2,560 sq. ft.
13297 Flaherty Avenue, PORT CHARLOTTE, FL 33981
MLS# C7532414Listed by: EXP REALTY LLC - Coming Soon
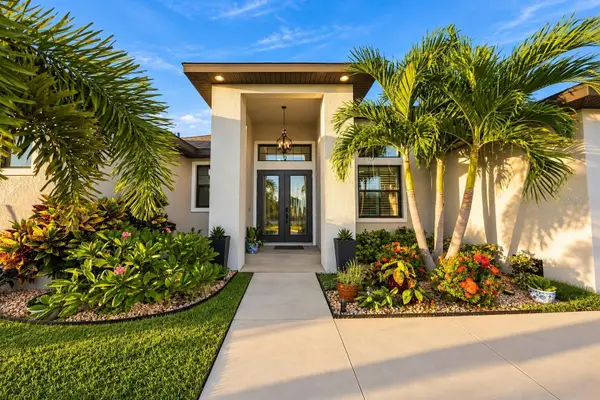 $949,000Coming Soon4 beds 3 baths2,830 sq. ft.
9356 Miami Circle, PORT CHARLOTTE, FL 33981
MLS# A4710453Listed by: KELLER WILLIAMS ON THE WATER S - Coming Soon
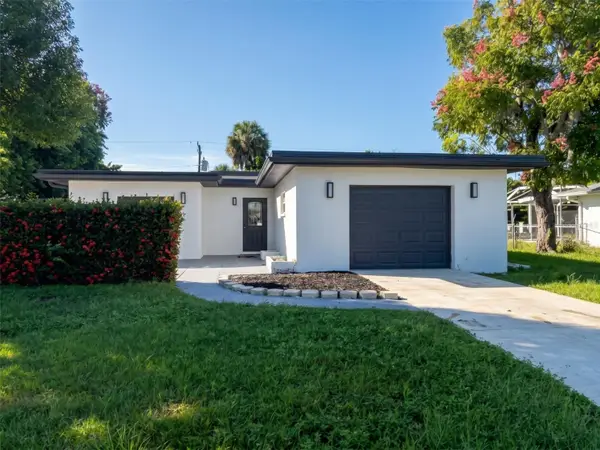 $279,000Coming Soon3 beds 2 baths1,766 sq. ft.
22159 Oneida Avenue, PORT CHARLOTTE, FL 33952
MLS# TB8557318Listed by: REDFIN CORPORATION 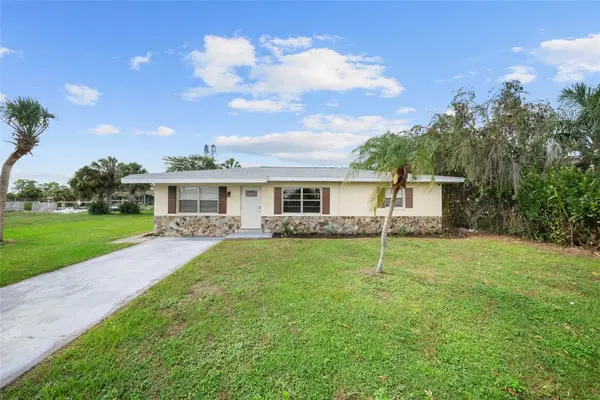 $334,500Active3 beds 2 baths1,170 sq. ft.
154 Danforth Drive, PORT CHARLOTTE, FL 33980
MLS# C7527091Listed by: KNOWLEDGE BASE REAL ESTATE- New
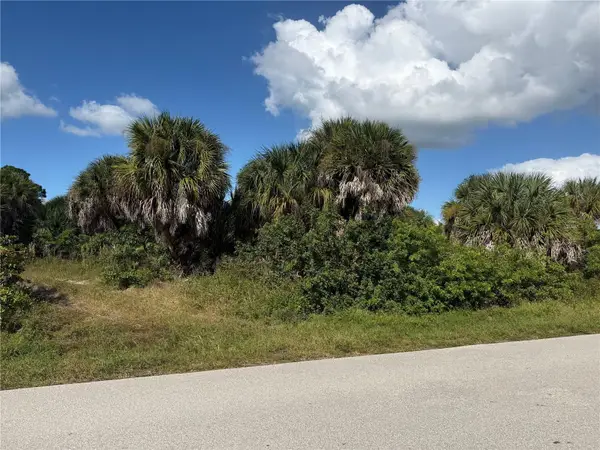 $59,900Active0.23 Acres
2375 Mcphearson Drive, PORT CHARLOTTE, FL 33953
MLS# C7532668Listed by: COLDWELL BANKER REALTY - New
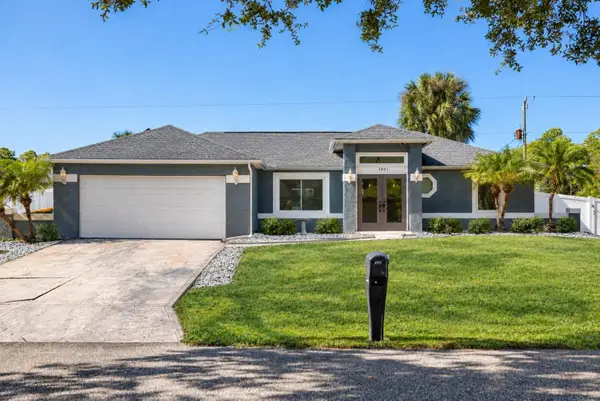 $369,000Active3 beds 2 baths1,333 sq. ft.
2401 Tamarind Street, PORT CHARLOTTE, FL 33948
MLS# A4711212Listed by: CALL IT CLOSED INTL REALTY - New
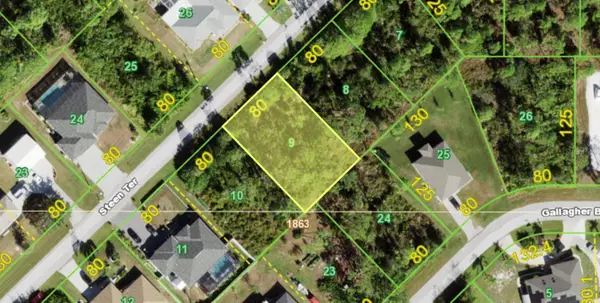 $26,900Active0.23 Acres
12487 Steen Terrace, PORT CHARLOTTE, FL 33981
MLS# A4711364Listed by: HUSTLE BEES REALTY LLC - New
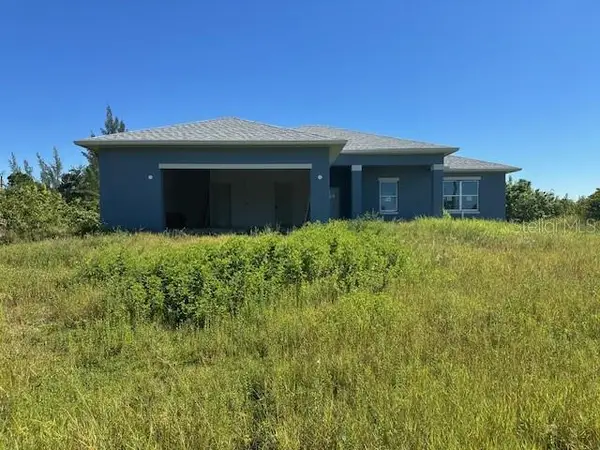 $225,000Active4 beds 2 baths1,961 sq. ft.
10056 St Paul Drive, PORT CHARLOTTE, FL 33981
MLS# C7532698Listed by: COLDWELL BANKER SUNSTAR REALTY - New
 $775,000Active4 beds 2 baths2,485 sq. ft.
5186 Forbes Terrace, Port Charlotte, FL 33981
MLS# 2026045566Listed by: KELLER WILLIAMS ISLAND LIFE RE


Protect your home and budget from life's surprises with an Assurant Home Warranty, backed by a partner that supports you through every step of homeownership. Explore Plans.
© 2023 - 2026 ERA Franchise Systems LLC. All rights reserved. ERA Franchise Systems LLC fully supports the principles of the Fair Housing Act and the Equal Opportunity Act. ERA, ERA Real Estate powered, and their respective logos are registered service marks of ERA Franchise Systems LLC. Each office is independently owned and operated.