
19355 Water Oak Drive #101, Port Charlotte, FL 33948
Local realty services provided by:ERA ONETEAM REALTY
19355 Water Oak Drive #101,Port Charlotte, FL 33948
$219,900
- 3 Beds
- 2 Baths
- 1,293 sq. ft.
- Condominium
- Active
Listed by: barb mc henry
Office: coldwell banker sunstar realty
MLS#:C7528611
Source:MFRMLS
Price summary
- Price:$219,900
- Price per sq. ft.:$170.07
About this home
This rare lakefront 3-bedroom, 2-bath condo in the sought-after Heritage Oak Park is a true gem! Located on the first floor, it offers a stunning lake view and features only six units per floor, giving it larger room sizes than most. The open, light-filled floor plan includes a kitchen that flows into the great room and split bedrooms for added privacy. Highlights include raised panel cabinets in the kitchen and baths, Pergo Max laminate flooring throughout except for tile in wet areas and the lanai, an upgraded appliance package, laundry closet with stackable washer/dryer, window treatments, ceiling fans with lights, wallpaper accents, an upgraded kitchen sink and faucet, and a storm door for extra light. Recent updates include a new A/C and heat system in 2021, a water heater in 2025, and replaced carports and shingle roof in 2023. The condo is move-in ready and comes with a detached 1-car carport right out front. Gas grills are available for residents, and it’s just a short walk to the clubhouse and heated pool. Community perks include gated access, a fitness room, library, billiards, shuffleboard, horseshoes, tennis, bocce ball, pickleball, and a walking path around the large lake. With an on-site activities director, Heritage Oak Park offers a lively lifestyle surrounded by beautiful oak trees, all within walking distance of the YMCA, Publix, and the Charlotte County Library, and just a short drive to restaurants and shopping....
Contact an agent
Home facts
- Year built:2004
- Subdivision & Development:HERITAGE OAK PARK/WATERSIDE CLUB 02 AT HERITAGE
- Listing ID #:C7528611
- Added:47 day(s) ago
- Updated:September 06, 2026 at 05:50 PM
Rooms and interior
- Bedrooms:3
- Total bathrooms:2
- Full bathrooms:2
- Flooring:Laminate, Tile
- Dining Description:Eat In Kitchen, Living Room/Dining Room Combo
- Kitchen Description:Dishwasher, Disposal, Eat-in Kitchen, Ice Maker, Microwave, Range, Refrigerator
- Bedroom Description:Primary Bedroom Main Floor, Split Bedroom, Walk-In Closet(s)
- Living area:1,293 sq. ft.
Heating and cooling
- Cooling:Central Air
- Heating:Central, Electric
- Central air:Yes
Structure and exterior
- Roof:Shingle
- Year built:2004
- Building area:1,293 sq. ft.
- Lot Features:Landscaped, Paved
- Construction Materials:Block, Stucco
- Exterior Features:Covered Porch/Patio, Rain Gutters, Rear Porch, Screened
- Foundation Description:Slab
- Levels:1 Story
Schools
- High school:Port Charlotte High
- Middle school:Murdock Middle
- Elementary school:Liberty Elementary
Utilities
- Water:Public, Water Connected
- Sewer:Public Sewer, Sewer Connected
Finances and disclosures
- Price:$219,900
- Price per sq. ft.:$170.07
- Tax amount:$5,629 (2025)
Features and amenities
- Appliances:Dishwasher, Disposal, Dryer, Electric Water Heater, Ice Maker, Irrigation Equipment, Microwave, Range, Refrigerator, Washer
- Laundry features:Dryer, Inside, Laundry Closet, Washer
- Amenities:Cable Available, Ceiling Fans(s), Clubhouse, Eat-in Kitchen, Fitness Center, Gated, Irrigation Equipment, Living Room/Dining Room Combo, Open Floorplan, Pickleball Court(s), Pool, Primary Bedroom Main Floor, Recreation Facilities, Security, Shuffleboard Court, Split Bedroom, Tennis Court(s), Underground Utilities, Vehicle Restrictions, Walk-In Closet(s), Window Treatments
- Pool features:Gunite, Heated, In Ground, Pool, Pool/Deck, Public Pool
Parking
- Parking description:1 Car Carport, Assigned, Guest
- Carport spaces:1
 The information being provided by Stellar Mls is for the consumer's personal, non-commercial use and may not be used for any purpose other than to identify prospective properties consumer may be interested in purchasing. Any information relating to real estate for sale referenced on this web site comes from the Internet Data Exchange (IDX) program of the Stellar Mls. ERA ONETEAM REALTY is not a Multiple Listing Service (MLS), nor does it offer MLS access. This website is a service of ERA ONETEAM REALTY, a broker participant of Stellar Mls. This web site may reference real estate listing(s) held by a brokerage firm other than the broker and/or agent who owns this web site.
The accuracy of all information, regardless of source, including but not limited to open house information, square footages and lot sizes, is deemed reliable but not guaranteed and should be personally verified through personal inspection by and/or with the appropriate professionals. The data contained herein is copyrighted by Stellar Mls and is protected by all applicable copyright laws. Any unauthorized dissemination of this information is in violation of copyright laws and is strictly prohibited.
Properties in listings may have been sold or may no longer be available.
Copyright 2026 Stellar Mls. All rights reserved.
The information being provided by Stellar Mls is for the consumer's personal, non-commercial use and may not be used for any purpose other than to identify prospective properties consumer may be interested in purchasing. Any information relating to real estate for sale referenced on this web site comes from the Internet Data Exchange (IDX) program of the Stellar Mls. ERA ONETEAM REALTY is not a Multiple Listing Service (MLS), nor does it offer MLS access. This website is a service of ERA ONETEAM REALTY, a broker participant of Stellar Mls. This web site may reference real estate listing(s) held by a brokerage firm other than the broker and/or agent who owns this web site.
The accuracy of all information, regardless of source, including but not limited to open house information, square footages and lot sizes, is deemed reliable but not guaranteed and should be personally verified through personal inspection by and/or with the appropriate professionals. The data contained herein is copyrighted by Stellar Mls and is protected by all applicable copyright laws. Any unauthorized dissemination of this information is in violation of copyright laws and is strictly prohibited.
Properties in listings may have been sold or may no longer be available.
Copyright 2026 Stellar Mls. All rights reserved.New listings near 19355 Water Oak Drive #101
- Coming Soon
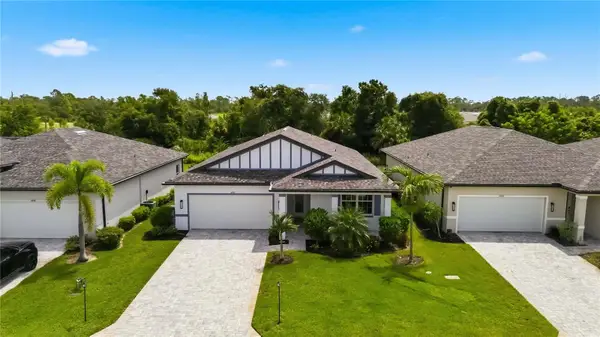 $329,900Coming Soon4 beds 2 baths1,855 sq. ft.
1890 Sunset Preserve Way, PORT CHARLOTTE, FL 33953
MLS# C7529859Listed by: KELLER WILLIAMS ISLAND LIFE REAL ESTATE - Coming Soon
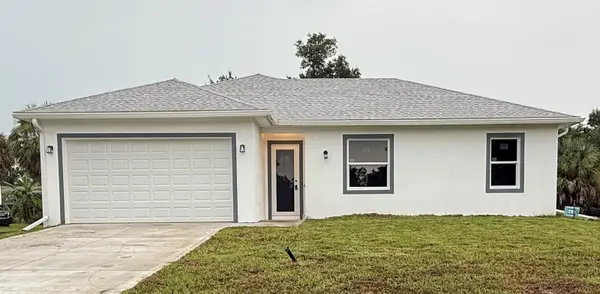 $369,000Coming Soon3 beds 2 baths1,370 sq. ft.
23188 Elmira Boulevard, PORT CHARLOTTE, FL 33980
MLS# TB8536957Listed by: CHARLES RUTENBERG REALTY INC - New
 $250,000Active3 beds 2 baths1,804 sq. ft.
1000 Kings Highway #105, PORT CHARLOTTE, FL 33980
MLS# C7530398Listed by: RE/MAX PALM REALTY - New
 $40,000Active0.46 Acres
4210 Barnes Lane, PORT CHARLOTTE, FL 33981
MLS# D6148642Listed by: PARADISE EXCLUSIVE REAL ESTATE - New
 $49,900Active2 beds 2 baths672 sq. ft.
3453 Gainsboro Road, PORT CHARLOTTE, FL 33953
MLS# C7530448Listed by: KW PEACE RIVER PARTNERS - New
 $24,000Active0.23 Acres
5384 Venus Terrace, PORT CHARLOTTE, FL 33981
MLS# D6148674Listed by: COLDWELL BANKER SUNSTAR REALTY - New
 $14,000Active0.23 Acres
7248 Landrum Circle, PORT CHARLOTTE, FL 33981
MLS# A4705283Listed by: RE/MAX REALTY GROUP - New
 $218,874Active2 beds 2 baths1,375 sq. ft.
2488 Beacon Drive, PORT CHARLOTTE, FL 33952
MLS# C7530442Listed by: RE/MAX PALM REALTY - New
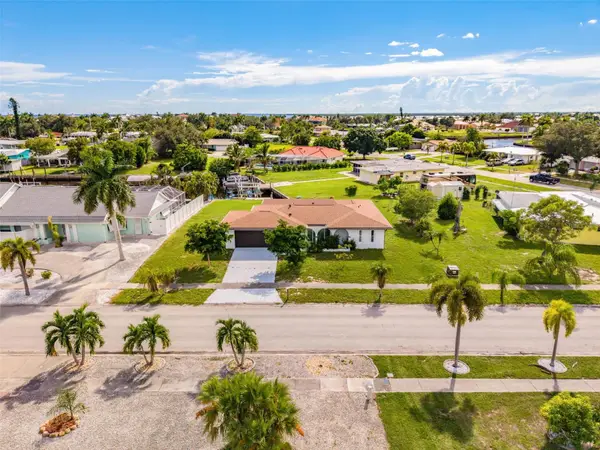 $389,000Active2 beds 2 baths1,659 sq. ft.
155 Morgan Lane Se, PORT CHARLOTTE, FL 33952
MLS# C7530159Listed by: RE/MAX PALM REALTY - New
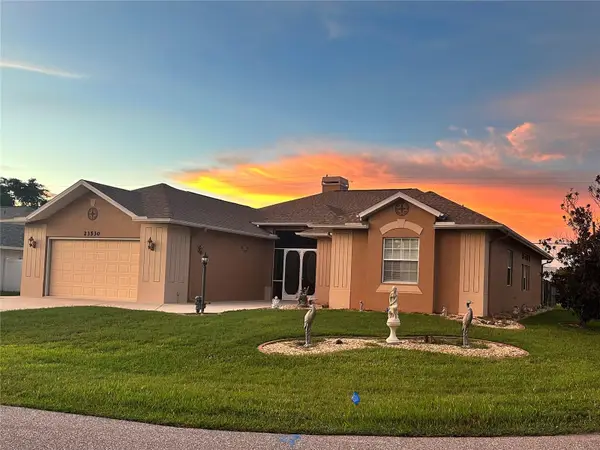 $438,670Active3 beds 3 baths2,301 sq. ft.
23530 Dunstan Avenue, PORT CHARLOTTE, FL 33954
MLS# C7530439Listed by: RE/MAX PALM REALTY


Protect your home and budget from life's surprises with an Assurant Home Warranty, backed by a partner that supports you through every step of homeownership. Explore Plans.
© 2023 - 2026 ERA Franchise Systems LLC. All rights reserved. ERA Franchise Systems LLC fully supports the principles of the Fair Housing Act and the Equal Opportunity Act. ERA, ERA Real Estate powered, and their respective logos are registered service marks of ERA Franchise Systems LLC. Each office is independently owned and operated.