
1943 Nottingham Trail, Port Charlotte, FL 33980
Local realty services provided by:ERA Grizzard Real Estate
1943 Nottingham Trail,Port Charlotte, FL 33980
$350,000
- 2 Beds
- 2 Baths
- 1,646 sq. ft.
- Single family
- Active
Listed by: monica bishop
Office: homesmart
MLS#:N6146638
Source:MFRMLS
Price summary
- Price:$350,000
- Price per sq. ft.:$162.11
- Monthly HOA dues:$436
About this home
Move-In Ready Luxury in Kings Gate - Why Wait to Build When You Can Enjoy It Now? Start enjoying the Florida lifestyle today in this beautifully upgraded, like-new home built by Neal Communities in 2023. Located in the highly sought-after Kings Gate Golf & Country Club, a vibrant, resort-style 55+ golf cart-friendly community in Port Charlotte, this meticulously maintained residence offers modern design & thoughtful upgrades. Step inside and discover a bright, open floor plan featuring luxury vinyl plank flooring throughout, elegant finishes & abundant natural light. The stunning kitchen is designed to impress with quartz countertops, stainless steel appliances, a large single-basin sink with reverse osmosis system, walk-in pantry with custom shelving, and a solar tube skylight that fills the space with natural light. The spacious den serves as the perfect office, TV, or hobby room, complete with custom built-in bookcase and an additional solar tube for enhanced brightness. Ceiling fans and cordless faux wood blinds throughout the home add both comfort and style. Relax and entertain from your screened lanai while enjoying peaceful golf course views and watching golfers tee off at the 18th hole. Automated sliding door shades provide privacy at the touch of a button, creating the perfect indoor-outdoor living experience Florida buyers love.
The private primary suite is a true retreat, featuring custom built-in closets and a spa-inspired ensuite bath with dual vanities, a large walk-in shower, and natural light from yet another solar tube skylight. Guests will appreciate the comfort and privacy of the secondary bedroom and bath. Additional upgrades include a well-appointed laundry room with washer, dryer, cabinetry, and a custom hanging rack. The oversized two-car garage features an epoxy flake floor, utility sink, wall slat storage system, overhead storage racks, and an automated garage screen door that allows fresh breezes to flow through while maintaining privacy.
For peace of mind, this home is equipped with numerous hurricane preparedness features, including easy-close roll-down shutters, automated lanai shutters, a generator inlet, and a solar-powered attic fan designed to help improve energy efficiency and keep the home cooler year-round.
Living in Kings Gate means enjoying an unmatched resort lifestyle with a full-time Lifestyle Director and an impressive array of amenities, including an 18-hole executive golf course, pickleball, tennis, fitness center, sauna, ballroom, billiards, lawn bowling, shuffleboard, card rooms, an Olympic-size heated pool with lap lanes, spa, cabanas, and the popular on-site restaurant, The Lion's Den. Golf memberships are optional, and owners may use their own golf carts on the course.
Conveniently located near I-75, shopping, dining, medical facilities, and everyday conveniences, residents can even drive their golf carts directly to nearby stores and restaurants.
Adding even more value, the low HOA fee includes lawn maintenance, exterior painting, driveway pressure washing, cable, and internet, allowing you to spend less time maintaining and more time enjoying the Florida lifestyle you've earned.
This exceptional home offers the perfect combination of modern construction, premium upgrades, low-maintenance living, and resort-style amenities. Schedule your private showing today and discover why so many buyers are choosing Kings Gate as their destination for active living in Southwest Florida....
Contact an agent
Home facts
- Year built:2023
- Subdivision & Development:KINGS GATE PH 8
- Listing ID #:N6146638
- Added:1 day(s) ago
- Updated:November 15, 2026 at 07:57 PM
Rooms and interior
- Bedrooms:2
- Total bathrooms:2
- Full bathrooms:2
- Flooring:Luxury Vinyl, Tile
- Kitchen Description:Dishwasher, Disposal, Kitchen Reverse Osmosis System, Microwave, Range, Refrigerator
- Bedroom Description:Primary Bedroom Main Floor, Walk-In Closet(s)
- Living area:1,646 sq. ft.
Heating and cooling
- Cooling:Attic Fan, Central Air
- Heating:Central, Electric
- Central air:Yes
Structure and exterior
- Roof:Shingle
- Year built:2023
- Building area:1,646 sq. ft.
- Lot area:0.09 Acres
- Lot Features:Paved
- Construction Materials:Block, Stucco
- Exterior Features:Covered Porch/Patio, Rear Porch, Screened
- Foundation Description:Slab
- Levels:1 Story
Utilities
- Water:Public, Water Connected
- Sewer:Public, Public Sewer, Sewer Connected
Finances and disclosures
- Price:$350,000
- Price per sq. ft.:$162.11
- Tax amount:$4,104 (2025)
Features and amenities
- Appliances:Dishwasher, Disposal, Dryer, Electric Water Heater, Irrigation Equipment, Kitchen Reverse Osmosis System, Microwave, Range, Refrigerator, Washer
- Laundry features:Dryer, Electric Dryer Hookup, Laundry Room, Washer, Washer Hookup
- Amenities:BB/HS Internet Available, Built-In Features, Cable Connected, Cable TV, Clubhouse, Fence Restrictions, Fitness Center, Gated, Golf Course, Irrigation Equipment, Open Floorplan, Pickleball Court(s), Pool, Primary Bedroom Main Floor, Recreation Facilities, Sauna, Shuffleboard Court, Smart Home, Spa/Hot Tub, Tennis Court(s), Underground Utilities, Walk-In Closet(s)
- Pool features:Pool, Public Pool
Parking
- Parking description:Attached Garage
- Garage:Yes
- Garage spaces:2
 The information being provided by Stellar Mls is for the consumer's personal, non-commercial use and may not be used for any purpose other than to identify prospective properties consumer may be interested in purchasing. Any information relating to real estate for sale referenced on this web site comes from the Internet Data Exchange (IDX) program of the Stellar Mls. ERA Grizzard Real Estate is not a Multiple Listing Service (MLS), nor does it offer MLS access. This website is a service of ERA Grizzard Real Estate, a broker participant of Stellar Mls. This web site may reference real estate listing(s) held by a brokerage firm other than the broker and/or agent who owns this web site.
The accuracy of all information, regardless of source, including but not limited to open house information, square footages and lot sizes, is deemed reliable but not guaranteed and should be personally verified through personal inspection by and/or with the appropriate professionals. The data contained herein is copyrighted by Stellar Mls and is protected by all applicable copyright laws. Any unauthorized dissemination of this information is in violation of copyright laws and is strictly prohibited.
Properties in listings may have been sold or may no longer be available.
Copyright 2026 Stellar Mls. All rights reserved.
New listings near 1943 Nottingham Trail
- Coming Soon
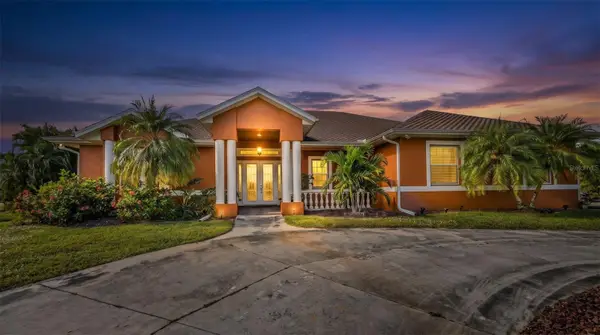 $825,000Coming Soon4 beds 3 baths2,886 sq. ft.
3320 Rowland Drive, PORT CHARLOTTE, FL 33980
MLS# C7533252Listed by: RE/MAX PALM REALTY - Coming Soon
 $349,000Coming Soon3 beds 3 baths2,038 sq. ft.
23421 Quasar Boulevard, PORT CHARLOTTE, FL 33980
MLS# TB8563843Listed by: REDFIN CORPORATION - Coming Soon
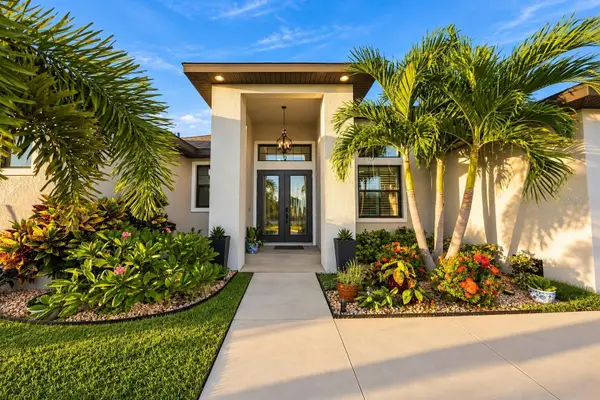 $949,000Coming Soon4 beds 3 baths2,830 sq. ft.
9356 Miami Circle, PORT CHARLOTTE, FL 33981
MLS# A4710453Listed by: KELLER WILLIAMS ON THE WATER S - New
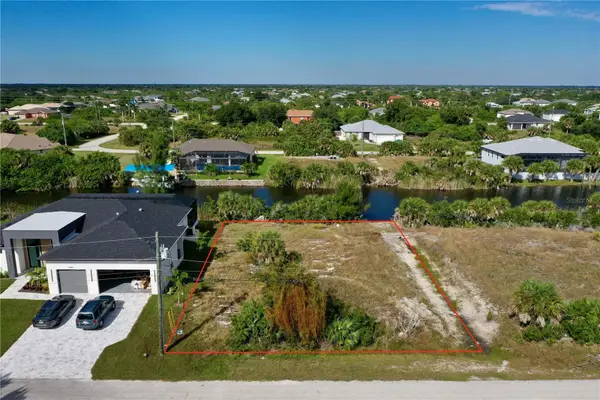 $88,000Active0.23 Acres
10868 Mcalester Circle, PORT CHARLOTTE, FL 33981
MLS# C7533024Listed by: FIVE STAR REALTY OF CHARLOTTE - New
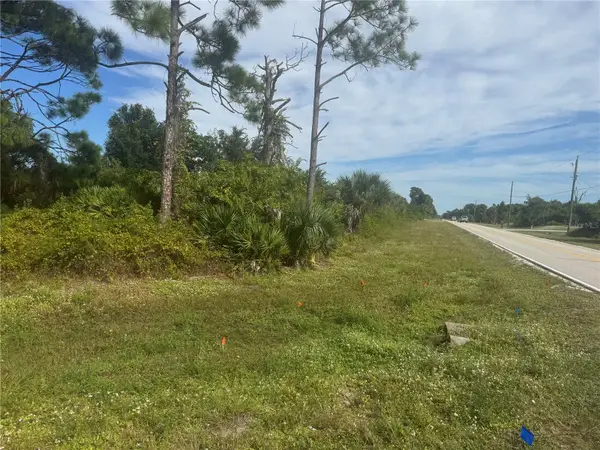 $40,000Active0.5 Acres
13008 Foresman Boulevard, PORT CHARLOTTE, FL 33981
MLS# C7533312Listed by: RE/MAX PALM REALTY - New
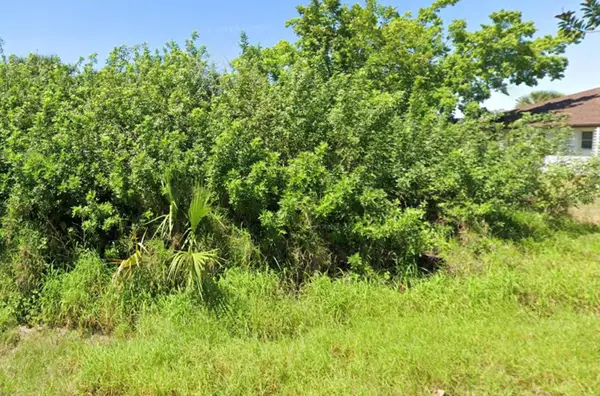 $189,000Active0.23 Acres
2435 Herron Terrace, PORT CHARLOTTE, FL 33981
MLS# D6149667Listed by: CENTURY 21 TROPICAL BREEZE - New
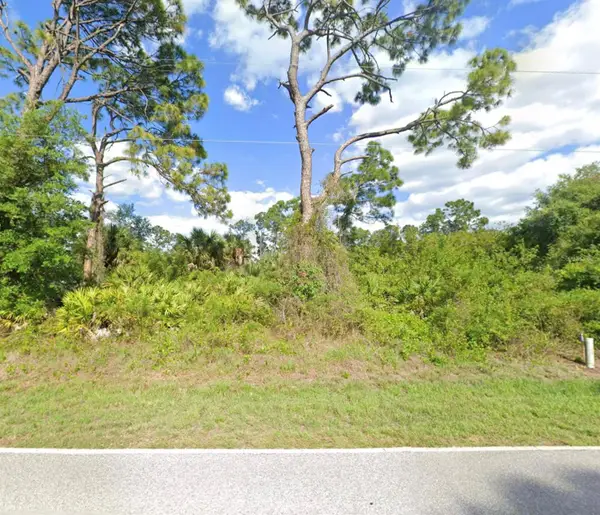 $29,900Active0.23 Acres
104 Shoreland Street, PORT CHARLOTTE, FL 33954
MLS# D6149668Listed by: CENTURY 21 TROPICAL BREEZE - New
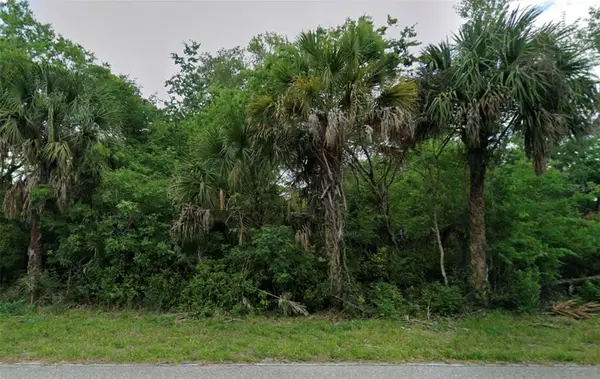 $29,900Active0.23 Acres
202 Venango Street, PORT CHARLOTTE, FL 33954
MLS# D6149669Listed by: CENTURY 21 TROPICAL BREEZE - New
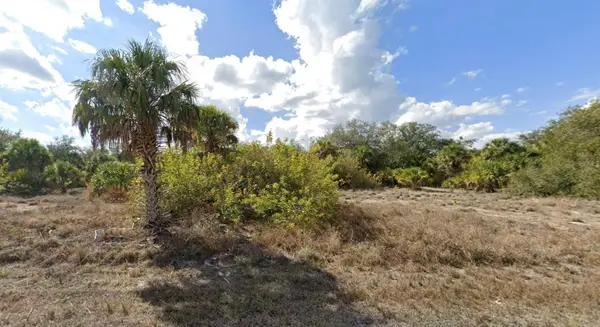 $29,900Active0.23 Acres
224 Pelton Circle, PORT CHARLOTTE, FL 33954
MLS# D6149670Listed by: CENTURY 21 TROPICAL BREEZE - New
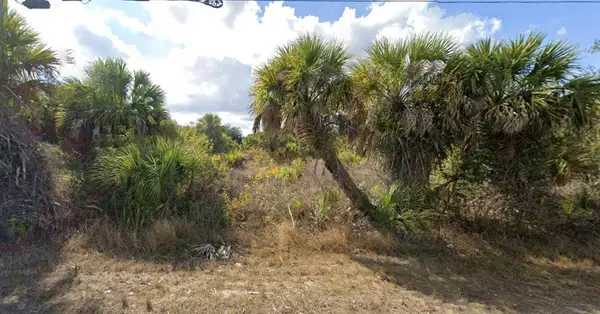 $29,900Active0.23 Acres
391 Ravenswood Boulevard, PORT CHARLOTTE, FL 33954
MLS# D6149671Listed by: CENTURY 21 TROPICAL BREEZE


Protect your home and budget from life's surprises with an Assurant Home Warranty, backed by a partner that supports you through every step of homeownership. Explore Plans.
© 2023 - 2026 ERA Franchise Systems LLC. All rights reserved. ERA Franchise Systems LLC fully supports the principles of the Fair Housing Act and the Equal Opportunity Act. ERA, ERA Real Estate powered, and their respective logos are registered service marks of ERA Franchise Systems LLC. Each office is independently owned and operated.