
22112 Bronxville Avenue, Port Charlotte, FL 33952
Local realty services provided by:Tomlin St Cyr Real Estate Services ERA Powered
22112 Bronxville Avenue,Port Charlotte, FL 33952
$329,000
- 3 Beds
- 2 Baths
- 1,866 sq. ft.
- Single family
- Active
Listed by: john garuti
Office: exp realty llc.
MLS#:C7530226
Source:MFRMLS
Price summary
- Price:$329,000
- Price per sq. ft.:$118.43
About this home
Charming Updated Home on an Oversized Lot in Port Charlotte!
Welcome to this beautifully updated 3-bedroom, 2-bathroom home offering just under 2,000 square feet of living space at 22112 Bronxville. Situated on an oversized lot with no HOA, this property gives you plenty of room and freedom to spread out, entertain, park your toys, or add your own personal touches.
Major systems have already been taken care of for you - including a new roof in 2022, new bluetooth controlled HVAC unit in 2025 (with transferrable 10 year warranty), a full re-pipe with PEX plumbing complete in 2019 - giving buyers real peace of mind for years to come.
Inside, you'll find beautifully remodeled kitchen and bathrooms, blending modern finishes with everyday functionality. A standout feature of this home is the converted sunroom with AC, offering flexible bonus living space perfect for a home office, den, playroom, or additional entertaining area - comfortable and usable year-round.
The 2-car garage provides plenty of room for vehicles, storage, or a workshop setup. Step outside to your own private retreat featuring a dedicated outdoor living space with a firepit, perfect for cool Florida evenings and entertaining family or friends. A separate 240 sqft shed/workshop with running electric, water and ventilation adds extra convenience for tools, toys, or a hobby.
This move-in-ready home combines major system updates with stylish interior upgrades, all set on a spacious, HOA-free lot in a desirable Port Charlotte location. Don't miss your chance to make it yours. Schedule your showing today!...
Contact an agent
Home facts
- Year built:1976
- Subdivision & Development:PORT CHARLOTTE SEC 007
- Listing ID #:C7530226
- Added:5 day(s) ago
- Updated:September 07, 2026 at 03:53 PM
Rooms and interior
- Bedrooms:3
- Total bathrooms:2
- Full bathrooms:2
- Flooring:Carpet, Tile
- Dining Description:Eat In Kitchen, Living Room/Dining Room Combo
- Kitchen Description:Dishwasher, Disposal, Eat-in Kitchen, Microwave, Range, Refrigerator
- Bedroom Description:Primary Bedroom Main Floor, Split Bedroom, Walk-In Closet(s)
- Living area:1,866 sq. ft.
Heating and cooling
- Cooling:Central Air, Humidity Control
- Heating:Central, Electric
- Central air:Yes
Structure and exterior
- Roof:Shingle
- Year built:1976
- Building area:1,866 sq. ft.
- Lot area:0.34 Acres
- Lot Features:Landscaped, Oversized, Paved
- Architectural Style:Ranch
- Construction Materials:Block, Stucco
- Exterior Features:Lighting, Outdoor Shower, Patio, Private Mailbox, Rain Gutters
- Foundation Description:Slab
- Levels:1 Story
Utilities
- Water:Public, Water Connected
- Sewer:Public Sewer, Sewer Connected
Finances and disclosures
- Price:$329,000
- Price per sq. ft.:$118.43
- Tax amount:$4,285 (2025)
Features and amenities
- Appliances:Dishwasher, Disposal, Dryer, Electric Water Heater, Microwave, Range, Refrigerator, Washer
- Laundry features:Dryer, In Garage, Washer
- Amenities:Built-In Features, Cable Connected, Ceiling Fans(s), Eat-in Kitchen, Living Room/Dining Room Combo, Primary Bedroom Main Floor, Split Bedroom, Thermostat, Vaulted Ceiling(s), Walk-In Closet(s), Window Treatments
- Pool features:Public Pool
Parking
- Parking description:Attached Garage, Circular Driveway, Garage Door Opener, Parking Pad, RV Access/Parking
- Garage:Yes
- Garage spaces:2
 The information being provided by Stellar Mls is for the consumer's personal, non-commercial use and may not be used for any purpose other than to identify prospective properties consumer may be interested in purchasing. Any information relating to real estate for sale referenced on this web site comes from the Internet Data Exchange (IDX) program of the Stellar Mls. Tomlin St Cyr Real Estate Services ERA Powered is not a Multiple Listing Service (MLS), nor does it offer MLS access. This website is a service of Tomlin St Cyr Real Estate Services ERA Powered, a broker participant of Stellar Mls. This web site may reference real estate listing(s) held by a brokerage firm other than the broker and/or agent who owns this web site.
The accuracy of all information, regardless of source, including but not limited to open house information, square footages and lot sizes, is deemed reliable but not guaranteed and should be personally verified through personal inspection by and/or with the appropriate professionals. The data contained herein is copyrighted by Stellar Mls and is protected by all applicable copyright laws. Any unauthorized dissemination of this information is in violation of copyright laws and is strictly prohibited.
Properties in listings may have been sold or may no longer be available.
Copyright 2026 Stellar Mls. All rights reserved.
The information being provided by Stellar Mls is for the consumer's personal, non-commercial use and may not be used for any purpose other than to identify prospective properties consumer may be interested in purchasing. Any information relating to real estate for sale referenced on this web site comes from the Internet Data Exchange (IDX) program of the Stellar Mls. Tomlin St Cyr Real Estate Services ERA Powered is not a Multiple Listing Service (MLS), nor does it offer MLS access. This website is a service of Tomlin St Cyr Real Estate Services ERA Powered, a broker participant of Stellar Mls. This web site may reference real estate listing(s) held by a brokerage firm other than the broker and/or agent who owns this web site.
The accuracy of all information, regardless of source, including but not limited to open house information, square footages and lot sizes, is deemed reliable but not guaranteed and should be personally verified through personal inspection by and/or with the appropriate professionals. The data contained herein is copyrighted by Stellar Mls and is protected by all applicable copyright laws. Any unauthorized dissemination of this information is in violation of copyright laws and is strictly prohibited.
Properties in listings may have been sold or may no longer be available.
Copyright 2026 Stellar Mls. All rights reserved.New listings near 22112 Bronxville Avenue
- Coming Soon
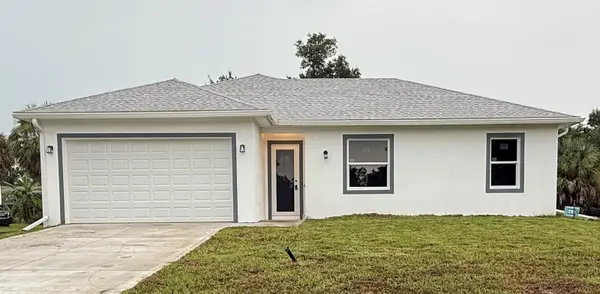 $369,000Coming Soon3 beds 2 baths1,370 sq. ft.
23188 Elmira Boulevard, PORT CHARLOTTE, FL 33980
MLS# TB8536957Listed by: CHARLES RUTENBERG REALTY INC - New
 $179,900Active0.23 Acres
3509 Rock Creek Drive, Port Charlotte, FL 33948
MLS# 2026037114Listed by: PREMIERE PLUS REALTY COMPANY - New
 $210,000Active2 beds 1 baths1,076 sq. ft.
2185 Easy Street, PORT CHARLOTTE, FL 33952
MLS# N6145587Listed by: PARADISE REALTY OF VENICE INC - New
 $21,000Active0.24 Acres
17129 Nixon Avenue, PORT CHARLOTTE, FL 33948
MLS# C7530333Listed by: RE/MAX PALM REALTY - New
 $23,900Active0.23 Acres
1033 Alton Road, PORT CHARLOTTE, FL 33952
MLS# C7530455Listed by: AMARO REALTY LLC - New
 $25,000Active0.23 Acres
21094 Nowell Avenue, Port Charlotte, FL 33954
MLS# 226032210Listed by: COLDWELL BANKER REALTY - New
 $389,900Active2 beds 2 baths1,646 sq. ft.
1867 Nottingham Trail, PORT CHARLOTTE, FL 33980
MLS# C7530140Listed by: RE/MAX PALM REALTY - New
 $26,500Active0.3 Acres
2216 Saipan Lane, PORT CHARLOTTE, FL 33953
MLS# D6148675Listed by: COLDWELL BANKER SUNSTAR REALTY - New
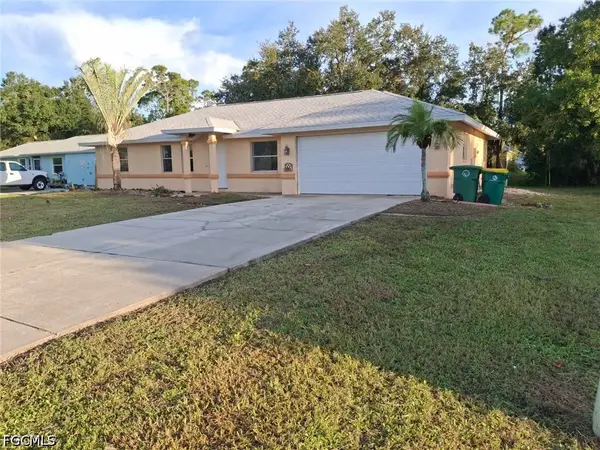 $285,000Active3 beds 3 baths1,312 sq. ft.
21229 Peachland Boulevard, Port Charlotte, FL 33954
MLS# 2026037663Listed by: BEST INVESTING REALTY - New
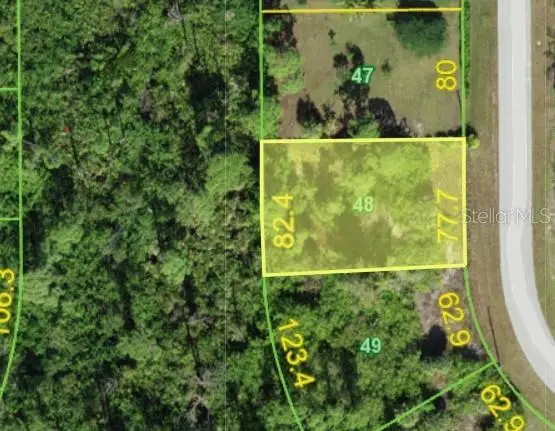 $40,000Active0.23 Acres
Kearsarge Circle, PORT CHARLOTTE, FL 33981
MLS# D6148545Listed by: PLACE IN THE SUN REAL ESTATE, LLC


Protect your home and budget from life's surprises with an Assurant Home Warranty, backed by a partner that supports you through every step of homeownership. Explore Plans.
© 2023 - 2026 ERA Franchise Systems LLC. All rights reserved. ERA Franchise Systems LLC fully supports the principles of the Fair Housing Act and the Equal Opportunity Act. ERA, ERA Real Estate powered, and their respective logos are registered service marks of ERA Franchise Systems LLC. Each office is independently owned and operated.