
22464 Lewiston Avenue, Port Charlotte, FL 33952
Local realty services provided by:ERA Grizzard Real Estate
22464 Lewiston Avenue,Port Charlotte, FL 33952
$370,000
- 4 Beds
- 3 Baths
- 2,246 sq. ft.
- Single family
- Active
Listed by: darice levasseur
Office: lpt realty, llc.
MLS#:A4699087
Source:MFRMLS
Price summary
- Price:$370,000
- Price per sq. ft.:$124.87
About this home
One or more photo(s) was digitally enhanced to show the lawn's potential. Welcome to your own private Florida retreat! This spacious 4-bedroom, 2.5-bath pool home offers an open-concept floor plan with flexible living spaces designed for today's lifestyle. From the inviting screed front porch to the freshly painted exterior, this home is full of charm. The updated kitchen features wood cabinetry, granite countertops, appliances and a breakfast bar overlooking the main living areas. In addition to four bedrooms, you'll find a large bonus room, Florida room, and separate office/craft room - perfect for working from home, hobbies, a playroom or entertaining. Step outside to your private backyard oasis complete with a screened pool, covered lanai, pool bath, outdoor shower and vinyl privacy fence - everything you need to enjoy the Florida lifestyle year-round. Additional features include updated flooring, modern lighting and ceiling fans, a one-car garage with built-ins, oversized driveway and plenty of room to spread out. Conveniently located near shopping, dining, parks, golf, Charlotte Harbor, Punta Gorda, and Gulf beaches. This home offers the space, flexibility and outdoor living you've been searching for!...
Contact an agent
Home facts
- Year built:1975
- Listing ID #:A4699087
- Added:1 day(s) ago
- Updated:July 08, 2026 at 06:35 PM
Rooms and interior
- Bedrooms:4
- Total bathrooms:3
- Full bathrooms:2
- Half bathrooms:1
- Flooring:Ceramic Tile, Luxury Vinyl
- Dining Description:L Shaped
- Kitchen Description:Dishwasher, Disposal, Freezer, Microwave, Range, Refrigerator, Solid Surface Counters, Solid Wood Cabinets, Stone Counters
- Bedroom Description:Split Bedroom, Walk-In Closet(s)
- Living area:2,246 sq. ft.
Heating and cooling
- Cooling:Central Air
- Heating:Electric
- Central air:Yes
Structure and exterior
- Roof:Shingle
- Year built:1975
- Building area:2,246 sq. ft.
- Lot area:0.23 Acres
- Lot Features:Landscaped, Paved
- Architectural Style:Florida, Ranch, Traditional
- Construction Materials:Block, Brick, Stucco
- Exterior Features:Covered Porch/Patio, Deck, Enclosed, Front Porch, Lighting, Outdoor Shower, Rain Gutters, Rear Porch, Screened
- Foundation Description:Slab
- Levels:1 Story
Schools
- High school:Charlotte High
- Middle school:Port Charlotte Middle
- Elementary school:Peace River Elementary
Utilities
- Water:Public
- Sewer:Public, Public Sewer, Sewer Connected
Finances and disclosures
- Price:$370,000
- Price per sq. ft.:$124.87
- Tax amount:$4,308 (2025)
Features and amenities
- Appliances:Dishwasher, Disposal, Electric Water Heater, Freezer, Microwave, Range, Refrigerator
- Laundry features:Electric Dryer Hookup, In Garage, Laundry Room, Washer Hookup
- Amenities:Cable Available, Ceiling Fans(s), Chair Rail, Crown Molding, L Dining, Open Floorplan, Solid Surface Counters, Solid Wood Cabinets, Split Bedroom, Stone Counters, Underground Utilities, Walk-In Closet(s), Window Treatments
- Pool features:Child Safety Fence, Fiberglass, In Ground, Outside Bath Access, Pool/Deck, Private Pool, Screen Enclosure
Parking
- Parking description:Attached Garage, Driveway
- Garage:Yes
- Garage spaces:1
 The information being provided by Stellar Mls is for the consumer's personal, non-commercial use and may not be used for any purpose other than to identify prospective properties consumer may be interested in purchasing. Any information relating to real estate for sale referenced on this web site comes from the Internet Data Exchange (IDX) program of the Stellar Mls. ERA Grizzard Real Estate is not a Multiple Listing Service (MLS), nor does it offer MLS access. This website is a service of ERA Grizzard Real Estate, a broker participant of Stellar Mls. This web site may reference real estate listing(s) held by a brokerage firm other than the broker and/or agent who owns this web site.
The accuracy of all information, regardless of source, including but not limited to open house information, square footages and lot sizes, is deemed reliable but not guaranteed and should be personally verified through personal inspection by and/or with the appropriate professionals. The data contained herein is copyrighted by Stellar Mls and is protected by all applicable copyright laws. Any unauthorized dissemination of this information is in violation of copyright laws and is strictly prohibited.
Properties in listings may have been sold or may no longer be available.
Copyright 2026 Stellar Mls. All rights reserved.
The information being provided by Stellar Mls is for the consumer's personal, non-commercial use and may not be used for any purpose other than to identify prospective properties consumer may be interested in purchasing. Any information relating to real estate for sale referenced on this web site comes from the Internet Data Exchange (IDX) program of the Stellar Mls. ERA Grizzard Real Estate is not a Multiple Listing Service (MLS), nor does it offer MLS access. This website is a service of ERA Grizzard Real Estate, a broker participant of Stellar Mls. This web site may reference real estate listing(s) held by a brokerage firm other than the broker and/or agent who owns this web site.
The accuracy of all information, regardless of source, including but not limited to open house information, square footages and lot sizes, is deemed reliable but not guaranteed and should be personally verified through personal inspection by and/or with the appropriate professionals. The data contained herein is copyrighted by Stellar Mls and is protected by all applicable copyright laws. Any unauthorized dissemination of this information is in violation of copyright laws and is strictly prohibited.
Properties in listings may have been sold or may no longer be available.
Copyright 2026 Stellar Mls. All rights reserved.New listings near 22464 Lewiston Avenue
- New
 $145,000Active2 beds 1 baths868 sq. ft.
14415 Worthwhile Road, PORT CHARLOTTE, FL 33953
MLS# C7527875Listed by: RE/MAX PALM REALTY - New
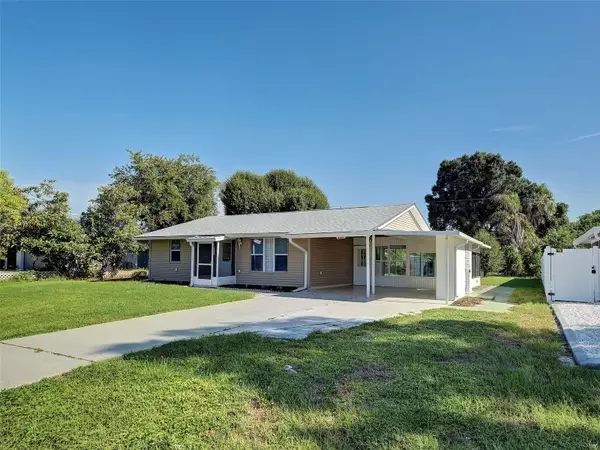 $169,900Active2 beds 2 baths912 sq. ft.
22392 Buffalo Avenue, PORT CHARLOTTE, FL 33952
MLS# A4699283Listed by: PARADISE REALTY OF SARASOTA - New
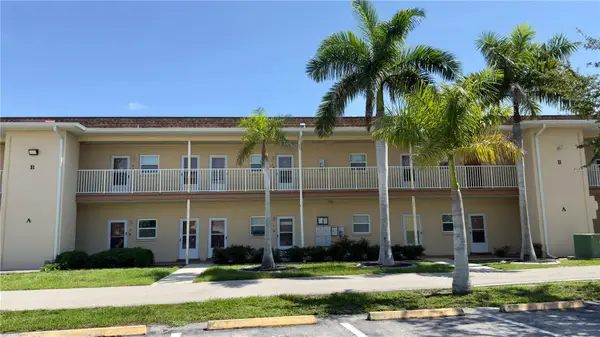 $99,700Active2 beds 2 baths1,120 sq. ft.
3136 Harbor Boulevard #2A, PORT CHARLOTTE, FL 33952
MLS# C7528138Listed by: REALTY ONE GROUP MVP - New
 $24,900Active0.23 Acres
10185 Wildcat Street, PORT CHARLOTTE, FL 33981
MLS# TB8525058Listed by: INNOVA REAL ESTATE CORP - New
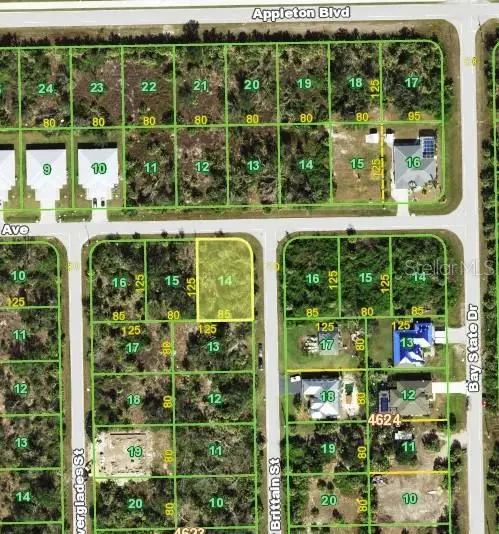 $24,900Active0.24 Acres
10371 New Brittain Street, PORT CHARLOTTE, FL 33981
MLS# TB8525519Listed by: INNOVA REAL ESTATE CORP - New
 $52,000Active0.12 Acres
648 Rose Apple Circle, PORT CHARLOTTE, FL 33954
MLS# TB8526771Listed by: COLDWELL BANKER REALTY - New
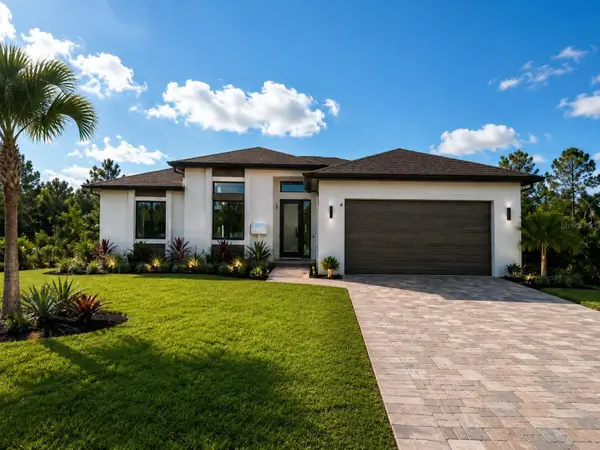 $549,000Active3 beds 2 baths1,776 sq. ft.
32 Saluda Terrace, PORT CHARLOTTE, FL 33953
MLS# A4696929Listed by: BRIGHT REALTY - New
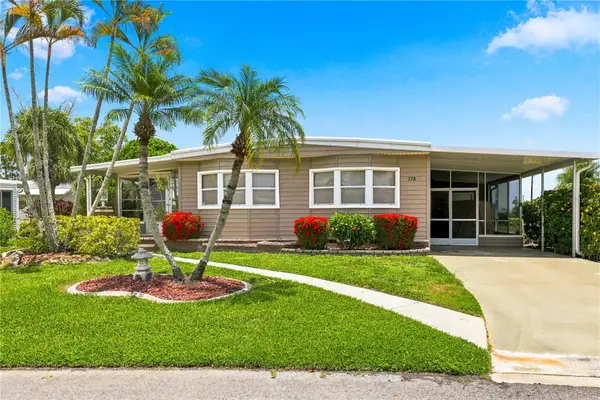 $150,000Active2 beds 2 baths864 sq. ft.
2100 Kings Highway #378, PORT CHARLOTTE, FL 33980
MLS# C7528115Listed by: RE/MAX PALM REALTY - New
 $40,000Active0 Acres
13321 Blake Dr, Port Charlotte, FL 33981
MLS# A12049259Listed by: REALTY ONE GROUP EVOLUTION - New
 $240,000Active3 beds 2 baths1,331 sq. ft.
1253 Fleetwood Drive Nw, Port Charlotte, FL 33948
MLS# 2026029106Listed by: HOMESMART


Protect your home and budget from life's surprises with an Assurant Home Warranty, backed by a partner that supports you through every step of homeownership. Explore Plans.
© 2023 - 2026 ERA Franchise Systems LLC. All rights reserved. ERA Franchise Systems LLC fully supports the principles of the Fair Housing Act and the Equal Opportunity Act. ERA, ERA Real Estate powered, and their respective logos are registered service marks of ERA Franchise Systems LLC. Each office is independently owned and operated.