
252 Denver Drive, Port Charlotte, FL 33954
Local realty services provided by:ERA ONETEAM REALTY
Listed by: amy mangione pa, cassidy amboyan pa
Office: re/max palm realty
MLS#:C7531709
Source:MFRMLS
Price summary
- Price:$425,000
- Price per sq. ft.:$174.9
About this home
Enjoy privacy and the Florida lifestyle in this 3-bedroom, 2-bathroom POOL home situated on a spacious double lot along a FRESHWATER CANAL! Despite its waterfront location, the property is located in an X Flood Zone (No Flood Insurance Required)! Surrounded by mature trees and landscaping, the backyard offers privacy and plenty of room to relax or entertain. Inside, the split-bedroom floor plan provides privacy for both owners and guests. The primary suite features his-and-hers closets and a walk-in shower. The kitchen includes a pantry and breakfast bar with space for casual dining. Additional features include an indoor laundry room and a pool bath with access from the outdoor living area. Step outside to enjoy your private swimming pool overlooking the backyard and surrounding greenery. With a NEW ROOF in 2023, two lots, freshwater canal frontage, and a backyard surrounded by mature landscaping, this home offers a combination of space, privacy, and Florida living!
Contact an agent
Home facts
- Year built:2006
- Subdivision & Development:PORT CHARLOTTE
- Listing ID #:C7531709
- Added:17 day(s) ago
- Updated:October 28, 2026 at 01:23 AM
Rooms and interior
- Bedrooms:3
- Total bathrooms:2
- Full bathrooms:2
- Flooring:Carpet, Ceramic Tile
- Dining Description:Living Room/Dining Room Combo
- Bedroom Description:High Ceilings
- Living area:1,602 sq. ft.
Heating and cooling
- Cooling:Central Air
- Heating:Central
- Central air:Yes
Structure and exterior
- Roof:Shingle
- Year built:2006
- Building area:1,602 sq. ft.
- Lot area:0.46 Acres
- Lot Features:Cleared
- Construction Materials:Block
- Exterior Features:Lighting
- Foundation Description:Slab
- Levels:1 Story
Schools
- High school:Port Charlotte High
- Middle school:Murdock Middle
- Elementary school:Liberty Elementary
Utilities
- Water:Well
- Sewer:Septic Tank
Finances and disclosures
- Price:$425,000
- Price per sq. ft.:$174.9
- Tax amount:$1,905 (2025)
Features and amenities
- Appliances:Washer
- Laundry features:Laundry Room, Washer
- Amenities:Cable Connected, Ceiling Fans(s), High Ceilings, Living Room/Dining Room Combo
- Pool features:In Ground, Private Pool
Parking
- Garage:Yes
 The information being provided by Stellar Mls is for the consumer's personal, non-commercial use and may not be used for any purpose other than to identify prospective properties consumer may be interested in purchasing. Any information relating to real estate for sale referenced on this web site comes from the Internet Data Exchange (IDX) program of the Stellar Mls. ERA ONETEAM REALTY is not a Multiple Listing Service (MLS), nor does it offer MLS access. This website is a service of ERA ONETEAM REALTY, a broker participant of Stellar Mls. This web site may reference real estate listing(s) held by a brokerage firm other than the broker and/or agent who owns this web site.
The accuracy of all information, regardless of source, including but not limited to open house information, square footages and lot sizes, is deemed reliable but not guaranteed and should be personally verified through personal inspection by and/or with the appropriate professionals. The data contained herein is copyrighted by Stellar Mls and is protected by all applicable copyright laws. Any unauthorized dissemination of this information is in violation of copyright laws and is strictly prohibited.
Properties in listings may have been sold or may no longer be available.
Copyright 2026 Stellar Mls. All rights reserved.
New listings near 252 Denver Drive
- Coming Soon
 $295,000Coming Soon4 beds 2 baths1,499 sq. ft.
13274 Drysdale Avenue, PORT CHARLOTTE, FL 33981
MLS# A4710439Listed by: COMPASS FLORIDA LLC - Coming Soon
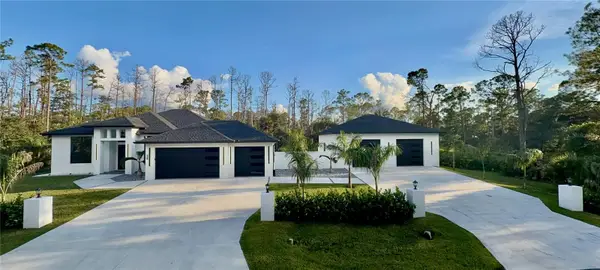 $695,000Coming Soon3 beds 3 baths2,275 sq. ft.
13125 Rankin Ave 13125 Rankin Ave, PORT CHARLOTTE, FL 33953
MLS# N6145942Listed by: HOMESMART - Coming Soon
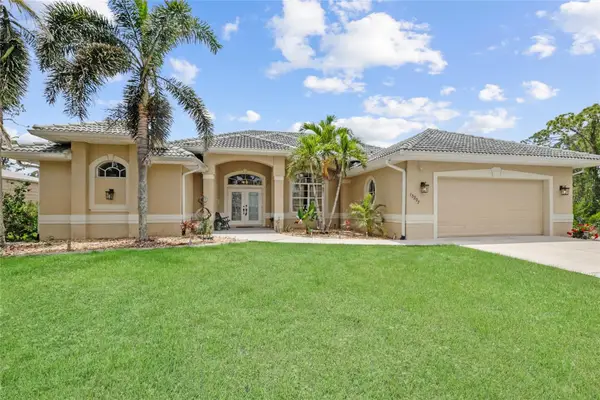 $625,000Coming Soon4 beds 3 baths2,560 sq. ft.
13297 Flaherty Avenue, PORT CHARLOTTE, FL 33981
MLS# C7532414Listed by: EXP REALTY LLC - Coming Soon
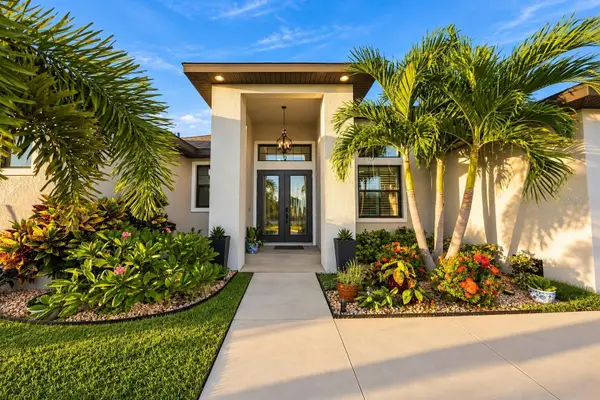 $949,000Coming Soon4 beds 3 baths2,830 sq. ft.
9356 Miami Circle, PORT CHARLOTTE, FL 33981
MLS# A4710453Listed by: KELLER WILLIAMS ON THE WATER S - Coming Soon
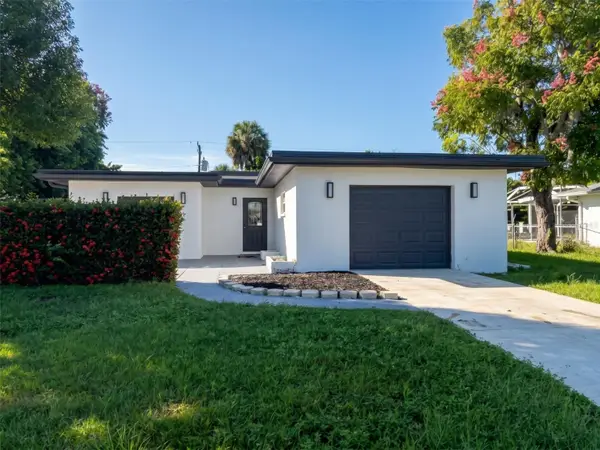 $279,000Coming Soon3 beds 2 baths1,766 sq. ft.
22159 Oneida Avenue, PORT CHARLOTTE, FL 33952
MLS# TB8557318Listed by: REDFIN CORPORATION - Coming SoonOpen Sat, 11am to 1pm
 $459,900Coming Soon3 beds 3 baths1,857 sq. ft.
15945 Honey Suckle Street, PORT CHARLOTTE, FL 33953
MLS# D6149134Listed by: HOMESMART - New
 $309,999Active4 beds 2 baths1,674 sq. ft.
8423 Olsen Street, PORT CHARLOTTE, FL 33981
MLS# S5160273Listed by: ADAN INVESTMENTS REAL ESTATE GROUP, PLLC - New
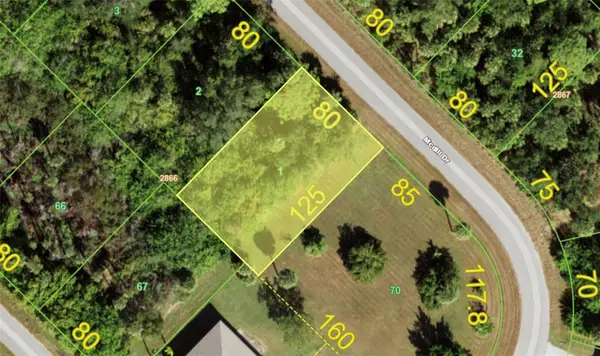 $25,000Active0.23 Acres
539 Mcdill Drive, PORT CHARLOTTE, FL 33953
MLS# A4711082Listed by: HUSTLE BEES REALTY LLC - New
 $20,500Active0.23 Acres
17445 Stanley Avenue, PORT CHARLOTTE, FL 33954
MLS# O6453240Listed by: BEYCOME OF FLORIDA LLC - New
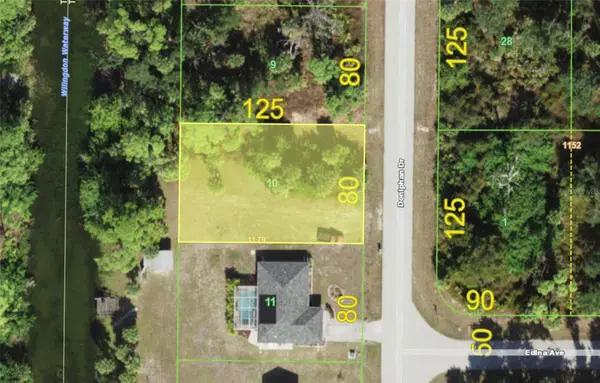 $39,000Active0.23 Acres
79 Doniphan Drive, PORT CHARLOTTE, FL 33954
MLS# A4711075Listed by: HUSTLE BEES REALTY LLC


Protect your home and budget from life's surprises with an Assurant Home Warranty, backed by a partner that supports you through every step of homeownership. Explore Plans.
© 2023 - 2026 ERA Franchise Systems LLC. All rights reserved. ERA Franchise Systems LLC fully supports the principles of the Fair Housing Act and the Equal Opportunity Act. ERA, ERA Real Estate powered, and their respective logos are registered service marks of ERA Franchise Systems LLC. Each office is independently owned and operated.