
265 Severin Road Se, Port Charlotte, FL 33952
Local realty services provided by:ERA Real Solutions Realty
Listed by: william richey
Office: five star realty of charlotte
MLS#:2026023213
Source:FL_GFMB
Price summary
- Price:$2,500,000
- Price per sq. ft.:$413.15
About this home
Welcome to 265 Severin Rd, Port Charlotte, FL 33982, an exquisite waterfront residence offering unparalleled luxury and sophisticated living. This highly customized AR Homes Veracruz model, spanning 4208 Sq Ft, presents 4 bedrooms and 4.5 bathrooms, meticulously designed to cater to the most discerning homeowner. Nestled on an oversized 15,000 sq. ft. lot, this property boasts 100 ft of seawall, providing an outstanding easterly view down the canal. Boating enthusiasts will appreciate the large covered dock with a 12K lift, offering less than 5-minute access to Charlotte Harbor. Step inside to discover a home where every detail has been thoughtfully curated. The gourmet kitchen is a chef's dream, featuring a walk-in pantry, a Wolf 6-burner stove with double oven, Wolf range hood, and a GE Monogram 48" refrigerator. Custom LED lighting throughout the home enhances the ambiance, while DC ceiling fans ensure energy efficiency. The Great Room, complete with a gas fireplace, and the Lanai are equipped with a Sonos Soundsystem, perfect for entertaining. The Bonus Room offers direct access to the lanai, a wet bar with a wine cooler, and a separate glass-enclosed wine room, creating an ideal space for relaxation or hosting guests. The primary suite is a sanctuary, featuring two large walk-in closets and a luxurious primary bath with dual vanities, a dressing table, two on-demand gas water heaters(one dedicated to the primary bath), and a walk-in shower with multiple shower heads and Moen digital controls. Outdoor living is redefined with a heated, saltwater pool and spa, complete with full automation and lighting. The expansive Lanai includes a full outdoor kitchen and a gas fireplace, promising unforgettable gatherings. For peace of mind, a 22kw whole-house generator and an alarm system with NVR are installed. The split 3-car garage features epoxy floors and upgraded side-lift openers with battery backup. Beyond the property, enjoy the convenience of a15-minute drive to historic downtown Punta Gorda, offering exceptional restaurants, boutique shops, and weekly farmer's markets. Gulf beaches are just 25 minutes away. This residence is more than a home; it’s a lifestyle. We invite you to experience the grandeur and bespoke craftsmanship of 265 Severin Rd. All dimensions and specifications are deemed to be accurate and should be verified to the buyer or buyer's agent's satisfaction....
Contact an agent
Home facts
- Year built:2023
- Subdivision & Development:Not Applicable
- Listing ID #:2026023213
- Added:101 day(s) ago
- Updated:September 06, 2026 at 03:12 PM
Rooms and interior
- Bedrooms:4
- Total bathrooms:5
- Full bathrooms:4
- Half bathrooms:1
- Flooring:Tile
- Bathrooms Description:Bidet
- Kitchen Description:Dishwasher, Disposal, Double Oven, Freezer, Gas Cooktop, Microwave, Pantry, Refrigerator, Tankless Water Heater, Wine Cooler
- Living area:4,208 sq. ft.
Heating and cooling
- Cooling:Ceiling Fans, Electric
- Heating:Central, Electric
- Central air:Yes
Structure and exterior
- Roof:Tile
- Year built:2023
- Building area:4,208 sq. ft.
- Lot area:0.34 Acres
- Architectural Style:Florida
- Construction Materials:Block, Concrete, Stucco
- Exterior Features:Lanai, Outdoor Grill, Outdoor Kitchen, Porch, Screened, Security High Impact Doors, Water Feature
Utilities
- Water:Public
- Sewer:Public Sewer
Finances and disclosures
- Price:$2,500,000
- Price per sq. ft.:$413.15
- Tax amount:$16,193 (2025)
Features and amenities
- Laundry features:Dryer, Inside, Laundry Tub, Washer
- Amenities:Bar, Pantry
- Pool features:In Ground
Parking
- Parking description:Attached, Garage, Garage Door Opener
- Garage:Yes
- Garage spaces:3
New listings near 265 Severin Road Se
- Coming Soon
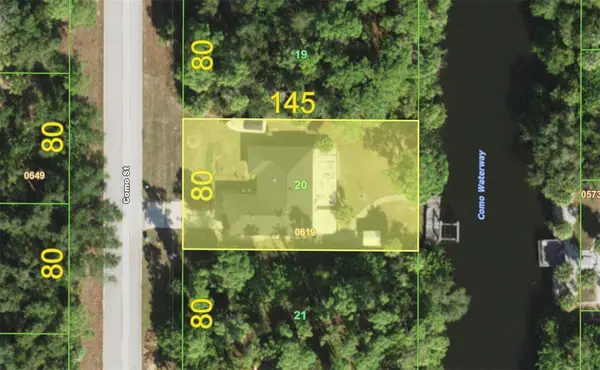 $259,900Coming Soon3 beds 2 baths1,402 sq. ft.
2058 Como Street, PORT CHARLOTTE, FL 33948
MLS# C7530205Listed by: KW PEACE RIVER PARTNERS - Coming Soon
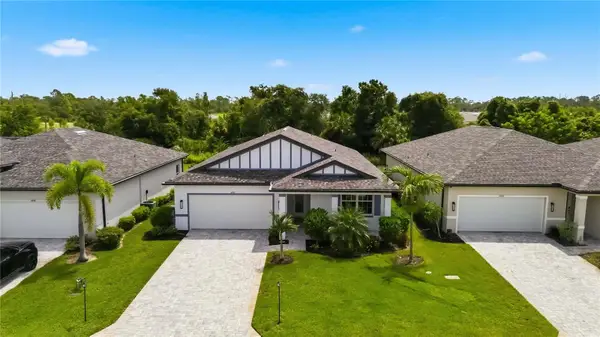 $329,900Coming Soon4 beds 2 baths1,855 sq. ft.
1890 Sunset Preserve Way, PORT CHARLOTTE, FL 33953
MLS# C7529859Listed by: KELLER WILLIAMS ISLAND LIFE REAL ESTATE - Coming Soon
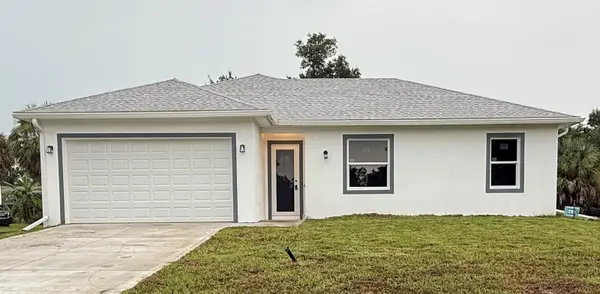 $369,000Coming Soon3 beds 2 baths1,370 sq. ft.
23188 Elmira Boulevard, PORT CHARLOTTE, FL 33980
MLS# TB8536957Listed by: CHARLES RUTENBERG REALTY INC - New
 $24,000Active0.23 Acres
5384 Venus Terrace, PORT CHARLOTTE, FL 33981
MLS# D6148674Listed by: COLDWELL BANKER SUNSTAR REALTY - New
 $14,000Active0.23 Acres
7248 Landrum Circle, PORT CHARLOTTE, FL 33981
MLS# A4705283Listed by: RE/MAX REALTY GROUP - New
 $218,874Active2 beds 2 baths1,375 sq. ft.
2488 Beacon Drive, PORT CHARLOTTE, FL 33952
MLS# C7530442Listed by: RE/MAX PALM REALTY - New
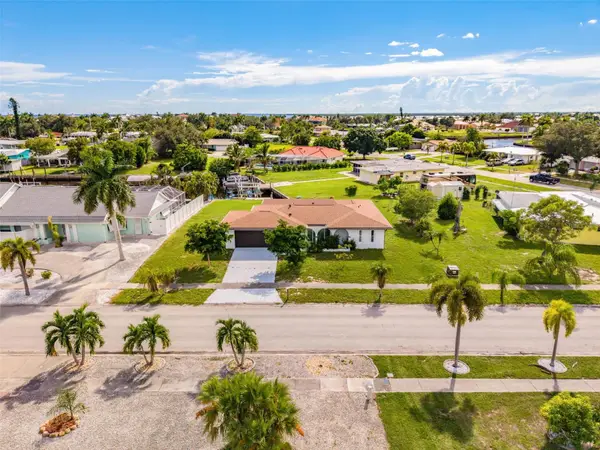 $389,000Active2 beds 2 baths1,659 sq. ft.
155 Morgan Lane Se, PORT CHARLOTTE, FL 33952
MLS# C7530159Listed by: RE/MAX PALM REALTY - New
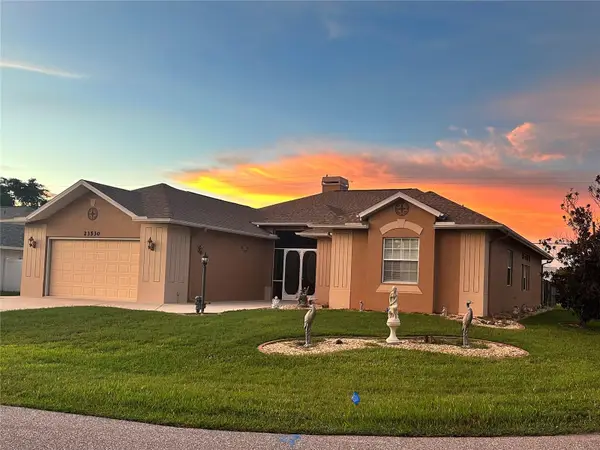 $438,670Active3 beds 3 baths2,301 sq. ft.
23530 Dunstan Avenue, PORT CHARLOTTE, FL 33954
MLS# C7530439Listed by: RE/MAX PALM REALTY - New
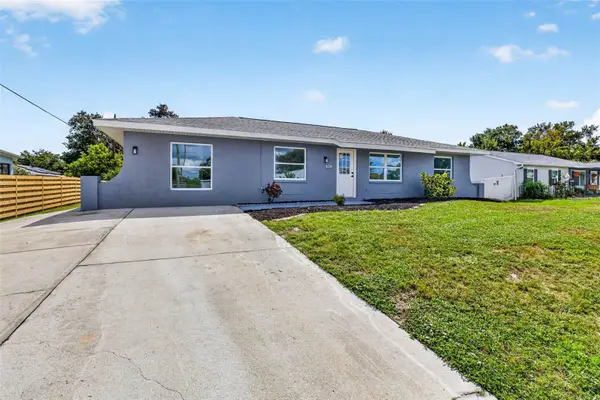 $325,000Active4 beds 2 baths1,914 sq. ft.
381 Grenada Street, PORT CHARLOTTE, FL 33948
MLS# TB8545938Listed by: SMITH & ASSOCIATES REAL ESTATE - New
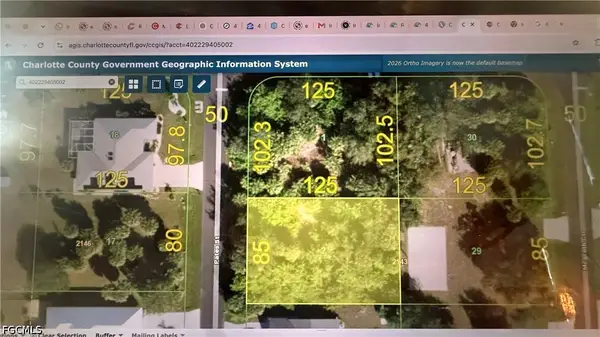 $40,000Active0.25 Acres
4318 Pates Street, Port Charlotte, FL 33948
MLS# 2026037657Listed by: INNOVA REAL ESTATE CORP


Protect your home and budget from life's surprises with an Assurant Home Warranty, backed by a partner that supports you through every step of homeownership. Explore Plans.
© 2023 - 2026 ERA Franchise Systems LLC. All rights reserved. ERA Franchise Systems LLC fully supports the principles of the Fair Housing Act and the Equal Opportunity Act. ERA, ERA Real Estate powered, and their respective logos are registered service marks of ERA Franchise Systems LLC. Each office is independently owned and operated.