
2676 Wax Myrtle Ct, Port Charlotte, FL 33953
Local realty services provided by:ERA Advantage Realty, Inc.
2676 Wax Myrtle Ct,Port Charlotte, FL 33953
$324,000
- 3 Beds
- 2 Baths
- 1,800 sq. ft.
- Single family
- Active
Listed by: janice fanstill, anita baltierra
Office: riverwood realty
MLS#:D6149506
Source:MFRMLS
Price summary
- Price:$324,000
- Price per sq. ft.:$132.46
- Monthly HOA dues:$569
About this home
EXPERIENCE THE BEST OF FLORIDA LIVING IN THIS BEAUTIFULLY APPOINTED, MOVE-IN READY, TURNKEY JACARANDA VILLA, OFFERING TRANQUIL POND VIEWS AND SPECTACULAR SUNSETS! Nestled in a peaceful, private setting within the highly desirable Riverwood community, this inviting residence showcases the perfect combination of comfort, style, and effortless Florida living. The popular Jacaranda floor plan features 3 spacious bedrooms, 2 bathrooms, a versatile den/office, and an attached 2-car garage, all thoughtfully designed around an open, split-bedroom layout that provides both privacy and functionality. Step inside to discover a warm and welcoming interior enhanced by elegant plantation shutters throughout, a tasteful combination of ceramic tile, plush carpeting, and luxury vinyl plank flooring. At the heart of the home, the well-appointed kitchen features quality solid wood cabinetry, Corian countertops, stainless steel appliances, a center island, breakfast bar, generous pantry, and a charming dining nook. Conveniently located nearby, the laundry room provides additional storage and a stainless steel utility sink. Spacious Great Room seamlessly connects to the expanded outdoor lanai through sliding glass doors, creating an inviting setting for entertaining or simply unwinding while overlooking the serene pond and enjoying nature's peaceful surroundings. Beautiful sunset views provide the perfect backdrop for relaxing evenings in your own private Florida retreat. Expansive lanai is further enhanced with a specialty non-slip, mold-resistant floor coating and a protective motorized roll-down storm screen, while additional accordion storm shutters are provided on all windows of the home. The generously sized Primary Suite offers a peaceful sanctuary with direct access to the lanai, a spacious walk-in closet, and a well-appointed ensuite bathroom featuring dual vanities, a relaxing garden tub, a separate tiled walk-in shower, and a private water closet. Two additional guest bedrooms and a full guest bathroom comfortably accommodate visiting family and friends, while double doors open to a flexible den/office, ideal for working from home, reading, or enjoying a quiet retreat. ADDITIONAL VALUE AND PEACE OF MIND include an updated refrigerator ( 2024), hot water heater (2019), air conditioning system (2017). As an added BONUS, the villa's exterior is being freshly painted in today's desirable, updated color palette, further enhancing its curb appeal. BEST OF ALL, THIS BEAUTIFUL VILLA IS BEING OFFERED FULLY TURNKEY FURNISHED, allowing you to move right in and begin enjoying your Florida paradise! Located within the 1,300 acre gated Riverwood community, residents enjoy an exceptional array of resort-style amenities, including a par-72 Championship Golf Course and Private Beach Club on Manasota Key with memberships based on availability, a state-of-the-art fitness center, resort-style swimming pool, pickleball courts, and Har-Tru tennis courts. Beyond the community, discover outstanding boating, world-class fishing, waterfront dining, shopping, and the breathtaking beaches of the Gulf of Mexico. Ideally situated along Florida's beautiful West Coast between Sarasota and Fort Myers, Riverwood offers a truly remarkable lifestyle surrounded by natural beauty, recreation, and relaxation.DON'T MISS THIS WONDERFUL OPPORTUNITY TO OWN YOUR OWN TURNKEY FLORIDA RETREAT WITH BEAUTIFUL WATER VIEWS & UNFORGETTABLE SUNSETS!...
Contact an agent
Home facts
- Year built:2007
- Subdivision & Development:SAWGRASS POINTE AT RIVERWOOD
- Listing ID #:D6149506
- Added:1 day(s) ago
- Updated:November 11, 2026 at 09:40 PM
Rooms and interior
- Bedrooms:3
- Total bathrooms:2
- Full bathrooms:2
- Flooring:Carpet, Luxury Vinyl, Tile
- Kitchen Description:Dishwasher, Disposal, Microwave, Range, Refrigerator, Solid Surface Counters
- Bedroom Description:High Ceilings, Primary Bedroom Main Floor, Split Bedroom, Walk-In Closet(s)
- Living area:1,800 sq. ft.
Heating and cooling
- Cooling:Central Air
- Heating:Central, Electric
- Central air:Yes
Structure and exterior
- Roof:Tile
- Year built:2007
- Building area:1,800 sq. ft.
- Lot area:0.19 Acres
- Lot Features:Flood Zone, Sidewalk
- Architectural Style:Florida
- Construction Materials:Block, Stucco
- Exterior Features:Gray Water System
- Foundation Description:Slab
- Levels:1 Story
Schools
- High school:Port Charlotte High
- Middle school:Murdock Middle
- Elementary school:Liberty Elementary
Utilities
- Water:Public
- Sewer:Public, Public Sewer
Finances and disclosures
- Price:$324,000
- Price per sq. ft.:$132.46
- Tax amount:$6,235 (2026)
Features and amenities
- Appliances:Dishwasher, Disposal, Dryer, Microwave, Range, Refrigerator, Washer
- Laundry features:Dryer, Laundry Room, Washer
- Amenities:Ceiling Fans(s), Clubhouse, Fitness Center, Gated, High Ceilings, Open Floorplan, Optional Additional Fees, Park, Pickleball Court(s), Pool, Primary Bedroom Main Floor, Recreation Facilities, Security, Solid Surface Counters, Spa/Hot Tub, Split Bedroom, Tennis Court(s), Underground Utilities, Walk-In Closet(s), Window Treatments
- Pool features:Pool, Public Pool
Parking
- Parking description:Attached Garage, Driveway, Garage Door Opener
- Garage:Yes
- Garage spaces:2
 The information being provided by Stellar Mls is for the consumer's personal, non-commercial use and may not be used for any purpose other than to identify prospective properties consumer may be interested in purchasing. Any information relating to real estate for sale referenced on this web site comes from the Internet Data Exchange (IDX) program of the Stellar Mls. ERA Advantage Realty, Inc. is not a Multiple Listing Service (MLS), nor does it offer MLS access. This website is a service of ERA Advantage Realty, Inc., a broker participant of Stellar Mls. This web site may reference real estate listing(s) held by a brokerage firm other than the broker and/or agent who owns this web site.
The accuracy of all information, regardless of source, including but not limited to open house information, square footages and lot sizes, is deemed reliable but not guaranteed and should be personally verified through personal inspection by and/or with the appropriate professionals. The data contained herein is copyrighted by Stellar Mls and is protected by all applicable copyright laws. Any unauthorized dissemination of this information is in violation of copyright laws and is strictly prohibited.
Properties in listings may have been sold or may no longer be available.
Copyright 2026 Stellar Mls. All rights reserved.
New listings near 2676 Wax Myrtle Ct
- Coming Soon
 $349,000Coming Soon3 beds 3 baths2,038 sq. ft.
23421 Quasar Boulevard, PORT CHARLOTTE, FL 33980
MLS# TB8563843Listed by: REDFIN CORPORATION - Coming Soon
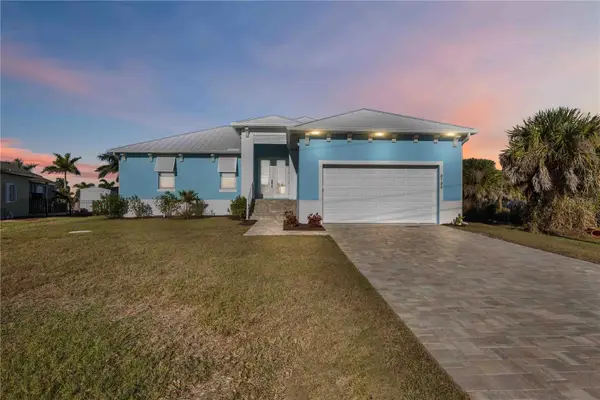 $849,000Coming Soon3 beds 3 baths1,664 sq. ft.
8186 Arlewood Circle, PORT CHARLOTTE, FL 33981
MLS# D6149597Listed by: KELLER WILLIAMS ISLAND LIFE REAL ESTATE - Coming Soon
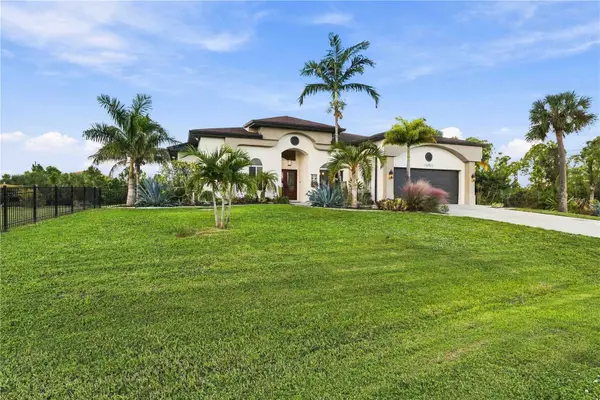 $749,000Coming Soon3 beds 3 baths2,468 sq. ft.
15011 Acorn Circle, PORT CHARLOTTE, FL 33981
MLS# D6149507Listed by: KELLER WILLIAMS ISLAND LIFE REAL ESTATE - Coming Soon
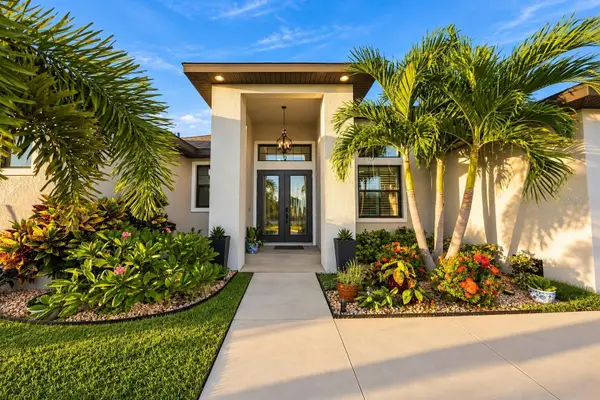 $949,000Coming Soon4 beds 3 baths2,830 sq. ft.
9356 Miami Circle, PORT CHARLOTTE, FL 33981
MLS# A4710453Listed by: KELLER WILLIAMS ON THE WATER S - New
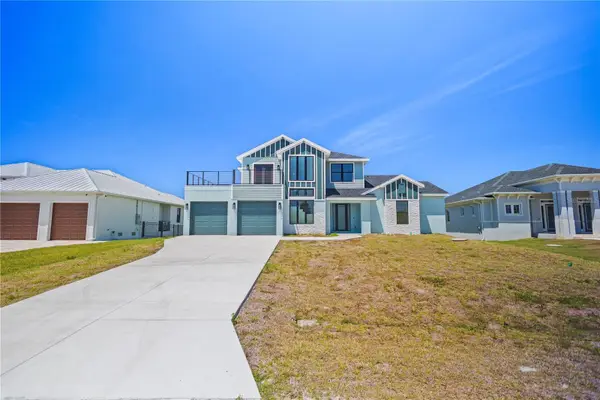 $999,000Active4 beds 3 baths3,274 sq. ft.
15100 Leipzig Circle, PORT CHARLOTTE, FL 33981
MLS# TB8566087Listed by: COASTAL POINTE REALTY GROUP LLC - New
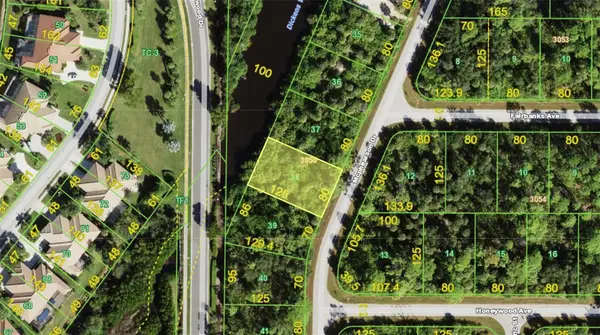 $49,000Active0.23 Acres
2475 Mcphearson Drive, PORT CHARLOTTE, FL 33953
MLS# C7533315Listed by: SELLSTATE 5 STAR REALTY - New
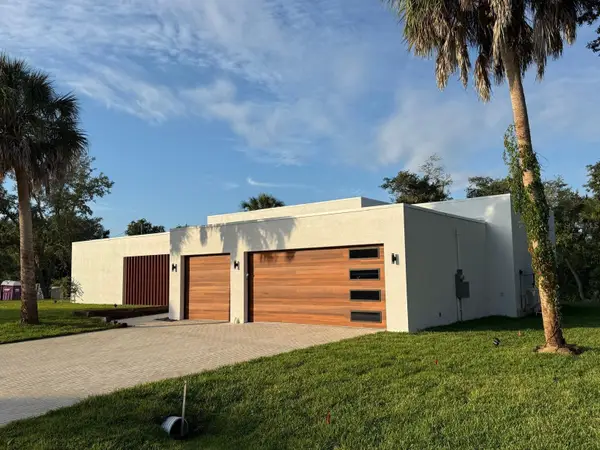 $539,000Active3 beds 3 baths2,400 sq. ft.
7305 Memorial Drive, PORT CHARLOTTE, FL 33981
MLS# O6456788Listed by: BEYCOME OF FLORIDA LLC - New
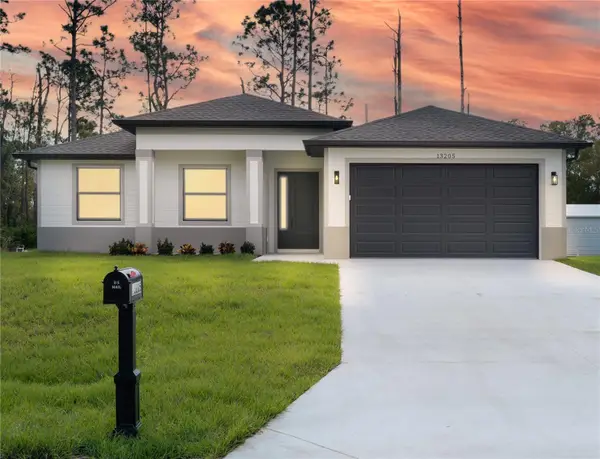 $349,990Active3 beds 2 baths1,522 sq. ft.
13205 Gotham Avenue, PORT CHARLOTTE, FL 33953
MLS# A4712805Listed by: CURK REALTY LLC - New
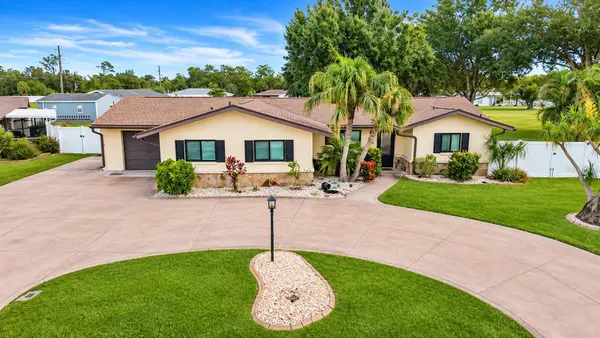 $259,000Active2 beds 2 baths1,474 sq. ft.
175 Coconut Street, PORT CHARLOTTE, FL 33980
MLS# C7533183Listed by: MARINA PARK REALTY LLC


Protect your home and budget from life's surprises with an Assurant Home Warranty, backed by a partner that supports you through every step of homeownership. Explore Plans.
© 2023 - 2026 ERA Franchise Systems LLC. All rights reserved. ERA Franchise Systems LLC fully supports the principles of the Fair Housing Act and the Equal Opportunity Act. ERA, ERA Real Estate powered, and their respective logos are registered service marks of ERA Franchise Systems LLC. Each office is independently owned and operated.