
3001 Rivershore Lane, Port Charlotte, FL 33953
Local realty services provided by:Gulf Shores Realty ERA Powered
Listed by: nate royal
Office: marina park realty llc.
MLS#:C7529285
Source:MFRMLS
Price summary
- Price:$1,775,000
- Price per sq. ft.:$225.86
- Monthly HOA dues:$298.33
About this home
Experience exceptional Florida living in this impressive Arthur Rutenberg-designed estate, situated on approximately 1.53 acres at the end of a peaceful cul-de-sac in the highly desirable gated community of Riverwood. It includes a highly sought-after transferable Riverwood Private Beach Club Membership! Offering 6,597 square feet of living space, this expansive residence features 5 bedrooms, 5 bathrooms, 2 garages, private heated pool and spa, and a thoughtfully designed floor plan ideal for everyday living and entertaining. Mature landscaping enhances privacy while beautiful lake views create a peaceful backdrop. A stately foyer impresses with grand pillars, a tray ceiling and a beautiful sightline to the lanai. Architectural details continue throughout with decorative ceilings, extensive trim work, abundant natural light, and generous formal and casual living areas. The elegant living room features a 10-foot tray ceiling, decorative plaster detailing, and telescoping sliders opening to the outdoor living area. At the heart of the home, the well-appointed kitchen features granite countertops, Bosch SS appliances, Sub-Zero refrigerator, center island, breakfast bar, three pantries, abundant cabinetry, and under-cabinet lighting. The kitchen flows into a casual dining area and spacious family room with sliding doors providing access to the bright Florida room. For formal occasions, the dining room features a pillared entry, tray ceiling, decorative crown molding, and chandelier with ceiling medallion. The private study offers a refined work-from-home retreat with French doors, distinctive architectural wall detailing, a tray ceiling accented by crown molding, and abundant natural light. The primary suite enjoys peaceful lake views and features a separate sitting area, two generous walk-in closets, and an en-suite bathroom with dual sinks, Jacuzzi tub, and travertine walk-in shower. A private guest bedroom and bath are tucked away at the rear of the home, while two additional bedrooms share a Jack-and-Jill bathroom. The spacious laundry room offers storage, a utility sink, and access to the second garage, ideal for a golf cart, workshop and additional storage. Upstairs, a private guest retreat includes an additional bedroom, full bathroom, and spacious bonus room with wet bar, cabinetry, sink, refrigerator, and casual dining area. Sliding glass doors open to the screened sunroom, showcasing elevated views of the pool and tranquil lake. Outdoor living is a true highlight with an updated outdoor kitchen and entertaining area overlooking the lake. The covered lanai features stone countertops, bar-style seating, stainless steel cooking equipment and appliances, sink, beverage refrigeration, cabinetry, and generous prep and serving space. The expansive screened enclosure surrounds the heated pool and spa with plenty of room for lounging, dining, and entertaining while enjoying the peaceful surroundings. Additional features include roll-down hurricane shutters, security and irrigation systems, central vacuum, hardwood flooring, and abundant storage. Residents of Riverwood enjoy an amenity-rich lifestyle with a fitness center, resort-style community pool, pickleball courts, Har-Tru tennis courts, and additional recreational opportunities. Riverwood Golf Club features an 18-hole, championship golf course....
Contact an agent
Home facts
- Year built:1995
- Subdivision & Development:RIVERWOOD
- Listing ID #:C7529285
- Added:55 day(s) ago
- Updated:October 05, 2026 at 10:37 PM
Rooms and interior
- Bedrooms:5
- Total bathrooms:5
- Full bathrooms:5
- Flooring:Marble, Tile, Wood
- Dining Description:Eat In Kitchen, Formal Dining Room
- Kitchen Description:Bar Fridge, Dishwasher, Disposal, Eat-in Kitchen, Kitchen/Family Room Combo, Microwave, Range, Refrigerator, Solid Wood Cabinets, Stone Counters, Wet Bar
- Bedroom Description:High Ceilings, Primary Bedroom Main Floor, Split Bedroom, Walk-In Closet(s)
- Living area:6,597 sq. ft.
Heating and cooling
- Cooling:Central Air
- Heating:Central
- Central air:Yes
Structure and exterior
- Roof:Tile
- Year built:1995
- Building area:6,597 sq. ft.
- Lot area:1.53 Acres
- Lot Features:Cul-de-sac, Greenbelt, Irregular Lot, Landscaped, Near Golf Course, Oversized, Paved
- Architectural Style:Custom
- Construction Materials:Block, Stucco
- Exterior Features:Covered Porch/Patio, Deck, Front Porch, Lighting, Outdoor Grill, Outdoor Kitchen, Rain Gutters, Rear Porch, Screened, Sidewalk, Tennis Court(s)
- Foundation Description:Slab
- Levels:2 Story
Utilities
- Water:Public, Water Available, Water Connected
- Sewer:Public, Public Sewer, Sewer Available, Sewer Connected
Finances and disclosures
- Price:$1,775,000
- Price per sq. ft.:$225.86
- Tax amount:$17,726 (2025)
Features and amenities
- Appliances:Bar Fridge, Dishwasher, Disposal, Dryer, Electric Water Heater, Microwave, Range, Refrigerator, Washer
- Laundry features:Dryer, Electric Dryer Hookup, Inside, Laundry Room, Washer, Washer Hookup
- Amenities:BB/HS Internet Available, Basketball Court, Built-In Features, Cable Available, Cable Connected, Cathedral Ceiling(s), Ceiling Fans(s), Central Vaccum, Clubhouse, Coffered Ceiling(s), Crown Molding, Eat-in Kitchen, Electricity Available, Fitness Center, Gated, Golf Course, High Ceilings, Kitchen/Family Room Combo, Open Floorplan, Phone Available, Pickleball Court(s), Playground, Pool, Primary Bedroom Main Floor, Recreation Facilities, Shuffleboard Court, Solid Wood Cabinets, Spa/Hot Tub, Split Bedroom, Stone Counters, Storage, Tray Ceiling(s), Underground Utilities, Vaulted Ceiling(s), Walk-In Closet(s), Wet Bar, Window Treatments
- Pool features:Gunite, Heated, In Ground, Outside Bath Access, Pool, Private Pool, Salt Water, Screen Enclosure
Parking
- Parking description:Attached Garage, Driveway, Garage Door Opener, Garage Faces Side, Golf Cart Garage, Golf Cart Parking, Ground Level, Off Street, Oversized, Workshop in Garage
- Garage:Yes
- Garage spaces:2
 The information being provided by Stellar Mls is for the consumer's personal, non-commercial use and may not be used for any purpose other than to identify prospective properties consumer may be interested in purchasing. Any information relating to real estate for sale referenced on this web site comes from the Internet Data Exchange (IDX) program of the Stellar Mls. Gulf Shores Realty ERA Powered is not a Multiple Listing Service (MLS), nor does it offer MLS access. This website is a service of Gulf Shores Realty ERA Powered, a broker participant of Stellar Mls. This web site may reference real estate listing(s) held by a brokerage firm other than the broker and/or agent who owns this web site.
The accuracy of all information, regardless of source, including but not limited to open house information, square footages and lot sizes, is deemed reliable but not guaranteed and should be personally verified through personal inspection by and/or with the appropriate professionals. The data contained herein is copyrighted by Stellar Mls and is protected by all applicable copyright laws. Any unauthorized dissemination of this information is in violation of copyright laws and is strictly prohibited.
Properties in listings may have been sold or may no longer be available.
Copyright 2026 Stellar Mls. All rights reserved.
The information being provided by Stellar Mls is for the consumer's personal, non-commercial use and may not be used for any purpose other than to identify prospective properties consumer may be interested in purchasing. Any information relating to real estate for sale referenced on this web site comes from the Internet Data Exchange (IDX) program of the Stellar Mls. Gulf Shores Realty ERA Powered is not a Multiple Listing Service (MLS), nor does it offer MLS access. This website is a service of Gulf Shores Realty ERA Powered, a broker participant of Stellar Mls. This web site may reference real estate listing(s) held by a brokerage firm other than the broker and/or agent who owns this web site.
The accuracy of all information, regardless of source, including but not limited to open house information, square footages and lot sizes, is deemed reliable but not guaranteed and should be personally verified through personal inspection by and/or with the appropriate professionals. The data contained herein is copyrighted by Stellar Mls and is protected by all applicable copyright laws. Any unauthorized dissemination of this information is in violation of copyright laws and is strictly prohibited.
Properties in listings may have been sold or may no longer be available.
Copyright 2026 Stellar Mls. All rights reserved.New listings near 3001 Rivershore Lane
- Coming Soon
 $549,900Coming Soon3 beds 2 baths2,166 sq. ft.
5242 Forbes Terrace, PORT CHARLOTTE, FL 33981
MLS# C7531465Listed by: REALTY ONE GROUP MVP - Coming Soon
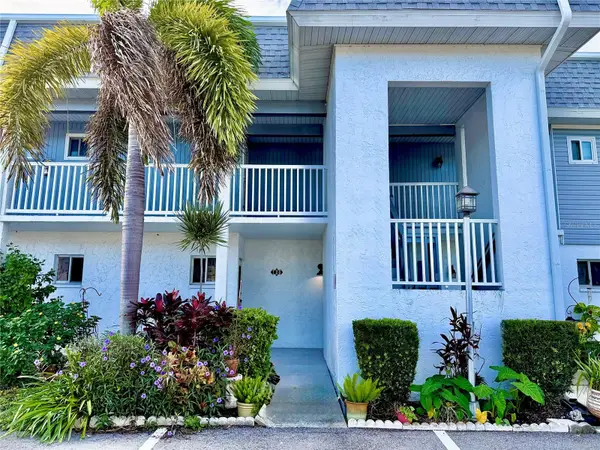 $85,000Coming Soon1 beds 1 baths735 sq. ft.
22375 Edgewater Drive #120, PORT CHARLOTTE, FL 33980
MLS# TB8554406Listed by: RE/MAX REALTY UNLIMITED - Coming Soon
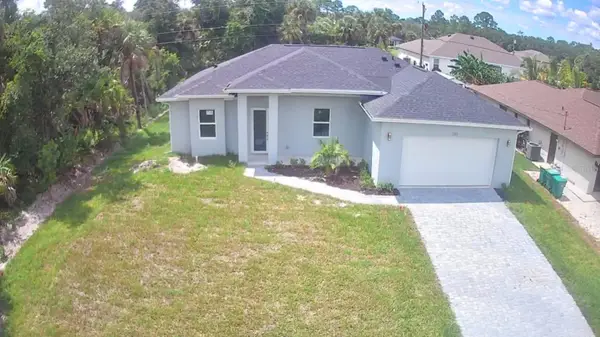 $359,800Coming Soon3 beds 3 baths1,605 sq. ft.
237 Eppinger Drive, PORT CHARLOTTE, FL 33953
MLS# A4707778Listed by: NORTHGROUP REAL ESTATE, INC - Coming Soon
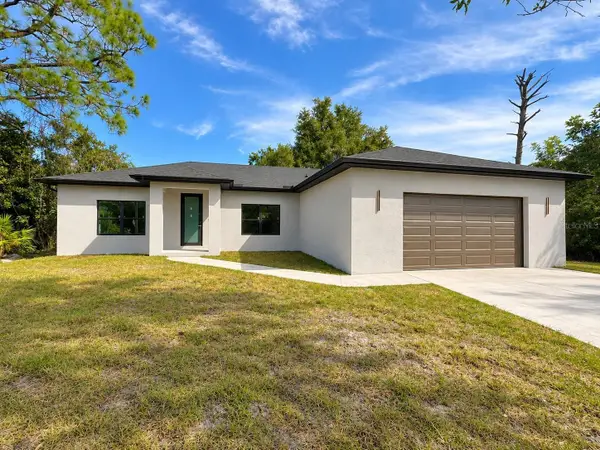 $395,000Coming Soon4 beds 2 baths1,814 sq. ft.
23156 Olean Boulevard, PORT CHARLOTTE, FL 33980
MLS# C7531272Listed by: BARNES & PHILLIPS REAL ESTATE - Coming Soon
 $383,000Coming Soon4 beds 3 baths2,219 sq. ft.
10048 Lebanon Drive, PORT CHARLOTTE, FL 33981
MLS# TB8549756Listed by: REDFIN CORPORATION - Coming Soon
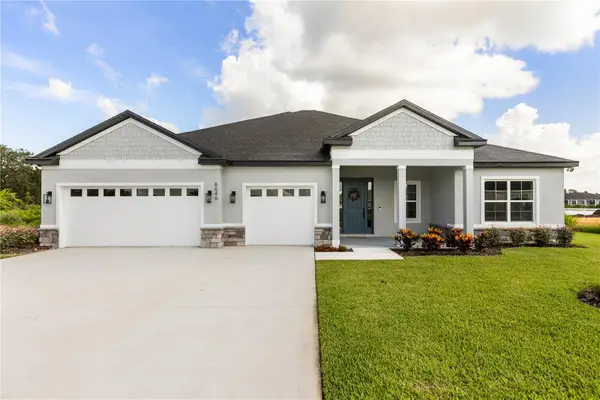 $689,900Coming Soon4 beds 3 baths2,478 sq. ft.
13276 Pace Circle, PORT CHARLOTTE, FL 33981
MLS# P4939988Listed by: NEW BUILD SERVICES - Coming Soon
 $210,000Coming Soon4 beds 2 baths1,711 sq. ft.
18415 Cochran Boulevard, PORT CHARLOTTE, FL 33948
MLS# C7530630Listed by: RE/MAX PALM REALTY - New
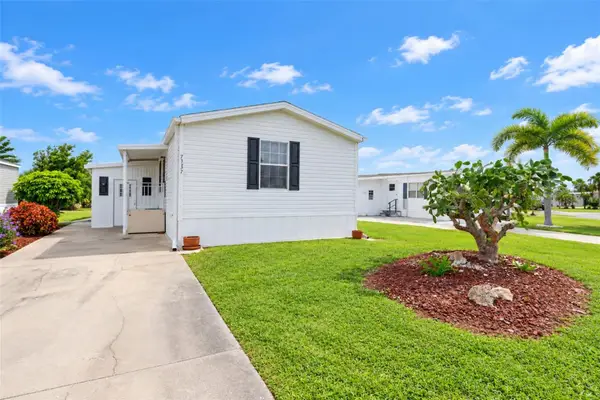 $139,000Active2 beds 2 baths896 sq. ft.
7337 Hedwig Court, PORT CHARLOTTE, FL 33981
MLS# C7531611Listed by: RE/MAX ALLIANCE GROUP - New
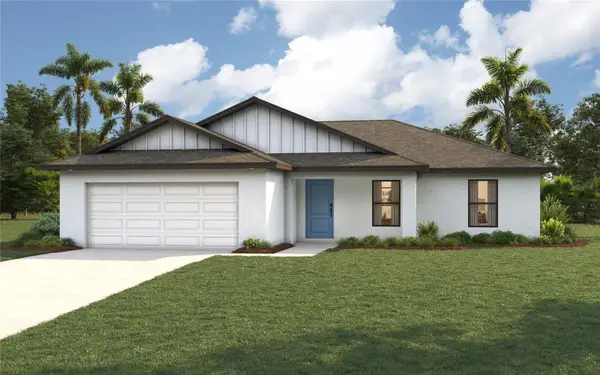 $604,990Active3 beds 2 baths1,469 sq. ft.
142 Ellington Street, PORT CHARLOTTE, FL 33953
MLS# A4708593Listed by: CHRISTOPHER ALAN REALTY, LLC - New
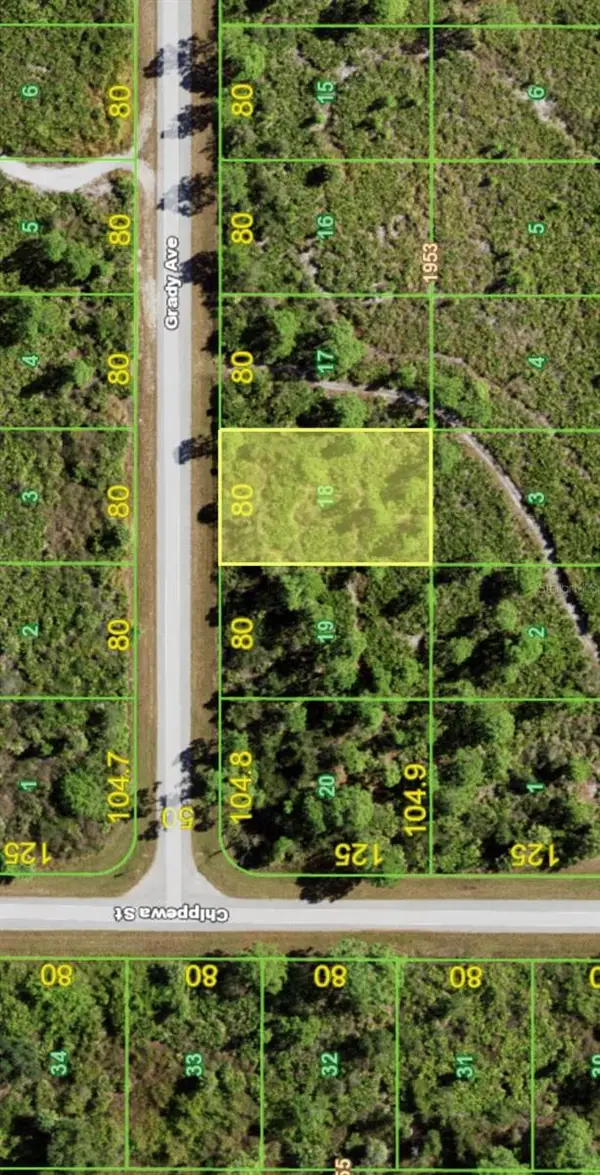 $19,000Active0.23 Acres
12061 Grady Avenue, PORT CHARLOTTE, FL 33981
MLS# A4708602Listed by: HUSTLE BEES REALTY LLC


Protect your home and budget from life's surprises with an Assurant Home Warranty, backed by a partner that supports you through every step of homeownership. Explore Plans.
© 2023 - 2026 ERA Franchise Systems LLC. All rights reserved. ERA Franchise Systems LLC fully supports the principles of the Fair Housing Act and the Equal Opportunity Act. ERA, ERA Real Estate powered, and their respective logos are registered service marks of ERA Franchise Systems LLC. Each office is independently owned and operated.