
308 Comstock Street, Port Charlotte, FL 33954
Local realty services provided by:ERA Grizzard Real Estate
308 Comstock Street,Port Charlotte, FL 33954
$435,000
- 3 Beds
- 3 Baths
- 2,420 sq. ft.
- Single family
- Active
Listed by: brian helgemo
Office: compass florida
MLS#:C7533246
Source:MFRMLS
Price summary
- Price:$435,000
- Price per sq. ft.:$131.3
About this home
BEAUTIFUL 3-BEDROOM PLUS OFFICE, 3-BATH, 2-CAR GARAGE POOL HOME IN HIGHLY SOUGHT AFTER SECTION 15! This inviting home features an open floor plan with cathedral ceilings, neutral décor, an abundance of natural light, wood flooring in main living areas, formal dining room, separate office and a desirable split-bedroom layout. Spacious kitchen offers granite countertops, tile backsplash, stainless appliances, breakfast bar and easy flow into the dining and family room. Private primary suite includes access to lanai, walk-in closet and ensuite bath with dual sinks, garden bath and walk-in shower. A separate hall leads to two additional bedrooms and a full guest bath giving guests ample privacy. Outside, enjoy the covered lanai and screened solar heated 12’x30’ saltwater pool with convenient pool bath with walk-in shower – true eastern exposure to enjoy amazing sunrises plus perfect for relaxing and entertaining year-round. Additional features include hurricane shutters with electric roll downs on lanai, irrigation system, covered front porch, outside storage shed for additional storage and meticulously maintained exterior for curb appeal. Great location close to shopping, dining, schools, parks, and a short drive to historic downtown Punta Gorda with fishing, boating, community events and entertainment. Whether you're looking for a full-time residence or seasonal getaway, this home is ready for you to enjoy the Southwest Florida lifestyle! Schedule your private showing today!...
Contact an agent
Home facts
- Year built:2001
- Subdivision & Development:PORT CHARLOTTE SEC 015
- Listing ID #:C7533246
- Added:1 day(s) ago
- Updated:November 21, 2026 at 06:41 PM
Rooms and interior
- Bedrooms:3
- Total bathrooms:3
- Full bathrooms:3
- Flooring:Carpet, Tile, Wood
- Dining Description:Eat In Kitchen, Living Room/Dining Room Combo
- Kitchen Description:Built-In Oven, Cooktop, Dishwasher, Disposal, Eat-in Kitchen, Kitchen/Family Room Combo, Microwave, Refrigerator, Solid Wood Cabinets, Stone Counters
- Bedroom Description:High Ceilings, Split Bedroom, Walk-In Closet(s)
- Living area:2,420 sq. ft.
Heating and cooling
- Cooling:Central Air
- Heating:Central, Electric, Solar
- Central air:Yes
Structure and exterior
- Roof:Tile
- Year built:2001
- Building area:2,420 sq. ft.
- Lot area:0.23 Acres
- Lot Features:Landscaped, Paved
- Construction Materials:Block, Stucco
- Exterior Features:Covered Porch/Patio, Front Porch, Lighting, Private Mailbox, Rain Gutters, Rear Porch, Screened
- Foundation Description:Slab
- Levels:1 Story
Schools
- High school:Port Charlotte High
- Middle school:Port Charlotte Middle
- Elementary school:Kingsway
Utilities
- Water:Public
- Sewer:Public Sewer
Finances and disclosures
- Price:$435,000
- Price per sq. ft.:$131.3
- Tax amount:$4,797 (2025)
Features and amenities
- Appliances:Built-in Oven, Cooktop, Dishwasher, Disposal, Dryer, Electric Water Heater, Irrigation Equipment, Microwave, Refrigerator, Washer
- Laundry features:Dryer, Inside, Laundry Room, Washer
- Amenities:BB/HS Internet Available, Cable Available, Cathedral Ceiling(s), Ceiling Fans(s), Eat-in Kitchen, Electricity Available, High Ceilings, Irrigation Equipment, Kitchen/Family Room Combo, Living Room/Dining Room Combo, Open Floorplan, Phone Available, Solid Wood Cabinets, Split Bedroom, Stone Counters, Walk-In Closet(s)
- Pool features:Gunite, Heated, In Ground, Outside Bath Access, Private Pool, Salt Water, Screen Enclosure, Solar Heat
Parking
- Parking description:Attached Garage, Driveway, Garage Door Opener
- Garage:Yes
- Garage spaces:2
 The information being provided by Stellar Mls is for the consumer's personal, non-commercial use and may not be used for any purpose other than to identify prospective properties consumer may be interested in purchasing. Any information relating to real estate for sale referenced on this web site comes from the Internet Data Exchange (IDX) program of the Stellar Mls. ERA Grizzard Real Estate is not a Multiple Listing Service (MLS), nor does it offer MLS access. This website is a service of ERA Grizzard Real Estate, a broker participant of Stellar Mls. This web site may reference real estate listing(s) held by a brokerage firm other than the broker and/or agent who owns this web site.
The accuracy of all information, regardless of source, including but not limited to open house information, square footages and lot sizes, is deemed reliable but not guaranteed and should be personally verified through personal inspection by and/or with the appropriate professionals. The data contained herein is copyrighted by Stellar Mls and is protected by all applicable copyright laws. Any unauthorized dissemination of this information is in violation of copyright laws and is strictly prohibited.
Properties in listings may have been sold or may no longer be available.
Copyright 2026 Stellar Mls. All rights reserved.
New listings near 308 Comstock Street
- Coming SoonOpen Sun, 12 to 3pm
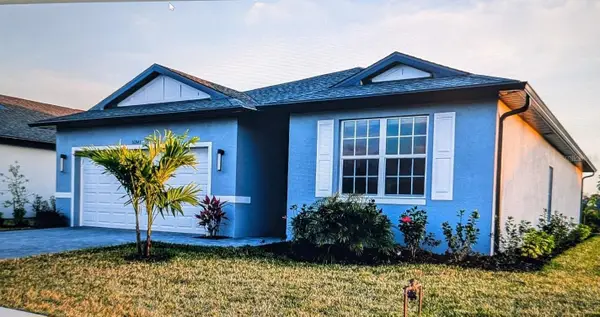 $325,000Coming Soon4 beds 2 baths1,795 sq. ft.
16843 Castoro Drive, PORT CHARLOTTE, FL 33953
MLS# C7533508Listed by: RE/MAX PALM REALTY - Coming Soon
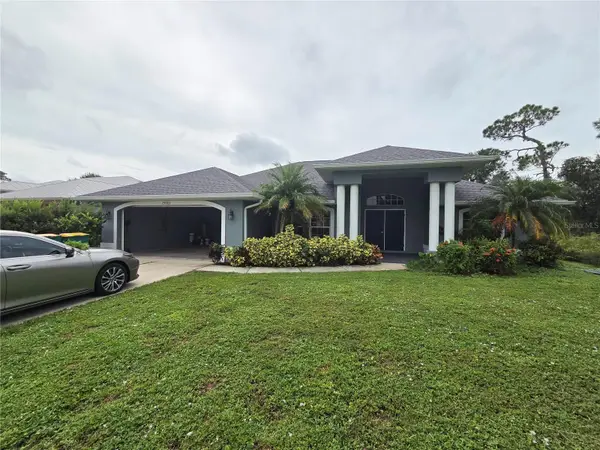 $309,990Coming Soon3 beds 2 baths1,826 sq. ft.
23083 Peachland Boulevard, PORT CHARLOTTE, FL 33954
MLS# C7533553Listed by: LPT REALTY, LLC - Coming Soon
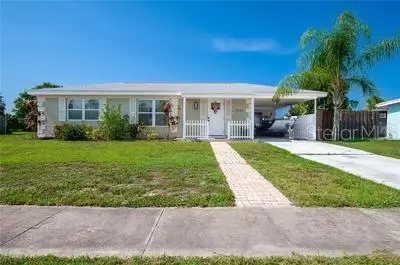 $215,000Coming Soon2 beds 1 baths1,080 sq. ft.
22295 Montrose Avenue, PORT CHARLOTTE, FL 33952
MLS# C7533656Listed by: KW PEACE RIVER PARTNERS - New
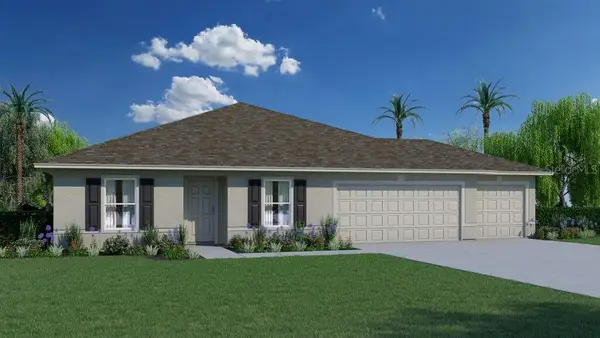 $346,846Active4 beds 2 baths1,806 sq. ft.
5371 Chard Terrace, PORT CHARLOTTE, FL 33981
MLS# C7533749Listed by: HOLIDAY BUILDERS GULF COAST - New
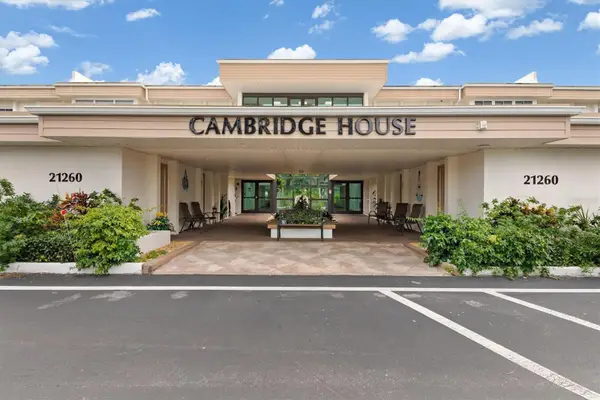 $75,000Active2 beds 2 baths919 sq. ft.
21260 Brinson Avenue #312, PORT CHARLOTTE, FL 33952
MLS# D6149809Listed by: COLDWELL BANKER SUNSTAR REALTY - New
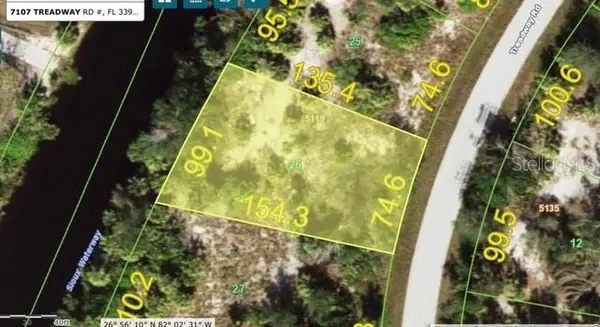 $32,000Active0.28 Acres
7107 Treadway Road, PORT CHARLOTTE, FL 33981
MLS# C7533432Listed by: EXIT GULF COAST REALTY - New
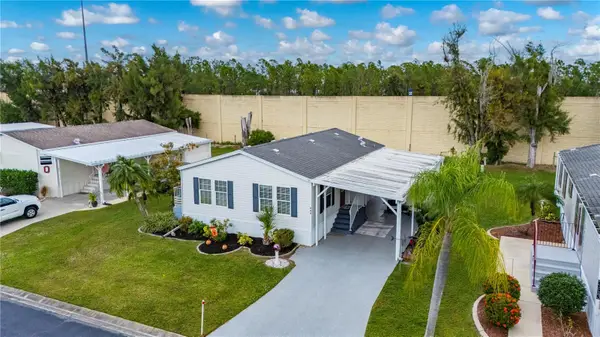 $150,000Active2 beds 2 baths960 sq. ft.
1000 Kings Highway #362, PORT CHARLOTTE, FL 33980
MLS# C7533721Listed by: RE/MAX PALM REALTY - New
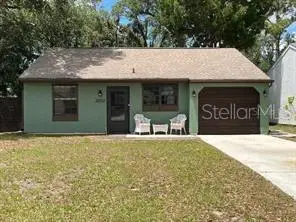 $169,900Active2 beds 2 baths1,077 sq. ft.
20032 Goldcup Court, PORT CHARLOTTE, FL 33952
MLS# C7533735Listed by: GENERATION REALTY - New
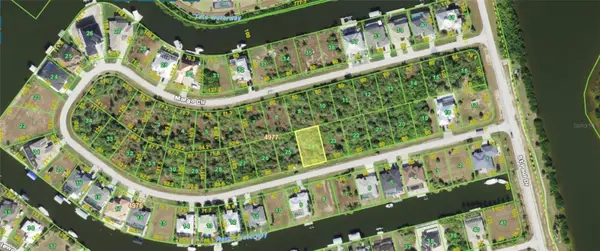 $40,000Active0.23 Acres
15667 Margo Circle, PORT CHARLOTTE, FL 33981
MLS# NS1089778Listed by: SMITH REALTY AND ASSOC INC - New
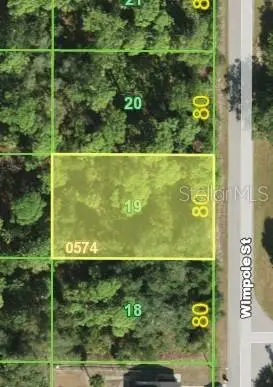 $30,000Active0.23 Acres
2463 Wimpole Street, PORT CHARLOTTE, FL 33948
MLS# OM736161Listed by: SUNCOAST PROPERTY MANAGEMENT L


Protect your home and budget from life's surprises with an Assurant Home Warranty, backed by a partner that supports you through every step of homeownership. Explore Plans.
© 2023 - 2026 ERA Franchise Systems LLC. All rights reserved. ERA Franchise Systems LLC fully supports the principles of the Fair Housing Act and the Equal Opportunity Act. ERA, ERA Real Estate powered, and their respective logos are registered service marks of ERA Franchise Systems LLC. Each office is independently owned and operated.