
4218 Rose Arbor Circle, Port Charlotte, FL 33948
Local realty services provided by:ERA Grizzard Real Estate
Listed by: dawn foran
Office: coldwell banker sunstar realty
MLS#:C7529902
Source:MFRMLS
Price summary
- Price:$315,000
- Price per sq. ft.:$128.41
About this home
Virtually Staged. Welcome to your own slice of Florida Paradise! This 3 Bedroom, 2 Bath Home offers the Perfect blend of indoor and outdoor living with its Inground Pool (newly resurfaced 2026) and Stunning Canal Views. Enjoy your morning coffee and Entertaining Family and Guests on the Oversized Lanai with the Beautiful Water Backdrop. Screened Front Entry Leads you into an Open Split Floor Plan with Formal Living and Dining Rooms and Large Family Room. Kitchen has Quartz Counters, Double Sink, Pantry, Sky Light, Recessed Lighting, Additional Seating Area and Pass Thru Window to Lanai/Pool Area. Three Sets of Sliders provide lots of Natural Lighting and Lead to Lanai/Pool Area. Primary Bedroom has Ensuite Bathroom with Tiled Walk in Shower and Updated Fixtures and Walk in Closet. Across the Home is a Guest Bath with Tub/Shower Combo and Two More Bedrooms. Indoor Laundry Room with Washer and Dryer and Utility Sink. This Home is on an Oversized Lot and Comes with 2 Sheds (16x12 and 10x6) that are wired for electric, Perfect for extra storage and hobbies. Circular Driveway makes for easy access. Lifetime Warranty on Exterior Paint, Roof and Water Heater 2022, Insulated Garage Door, Hurricane Shutters for Sliders and Kitchen Window. NO HOA! Conveniently located to Shopping, Restaurants, Sports Stadium, Beaches, Golfing, Fishing, Medical Facilities and More!...
Contact an agent
Home facts
- Year built:1990
- Subdivision & Development:PORT CHARLOTTE SEC 044
- Listing ID #:C7529902
- Added:4 day(s) ago
- Updated:September 06, 2026 at 01:49 PM
Rooms and interior
- Bedrooms:3
- Total bathrooms:2
- Full bathrooms:2
- Flooring:Laminate, Luxury Vinyl, Tile
- Dining Description:Eat In Kitchen
- Kitchen Description:Dishwasher, Eat-in Kitchen, Kitchen/Family Room Combo, Microwave, Range, Refrigerator, Solid Surface Counters
- Bedroom Description:High Ceilings, Primary Bedroom Main Floor, Split Bedroom, Walk-In Closet(s)
- Living area:1,581 sq. ft.
Heating and cooling
- Cooling:Central Air
- Heating:Central
- Central air:Yes
Structure and exterior
- Roof:Shingle
- Year built:1990
- Building area:1,581 sq. ft.
- Lot area:0.26 Acres
- Lot Features:Cleared, Flood Zone, Oversized, Paved
- Architectural Style:Florida
- Construction Materials:Block, Stucco
- Exterior Features:Screened
- Foundation Description:Slab
- Levels:1 Story
Utilities
- Water:Public
- Sewer:Public, Public Sewer, Sewer Connected
Finances and disclosures
- Price:$315,000
- Price per sq. ft.:$128.41
- Tax amount:$1,738 (2025)
Features and amenities
- Appliances:Dishwasher, Dryer, Microwave, Range, Refrigerator, Washer
- Laundry features:Dryer, Inside, Laundry Room, Washer
- Amenities:Cable Available, Ceiling Fans(s), Eat-in Kitchen, High Ceilings, Kitchen/Family Room Combo, Open Floorplan, Primary Bedroom Main Floor, Solid Surface Counters, Split Bedroom, Vaulted Ceiling(s), Walk-In Closet(s)
- Pool features:Fiberglass, In Ground, Private Pool, Screen Enclosure, Tile
Parking
- Parking description:Attached Garage
- Garage:Yes
- Garage spaces:2
 The information being provided by Stellar Mls is for the consumer's personal, non-commercial use and may not be used for any purpose other than to identify prospective properties consumer may be interested in purchasing. Any information relating to real estate for sale referenced on this web site comes from the Internet Data Exchange (IDX) program of the Stellar Mls. ERA Grizzard Real Estate is not a Multiple Listing Service (MLS), nor does it offer MLS access. This website is a service of ERA Grizzard Real Estate, a broker participant of Stellar Mls. This web site may reference real estate listing(s) held by a brokerage firm other than the broker and/or agent who owns this web site.
The accuracy of all information, regardless of source, including but not limited to open house information, square footages and lot sizes, is deemed reliable but not guaranteed and should be personally verified through personal inspection by and/or with the appropriate professionals. The data contained herein is copyrighted by Stellar Mls and is protected by all applicable copyright laws. Any unauthorized dissemination of this information is in violation of copyright laws and is strictly prohibited.
Properties in listings may have been sold or may no longer be available.
Copyright 2026 Stellar Mls. All rights reserved.
The information being provided by Stellar Mls is for the consumer's personal, non-commercial use and may not be used for any purpose other than to identify prospective properties consumer may be interested in purchasing. Any information relating to real estate for sale referenced on this web site comes from the Internet Data Exchange (IDX) program of the Stellar Mls. ERA Grizzard Real Estate is not a Multiple Listing Service (MLS), nor does it offer MLS access. This website is a service of ERA Grizzard Real Estate, a broker participant of Stellar Mls. This web site may reference real estate listing(s) held by a brokerage firm other than the broker and/or agent who owns this web site.
The accuracy of all information, regardless of source, including but not limited to open house information, square footages and lot sizes, is deemed reliable but not guaranteed and should be personally verified through personal inspection by and/or with the appropriate professionals. The data contained herein is copyrighted by Stellar Mls and is protected by all applicable copyright laws. Any unauthorized dissemination of this information is in violation of copyright laws and is strictly prohibited.
Properties in listings may have been sold or may no longer be available.
Copyright 2026 Stellar Mls. All rights reserved.New listings near 4218 Rose Arbor Circle
- Coming Soon
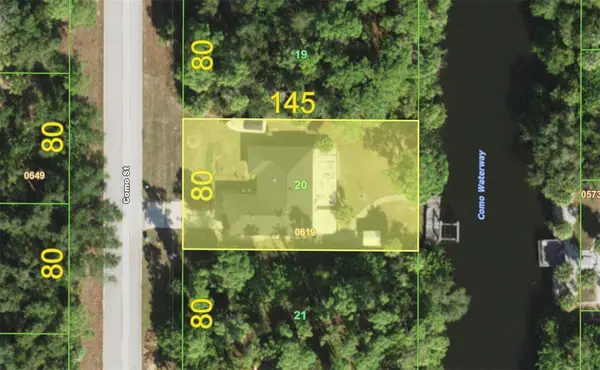 $259,900Coming Soon3 beds 2 baths1,402 sq. ft.
2058 Como Street, PORT CHARLOTTE, FL 33948
MLS# C7530205Listed by: KW PEACE RIVER PARTNERS - Coming Soon
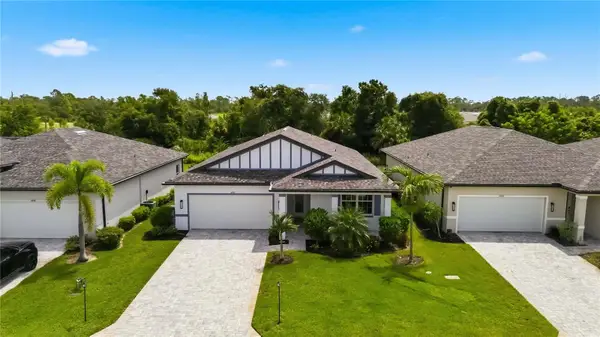 $329,900Coming Soon4 beds 2 baths1,855 sq. ft.
1890 Sunset Preserve Way, PORT CHARLOTTE, FL 33953
MLS# C7529859Listed by: KELLER WILLIAMS ISLAND LIFE REAL ESTATE - Coming Soon
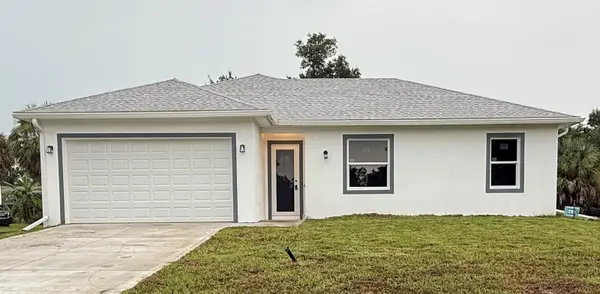 $369,000Coming Soon3 beds 2 baths1,370 sq. ft.
23188 Elmira Boulevard, PORT CHARLOTTE, FL 33980
MLS# TB8536957Listed by: CHARLES RUTENBERG REALTY INC - New
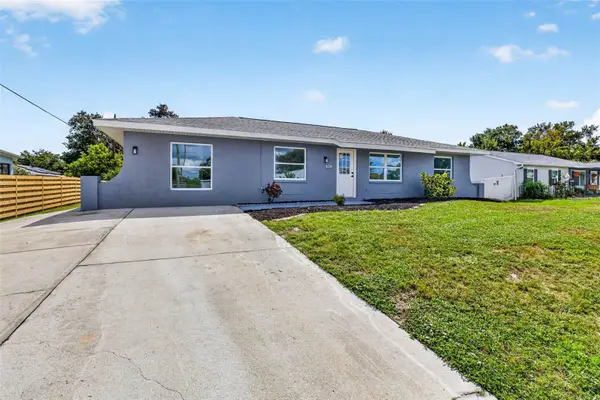 $325,000Active4 beds 2 baths1,914 sq. ft.
381 Grenada Street, PORT CHARLOTTE, FL 33948
MLS# TB8545938Listed by: SMITH & ASSOCIATES REAL ESTATE - New
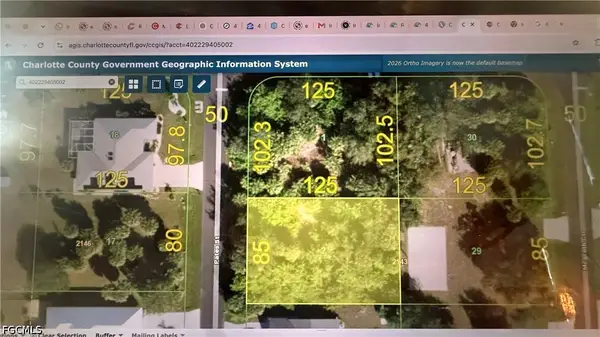 $40,000Active0.25 Acres
4318 Pates Street, Port Charlotte, FL 33948
MLS# 2026037657Listed by: INNOVA REAL ESTATE CORP - New
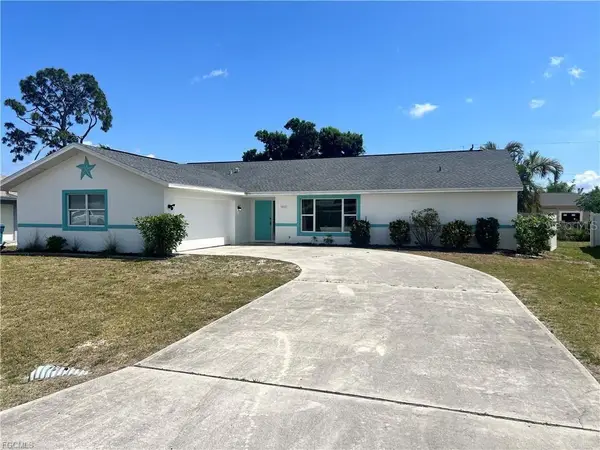 $309,000Active3 beds 2 baths1,803 sq. ft.
22127 Lancaster Avenue, PORT CHARLOTTE, FL 33952
MLS# TB8546083Listed by: DALTON WADE INC - New
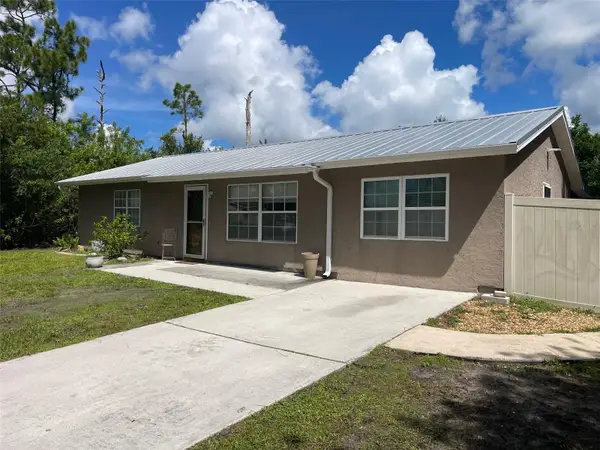 $214,900Active2 beds 1 baths1,400 sq. ft.
23320 Van Buren Avenue, PORT CHARLOTTE, FL 33980
MLS# C7529740Listed by: PAPE PROPERTIES REALTY - New
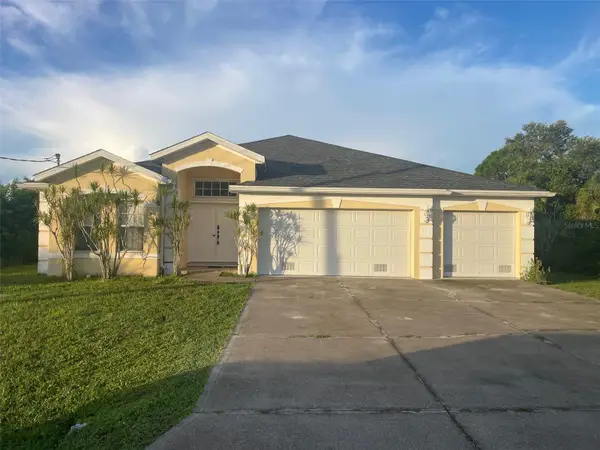 $419,000Active4 beds 3 baths2,321 sq. ft.
13481 Trascoro Lane, PORT CHARLOTTE, FL 33981
MLS# C7529742Listed by: PAPE PROPERTIES REALTY - New
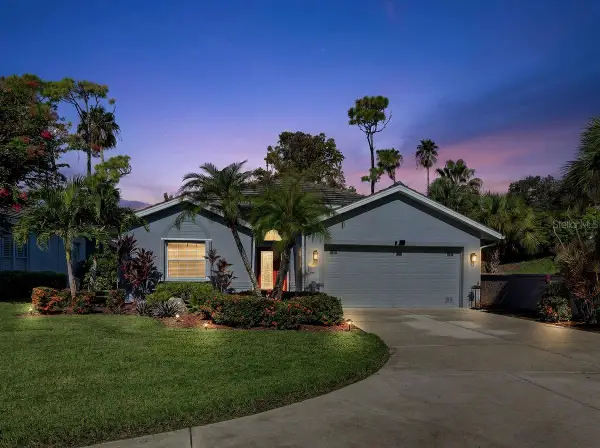 $350,000Active2 beds 2 baths1,564 sq. ft.
3199 Village Lane, PORT CHARLOTTE, FL 33953
MLS# C7530346Listed by: COLDWELL BANKER SUNSTAR REALTY - New
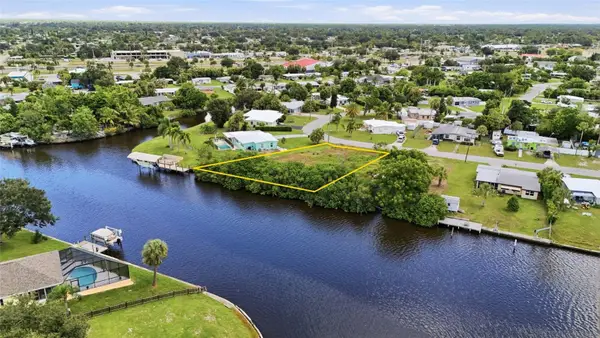 $160,000Active0.34 Acres
213 Waterway Circle Ne, PORT CHARLOTTE, FL 33952
MLS# C7530364Listed by: KW PEACE RIVER PARTNERS


Protect your home and budget from life's surprises with an Assurant Home Warranty, backed by a partner that supports you through every step of homeownership. Explore Plans.
© 2023 - 2026 ERA Franchise Systems LLC. All rights reserved. ERA Franchise Systems LLC fully supports the principles of the Fair Housing Act and the Equal Opportunity Act. ERA, ERA Real Estate powered, and their respective logos are registered service marks of ERA Franchise Systems LLC. Each office is independently owned and operated.