
4245 Spire Street, Port Charlotte, FL 33981
Local realty services provided by:Bingham Realty ERA Powered
4245 Spire Street,Port Charlotte, FL 33981
$1,785,000
- 6 Beds
- 4 Baths
- 4,777 sq. ft.
- Single family
- Active
Listed by: mark elliott
Office: keller williams gainesville realty partners
MLS#:GC544122
Source:MFRMLS
Price summary
- Price:$1,785,000
- Price per sq. ft.:$296.76
About this home
TARPON SEASON STARTS AT YOUR OWN DOCK! This 6-bed, 4-bath Gulf Cove pool home sits on a quiet, private street along an extra-wide canal with direct access to the Myakka River, Charlotte Harbor, the Intracoastal, and the Gulf. It is minutes by boat to Boca Grande’s world-famous tarpon fishing and the Boca Sand Bar, and about 20 minutes by boat to Fisherman’s Village in Punta Gorda. BUILT FOR BOATERS: 75 ft of frontage, a concrete seawall, a private dock with 120V/220V shore power and fresh water, and a 20,000-lb boat lift under a 40-ft covered canopy. BUILT TO LAST: Full block construction, metal roof, 15kW generator, 500-gal propane tank, and 4,777 sq ft of high and dry cooled living space. Freshly painted inside and out. NO HOA. TWO COMPLETE LIVING LEVELS: Each level has its own kitchen, living space, and fireplace, ideal for guests, extended family, or multigenerational living. UPPER VIP LEVEL: The chef’s kitchen features Wolf appliances, a gas-cooktop island under a custom wood range hood, double wall ovens, a new custom fridge, solid wood cabinets with four floor-to-ceiling pantry pullouts, and granite counters. This level also offers a family room, dining room, large dinette, and water-view office. The luxury master suite has two walk-in closets and a spa-style bath with dual sinks, a soaking tub, and a walk-in dual shower. Two more bedrooms share a Jack-and-Jill bath. Front and rear balconies offer water and sunset views. GROUND LEVEL: A second full kitchen, a living room with a fireplace, a flex space, and 3 bedrooms with walk-in closets. The ground-level master’s adjoining bath opens to the pool lanai for easy entertaining. OUTDOORS: The screened lanai surrounds a heated saltwater pool and in-ground heated spa with water views, plus an outdoor shower. EXTRAS: New water heater, new Jandy pool pump, iAqualink 3.0, Sonos audio, security cameras, central vacuum, crown molding, high ceilings, irrigation, and low-maintenance landscaping. Oversized 2.75-car garage with home gym. Offered partially furnished. Community boat ramp, park, and fishing areas. A new park in the preserve across from the home is expected to open in Dec 2026, with trails, a beach, a fishing pier, and boat docks. The new pier and beach are about a one-mile walk away. Zoned for Myakka River Elem, L.A. Ainger Middle, and Lemon Bay High. Schedule your private showing today!...
Contact an agent
Home facts
- Year built:2008
- Subdivision & Development:PORT CHARLOTTE SEC 060
- Listing ID #:GC544122
- Added:15 day(s) ago
- Updated:October 28, 2026 at 03:58 AM
Rooms and interior
- Bedrooms:6
- Total bathrooms:4
- Full bathrooms:4
- Flooring:Carpet, Ceramic Tile
- Kitchen Description:Dishwasher, Disposal, Exhaust Fan, Microwave, Range, Refrigerator, Solid Surface Counters, Solid Wood Cabinets, Wine Refrigerator
- Bedroom Description:High Ceilings, Split Bedroom, Walk-In Closet(s)
- Living area:4,777 sq. ft.
Heating and cooling
- Cooling:Central Air
- Heating:Central
- Central air:Yes
Structure and exterior
- Roof:Metal
- Year built:2008
- Building area:4,777 sq. ft.
- Lot area:0.23 Acres
- Construction Materials:Block
- Exterior Features:Balcony, Lighting
- Foundation Description:Slab
- Levels:2 Story
Schools
- High school:Lemon Bay High
- Middle school:L.A. Ainger Middle
- Elementary school:Myakka River Elementary
Utilities
- Water:Public
- Sewer:Public, Septic Tank
Finances and disclosures
- Price:$1,785,000
- Price per sq. ft.:$296.76
- Tax amount:$12,754 (2025)
Features and amenities
- Appliances:Dishwasher, Disposal, Dryer, Exhaust Fan, Irrigation Equipment, Microwave, Range, Refrigerator, Washer, Wine Refrigerator
- Laundry features:Dryer, Inside, Laundry Room, Washer
- Amenities:Cable Connected, Ceiling Fans(s), Central Vaccum, Crown Molding, High Ceilings, Irrigation Equipment, Solid Surface Counters, Solid Wood Cabinets, Split Bedroom, Walk-In Closet(s), Window Treatments
- Pool features:Child Safety Fence, Gunite, Heated, In Ground, Private Pool, Salt Water, Screen Enclosure
Parking
- Parking description:Attached Garage, Oversized
- Garage:Yes
 The information being provided by Stellar Mls is for the consumer's personal, non-commercial use and may not be used for any purpose other than to identify prospective properties consumer may be interested in purchasing. Any information relating to real estate for sale referenced on this web site comes from the Internet Data Exchange (IDX) program of the Stellar Mls. Bingham Realty ERA Powered is not a Multiple Listing Service (MLS), nor does it offer MLS access. This website is a service of Bingham Realty ERA Powered, a broker participant of Stellar Mls. This web site may reference real estate listing(s) held by a brokerage firm other than the broker and/or agent who owns this web site.
The accuracy of all information, regardless of source, including but not limited to open house information, square footages and lot sizes, is deemed reliable but not guaranteed and should be personally verified through personal inspection by and/or with the appropriate professionals. The data contained herein is copyrighted by Stellar Mls and is protected by all applicable copyright laws. Any unauthorized dissemination of this information is in violation of copyright laws and is strictly prohibited.
Properties in listings may have been sold or may no longer be available.
Copyright 2026 Stellar Mls. All rights reserved.
New listings near 4245 Spire Street
- Coming Soon
 $295,000Coming Soon4 beds 2 baths1,499 sq. ft.
13274 Drysdale Avenue, PORT CHARLOTTE, FL 33981
MLS# A4710439Listed by: COMPASS FLORIDA LLC - Coming Soon
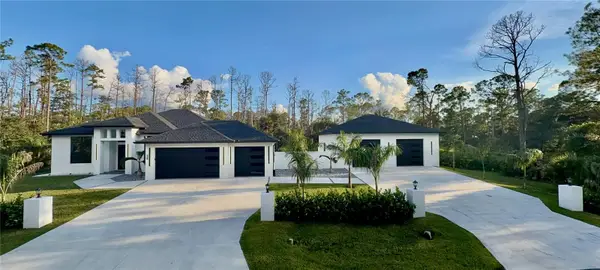 $695,000Coming Soon3 beds 3 baths2,275 sq. ft.
13125 Rankin Ave 13125 Rankin Ave, PORT CHARLOTTE, FL 33953
MLS# N6145942Listed by: HOMESMART - Coming Soon
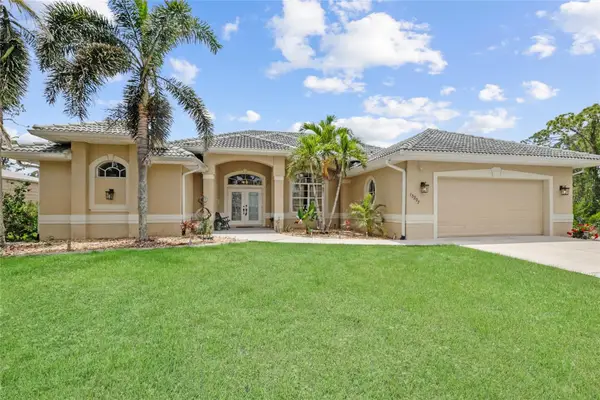 $625,000Coming Soon4 beds 3 baths2,560 sq. ft.
13297 Flaherty Avenue, PORT CHARLOTTE, FL 33981
MLS# C7532414Listed by: EXP REALTY LLC - Coming Soon
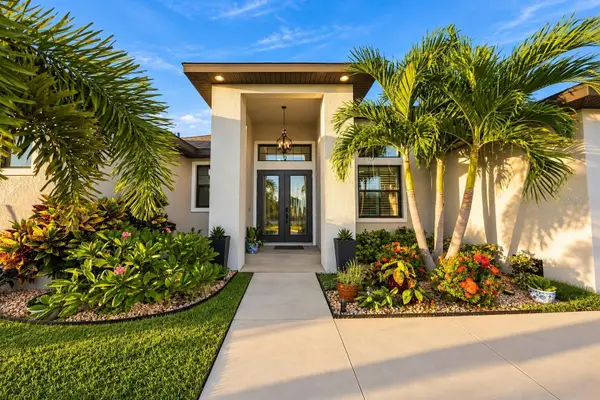 $949,000Coming Soon4 beds 3 baths2,830 sq. ft.
9356 Miami Circle, PORT CHARLOTTE, FL 33981
MLS# A4710453Listed by: KELLER WILLIAMS ON THE WATER S - Coming Soon
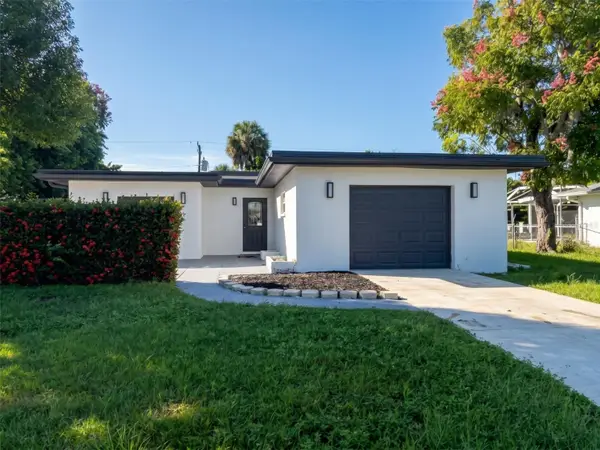 $279,000Coming Soon3 beds 2 baths1,766 sq. ft.
22159 Oneida Avenue, PORT CHARLOTTE, FL 33952
MLS# TB8557318Listed by: REDFIN CORPORATION - Coming SoonOpen Sat, 11am to 1pm
 $459,900Coming Soon3 beds 3 baths1,857 sq. ft.
15945 Honey Suckle Street, PORT CHARLOTTE, FL 33953
MLS# D6149134Listed by: HOMESMART - New
 $309,999Active4 beds 2 baths1,674 sq. ft.
8423 Olsen Street, PORT CHARLOTTE, FL 33981
MLS# S5160273Listed by: ADAN INVESTMENTS REAL ESTATE GROUP, PLLC - New
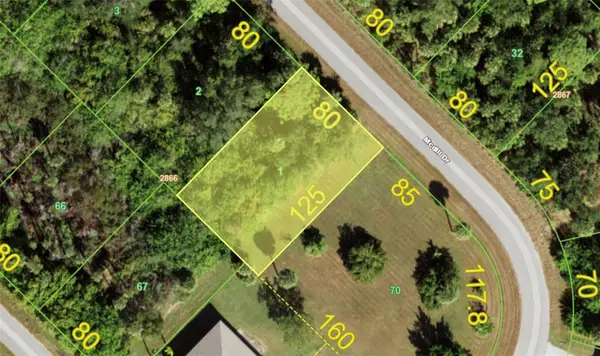 $25,000Active0.23 Acres
539 Mcdill Drive, PORT CHARLOTTE, FL 33953
MLS# A4711082Listed by: HUSTLE BEES REALTY LLC - New
 $20,500Active0.23 Acres
17445 Stanley Avenue, PORT CHARLOTTE, FL 33954
MLS# O6453240Listed by: BEYCOME OF FLORIDA LLC - New
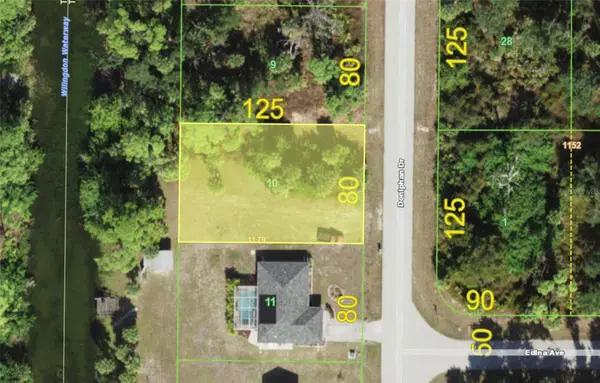 $39,000Active0.23 Acres
79 Doniphan Drive, PORT CHARLOTTE, FL 33954
MLS# A4711075Listed by: HUSTLE BEES REALTY LLC


Protect your home and budget from life's surprises with an Assurant Home Warranty, backed by a partner that supports you through every step of homeownership. Explore Plans.
© 2023 - 2026 ERA Franchise Systems LLC. All rights reserved. ERA Franchise Systems LLC fully supports the principles of the Fair Housing Act and the Equal Opportunity Act. ERA, ERA Real Estate powered, and their respective logos are registered service marks of ERA Franchise Systems LLC. Each office is independently owned and operated.