
4612 Club Drive #D202, Port Charlotte, FL 33953
Local realty services provided by:Gulf Shores Realty ERA Powered
Listed by: annette worth, dustin worth
Office: engel & voelkers venice downtown
MLS#:C7533422
Source:MFRMLS
Price summary
- Price:$463,500
- Price per sq. ft.:$227.09
- Monthly HOA dues:$856.67
About this home
Rarely available opportunity has come to market - this captivating 2000+ square foot condo in Tarpon Harbor at Myakka Pointe in the spectacular Riverwood community will draw you in and straight to the stunning sunset VIEWS of the Myakka River. Relax and enjoy the fully RENOVATED kitchen - which also has view of the Myakka - with gorgeous quartzite countertops, beautiful backsplash, newer appliances (2021) and updated lighting, and take your meal or drink to the screened balcony to watch the fish, birds and boats. In the formal dining room is a gorgeous, custom built, granite topped buffet with a built in wine fridge, accented by a coffered ceiling and natural lighting with custom window treatments. The primary suite features access to the balcony as well as a custom walk in closet, and renovated (2026) en suite bathroom with a stylish vanity, quartz countertops, double sinks, tiled shower and soaker tub. Split floorplan puts bedrooms 2 and 3 in their own wing, and the HUGE bedroom 3 has two Murphy beds for your convenience and your visitors' comfort. Updated lighting throughout, including shelf lighting in the comfortable great room. Guest bath features a beautiful, newly tiled shower (2026). Interior laundry has a stacked washer and dryer and laundry sink. This incredible condo also comes with its own attached, one car garage that reflects the loving care of its owners, with epoxy floors (2025), thoughtful storage shelving and a refrigerator. HVAC was replaced in 2021 with maintenance service performed since then. See attachments for list of additional improvements.
Surrounded by lush nature preserves, scenic lakes, and beautifully landscaped grounds, Riverwood offers an impressive collection of amenities. The expansive Activity Center features a resort-style saltwater pool with beach entry and lap lanes, heated spa, tiki bar, 24-hour fitness center, and studios for exercise classes. Residents also enjoy six Har-Tru tennis courts, six pickleball courts, bocce, croquet, dog parks, and miles of scenic walking and biking paths. A full-time Activities Director coordinates a vibrant social calendar featuring concerts, entertainment, clubs, classes, and community events. Additional amenities include a library, arts and crafts studio, and access to the Myakka River, including a kayak launch. Golf enthusiasts will appreciate the championship 18-hole golf course, with separate membership and public play options, while optional membership to Riverwood's private Beach Club on Manasota Key (waitlisted) offers a Gulf Coast retreat. With 24-hour staffed gated access and an exceptional array of amenities, Riverwood delivers the best of resort style living!...
Contact an agent
Home facts
- Year built:2004
- Subdivision & Development:RIVERWOOD
- Listing ID #:C7533422
- Added:1 day(s) ago
- Updated:November 18, 2026 at 08:16 PM
Rooms and interior
- Bedrooms:3
- Total bathrooms:2
- Full bathrooms:2
- Flooring:Carpet, Ceramic Tile
- Kitchen Description:Bar Fridge, Dishwasher, Disposal, Microwave, Refrigerator, Solid Surface Counters
- Bedroom Description:High Ceilings, Split Bedroom, Walk-In Closet(s)
- Living area:2,041 sq. ft.
Heating and cooling
- Cooling:Central Air
- Heating:Central, Electric
- Central air:Yes
Structure and exterior
- Roof:Tile
- Year built:2004
- Building area:2,041 sq. ft.
- Lot Features:Near Golf Course, Near Marina, Paved, Sidewalk
- Construction Materials:Block
- Exterior Features:Rear Porch, Screened
- Foundation Description:Slab
- Levels:2 Story
Utilities
- Water:Public, Water Connected
- Sewer:Public Sewer, Sewer Connected
Finances and disclosures
- Price:$463,500
- Price per sq. ft.:$227.09
- Tax amount:$6,685 (2025)
Features and amenities
- Appliances:Bar Fridge, Dishwasher, Disposal, Dryer, Electric Water Heater, Microwave, Refrigerator, Washer
- Laundry features:Dryer, Inside, Laundry Room, Washer
- Amenities:Clubhouse, Coffered Ceiling(s), Fitness Center, Gated, Golf Course, High Ceilings, Pickleball Court(s), Pool, Recreation Facilities, Solid Surface Counters, Split Bedroom, Tennis Court(s), Thermostat, Trail(s), Walk-In Closet(s), Window Treatments
- Pool features:Pool, Public Pool
Parking
- Parking description:Attached Garage, Basement, Garage Door Opener, Ground Level
- Garage:Yes
- Garage spaces:1
 The information being provided by Stellar Mls is for the consumer's personal, non-commercial use and may not be used for any purpose other than to identify prospective properties consumer may be interested in purchasing. Any information relating to real estate for sale referenced on this web site comes from the Internet Data Exchange (IDX) program of the Stellar Mls. Gulf Shores Realty ERA Powered is not a Multiple Listing Service (MLS), nor does it offer MLS access. This website is a service of Gulf Shores Realty ERA Powered, a broker participant of Stellar Mls. This web site may reference real estate listing(s) held by a brokerage firm other than the broker and/or agent who owns this web site.
The accuracy of all information, regardless of source, including but not limited to open house information, square footages and lot sizes, is deemed reliable but not guaranteed and should be personally verified through personal inspection by and/or with the appropriate professionals. The data contained herein is copyrighted by Stellar Mls and is protected by all applicable copyright laws. Any unauthorized dissemination of this information is in violation of copyright laws and is strictly prohibited.
Properties in listings may have been sold or may no longer be available.
Copyright 2026 Stellar Mls. All rights reserved.
New listings near 4612 Club Drive #D202
- Coming Soon
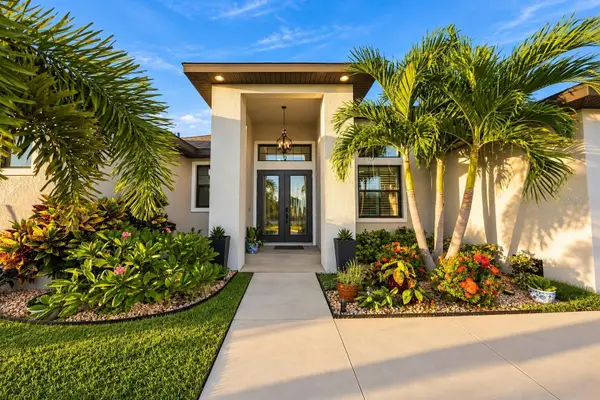 $949,000Coming Soon4 beds 3 baths2,830 sq. ft.
9356 Miami Circle, PORT CHARLOTTE, FL 33981
MLS# A4710453Listed by: KELLER WILLIAMS ON THE WATER S - New
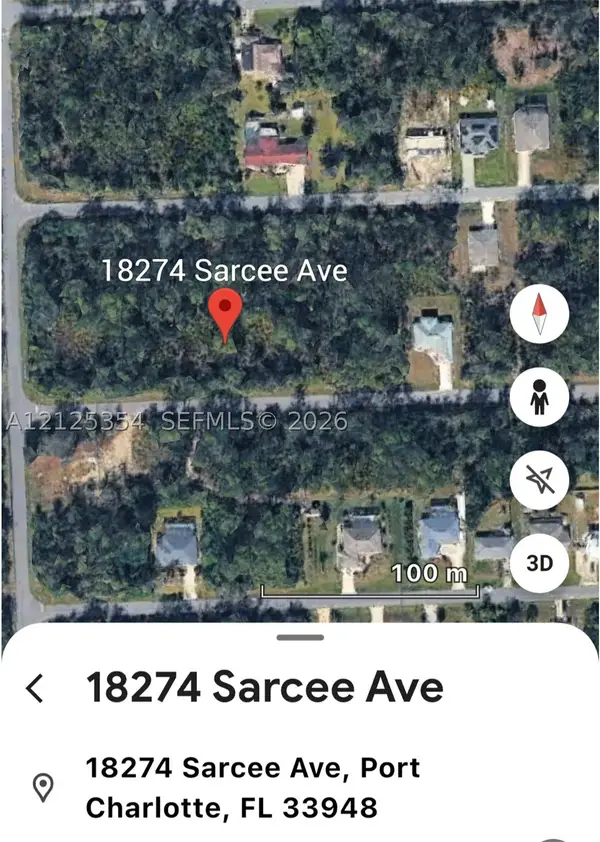 $12,500Active0 Acres
18274 Sarcee Ave, Port Charlotte, FL 33948
MLS# A12125354Listed by: OPTIMAL REALTY 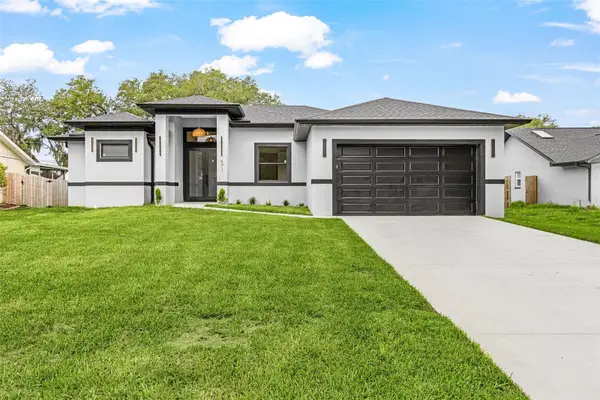 $455,000Pending4 beds 3 baths1,950 sq. ft.
23217 Alaska Avenue, PORT CHARLOTTE, FL 33952
MLS# A4713383Listed by: SRQ INTERNATIONAL REALTY LLC- New
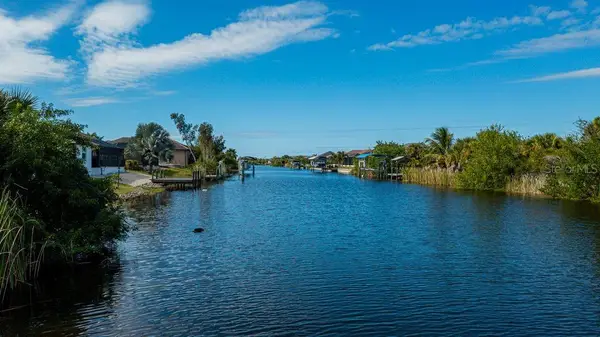 $76,000Active0.23 Acres
15120 Lakeland Circle, PORT CHARLOTTE, FL 33981
MLS# D6149737Listed by: PARADISE EXCLUSIVE REAL ESTATE - New
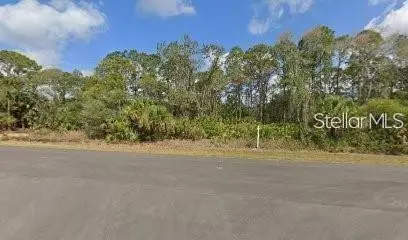 $14,990Active0.23 Acres
1367 Norwalk Terrace, PORT CHARLOTTE, FL 33953
MLS# C7533476Listed by: REALTY HUB - New
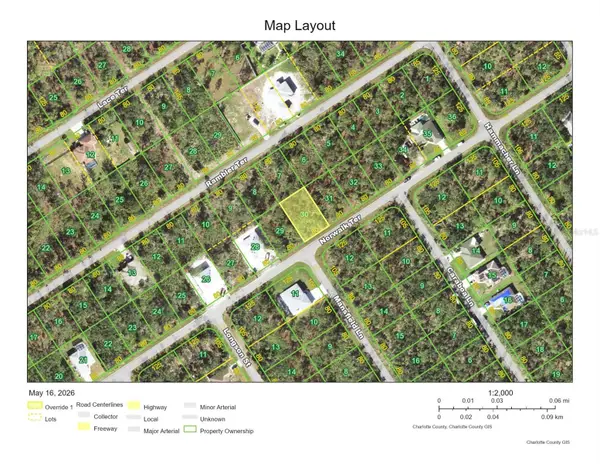 $14,990Active0.23 Acres
1359 Norwalk Terrace, PORT CHARLOTTE, FL 33953
MLS# C7533491Listed by: REALTY HUB - New
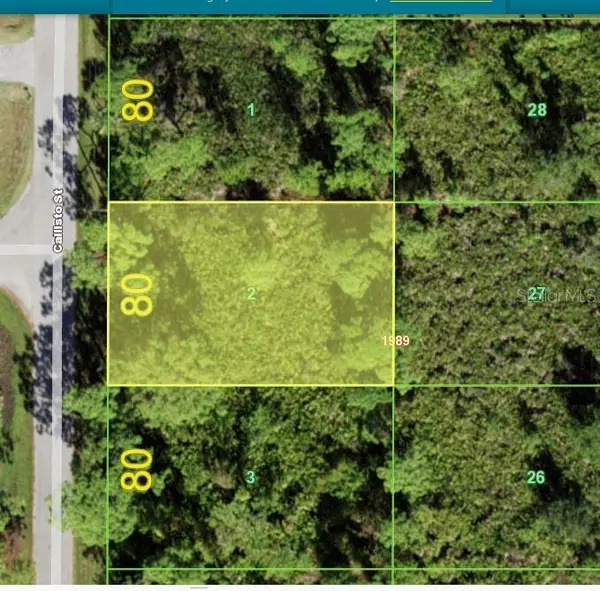 $30,000Active0.23 Acres
3126 Callisto Street, PORT CHARLOTTE, FL 33981
MLS# OM736026Listed by: SUNCOAST PROPERTY MANAGEMENT L - New
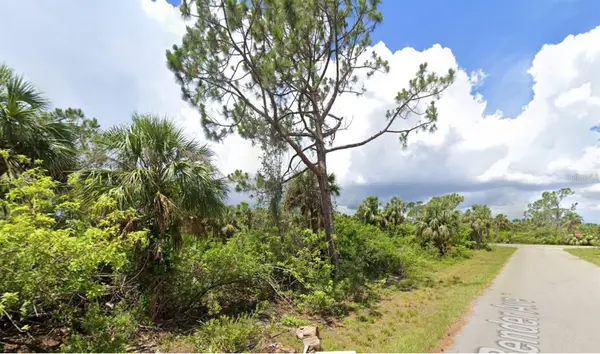 $44,000Active0.46 Acres
13465 & 13473 Bender Avenue, PORT CHARLOTTE, FL 33953
MLS# D6149755Listed by: CENTURY 21 TROPICAL BREEZE - New
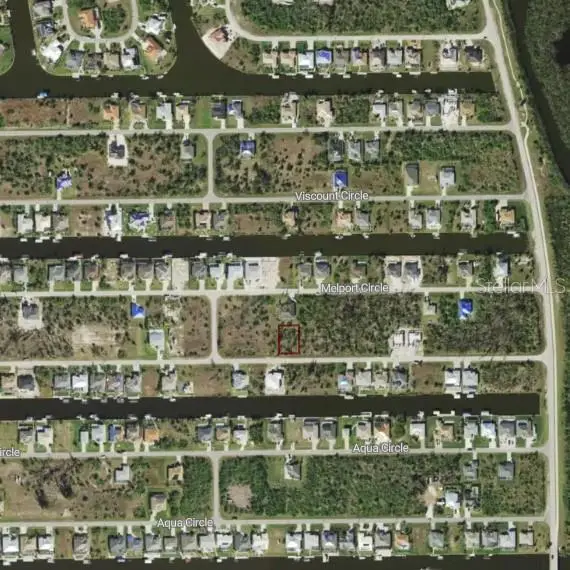 $25,000Active0.26 Acres
15881 Melport Circle, PORT CHARLOTTE, FL 33981
MLS# N6146709Listed by: PREMIER SOTHEBYS INTL REALTY


Protect your home and budget from life's surprises with an Assurant Home Warranty, backed by a partner that supports you through every step of homeownership. Explore Plans.
© 2023 - 2026 ERA Franchise Systems LLC. All rights reserved. ERA Franchise Systems LLC fully supports the principles of the Fair Housing Act and the Equal Opportunity Act. ERA, ERA Real Estate powered, and their respective logos are registered service marks of ERA Franchise Systems LLC. Each office is independently owned and operated.