
4746 Club Drive #202, Port Charlotte, FL 33953
Local realty services provided by:Bingham Realty ERA Powered
4746 Club Drive #202,Port Charlotte, FL 33953
$429,000
- 3 Beds
- 2 Baths
- 2,041 sq. ft.
- Condominium
- Active
Listed by: carla stephenson
Office: coldwell banker realty
MLS#:C7532058
Source:MFRMLS
Price summary
- Price:$429,000
- Price per sq. ft.:$210.19
- Monthly HOA dues:$808
About this home
WELCOME HOME to your beautifully maintained and lightly lived-in, FULLY FURNISHED/TURN KEY, Magnificent Residence. This true three-bedroom, two-bathroom, 2,000+ Sq. Ft., 2nd Floor Condo, nestled on a peaceful cul-de-sac, is located in the HIGHLY DESIRED, GUARD-GATED COMMUNITY OF RIVERWOOD, known for its RESORT-STYLE AMENITIES, pristine natural surroundings, and wildlife. Offering a BREATHTAKING VIEW OF THE MYAKKA RIVER, this home showcases pride of ownership throughout, with meticulous care evident in every detail. Enjoy AN OPEN, INVITING LAYOUT, ideal for both relaxed living and entertaining. The home showcases exquisitely appointed interiors featuring custom bedding, designer pillows, and luxurious window treatments, offering several notable features including: Plantation Shutters, Solid Wood Cabinetry, Granite Countertops, Newer Roof 2022, A/C & Hot Water Heater 2021, & Hurricane Shutters 2019. Riverwood provides an unparalleled lifestyle featuring a Par-72 Championship Golf Course, a State-Of-The-Art-Fitness Center (Open 24/7), Tennis & Pickleball Courts, Resort-Style Lap and Lagoon Pools, Hot Tub, Two Dog Parks, Library, Bocce Courts, Lawn Croquet, On-Site RV/Boat Storage, Pool Table, Walking Trails, Dedicated Art/Craft studio, PRIVATE RIVERWOOD BEACH CLUB (Memberships are on a waitlist) On Manasota Key, a Social Director, for many fun events, and more. Enjoy nearby Boca Grande, and Gulf Beaches, Sarasota, Ft. Myers & Punta Gorda Airports, Restaurants, Fishing, Boating, Shopping, in close proximity. Seller to provide Buyer with a 1-Year Home Warranty at Seller's Expense. COME VISIT THIS "DIAMOND IN THE ROUGH"!...
Contact an agent
Home facts
- Year built:2009
- Subdivision & Development:RIVERWOOD
- Listing ID #:C7532058
- Added:1 day(s) ago
- Updated:October 28, 2026 at 05:36 PM
Rooms and interior
- Bedrooms:3
- Total bathrooms:2
- Full bathrooms:2
- Flooring:Carpet, Ceramic Tile
- Dining Description:Eat In Kitchen, Living Room/Dining Room Combo
- Kitchen Description:Cooktop, Dishwasher, Disposal, Eat-in Kitchen, Kitchen/Family Room Combo, Microwave, Range, Refrigerator, Solid Wood Cabinets, Stone Counters
- Bedroom Description:High Ceilings, Walk-In Closet(s)
- Living area:2,041 sq. ft.
Heating and cooling
- Cooling:Central Air
- Heating:Central
- Central air:Yes
Structure and exterior
- Roof:Tile
- Year built:2009
- Building area:2,041 sq. ft.
- Lot area:0.06 Acres
- Lot Features:Cul-de-sac, Flood Zone, Landscaped, Near Golf Course, Paved, Sidewalk
- Architectural Style:Florida
- Construction Materials:Block, Stucco
- Exterior Features:Balcony, Covered Porch/Patio, Rear Porch, Screened, Sidewalk
- Foundation Description:Slab
- Levels:2 Story
Schools
- High school:Port Charlotte High
- Middle school:Murdock Middle
- Elementary school:Liberty Elementary
Utilities
- Water:Public
- Sewer:Public Sewer, Sewer Connected
Finances and disclosures
- Price:$429,000
- Price per sq. ft.:$210.19
- Tax amount:$7,464 (2025)
Features and amenities
- Appliances:Cooktop, Dishwasher, Disposal, Dryer, Electric Water Heater, Microwave, Range, Refrigerator, Washer
- Laundry features:Dryer, Laundry Room, Washer
- Amenities:BB/HS Internet Available, Cable Available, Ceiling Fans(s), Coffered Ceiling(s), Eat-in Kitchen, Fire Hydrant, High Ceilings, Kitchen/Family Room Combo, Living Room/Dining Room Combo, Open Floorplan, Solid Wood Cabinets, Stone Counters, Thermostat, Underground Utilities, Walk-In Closet(s), Window Treatments
- Pool features:Public Pool
Parking
- Parking description:Attached Garage, Driveway, Garage Door Opener, Ground Level
- Garage:Yes
- Garage spaces:1
 The information being provided by Stellar Mls is for the consumer's personal, non-commercial use and may not be used for any purpose other than to identify prospective properties consumer may be interested in purchasing. Any information relating to real estate for sale referenced on this web site comes from the Internet Data Exchange (IDX) program of the Stellar Mls. Bingham Realty ERA Powered is not a Multiple Listing Service (MLS), nor does it offer MLS access. This website is a service of Bingham Realty ERA Powered, a broker participant of Stellar Mls. This web site may reference real estate listing(s) held by a brokerage firm other than the broker and/or agent who owns this web site.
The accuracy of all information, regardless of source, including but not limited to open house information, square footages and lot sizes, is deemed reliable but not guaranteed and should be personally verified through personal inspection by and/or with the appropriate professionals. The data contained herein is copyrighted by Stellar Mls and is protected by all applicable copyright laws. Any unauthorized dissemination of this information is in violation of copyright laws and is strictly prohibited.
Properties in listings may have been sold or may no longer be available.
Copyright 2026 Stellar Mls. All rights reserved.
New listings near 4746 Club Drive #202
- Coming Soon
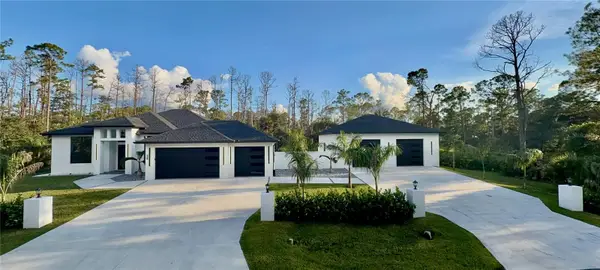 $695,000Coming Soon3 beds 3 baths2,275 sq. ft.
13125 Rankin Ave 13125 Rankin Ave, PORT CHARLOTTE, FL 33953
MLS# N6145942Listed by: HOMESMART - Coming Soon
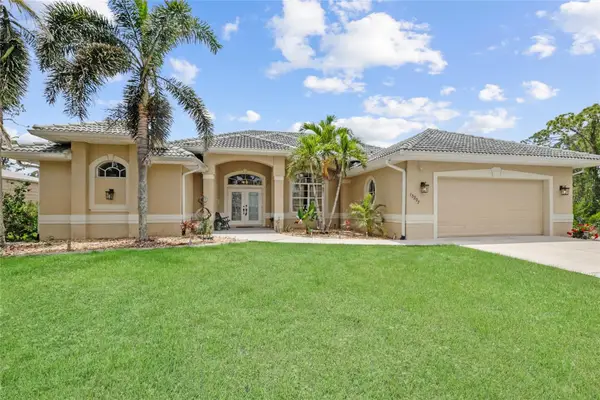 $625,000Coming Soon4 beds 3 baths2,560 sq. ft.
13297 Flaherty Avenue, PORT CHARLOTTE, FL 33981
MLS# C7532414Listed by: EXP REALTY LLC - Coming Soon
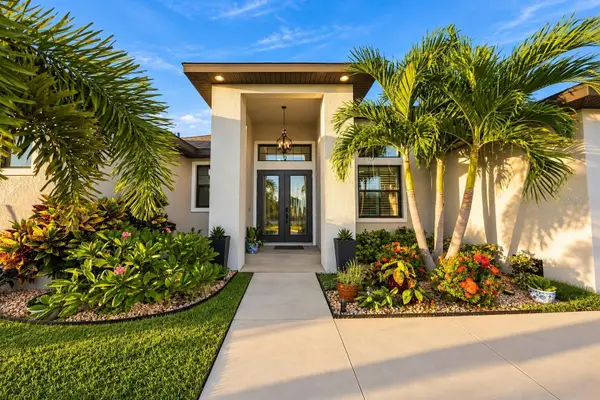 $949,000Coming Soon4 beds 3 baths2,830 sq. ft.
9356 Miami Circle, PORT CHARLOTTE, FL 33981
MLS# A4710453Listed by: KELLER WILLIAMS ON THE WATER S - Coming Soon
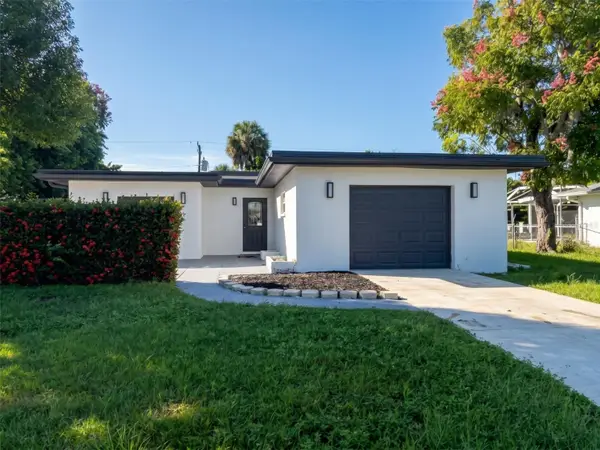 $279,000Coming Soon3 beds 2 baths1,766 sq. ft.
22159 Oneida Avenue, PORT CHARLOTTE, FL 33952
MLS# TB8557318Listed by: REDFIN CORPORATION - New
 $319,000Active2 beds 2 baths1,501 sq. ft.
1800 Nottingham Trail, PORT CHARLOTTE, FL 33980
MLS# C7532620Listed by: JOHN R. WOOD PROPERTIES  $230,000Pending3 beds 2 baths1,422 sq. ft.
944 W Tarpon Boulevard Nw, PORT CHARLOTTE, FL 33952
MLS# C7532108Listed by: KW PEACE RIVER PARTNERS- New
 $979,000Active3 beds 4 baths2,014 sq. ft.
10860 Mcalester Circle, PORT CHARLOTTE, FL 33981
MLS# A4710429Listed by: THE AGENCY SARASOTA - New
 $450,000Active3 beds 3 baths2,816 sq. ft.
22309 Peachland Boulevard, PORT CHARLOTTE, FL 33954
MLS# C7532396Listed by: REMAX LANDMARK - New
 $27,000Active0.23 Acres
11458 Gulfstream Boulevard, PORT CHARLOTTE, FL 33981
MLS# C7532513Listed by: GRANT TEAM REAL ESTATE, LLC - New
 $274,900Active3 beds 2 baths1,331 sq. ft.
5412 Gulfport Terrace, PORT CHARLOTTE, FL 33981
MLS# D6149298Listed by: KELLER WILLIAMS ISLAND LIFE REAL ESTATE


Protect your home and budget from life's surprises with an Assurant Home Warranty, backed by a partner that supports you through every step of homeownership. Explore Plans.
© 2023 - 2026 ERA Franchise Systems LLC. All rights reserved. ERA Franchise Systems LLC fully supports the principles of the Fair Housing Act and the Equal Opportunity Act. ERA, ERA Real Estate powered, and their respective logos are registered service marks of ERA Franchise Systems LLC. Each office is independently owned and operated.