
4790 Harbor Point Court, Port Charlotte, FL 33952
Local realty services provided by:ERA Grizzard Real Estate
Listed by: aurelia lopez
Office: kw peace river partners
MLS#:C7529592
Source:MFRMLS
Price summary
- Price:$2,300,000
- Price per sq. ft.:$300.18
- Monthly HOA dues:$627
About this home
Private Grassy Point Yacht Club estate with deeded marina access, no bridges to open water, 24-hour gated security, resort-style new pool and spa, 4-car garage, theater, wine cellar and whole-home solar backup. LUXURY lifestyle with this Mediterranean style 4 bedroom, 6 bath, 4 Car garage home, located in the upscale private deed restricted community of Grassy Point Yacht Club. Grassy Point is a WATERFRONT GATED COMMUNITY featuring 24 HOUR MANNED SECURITY, DEEDED DOCKS with a PRIVATE MARINA, DEEP WATER BASIN, CLUBHOUSE AND MUCH MORE! All docks are within OPEN WATERS with NO BRIDGES. Built-in 2007, this STUNNING two-story home boasts over 5657 square feet of living space with travertine marble flooring throughout, crown molding, tray & coffered ceilings, a sauna room in the master bathroom, Safe Room, Storage room, tankless water heater, home theater, Tesla solar panels that provide power to entire house (in the event of a power outage), chargers for Tesla vehicles in both garages, epoxy garage floors, wine cellar, Pool table, gym, gas range in kitchen and BBQ, central vacuum system, in-ground 375 gallons propane tank, new roof 2024, new pool 2026 with brand new pool heater, recently remodeled guest bathroom and SO MUCH MORE! French doors open to a grand living room with a gas fireplace, large windows for plenty of natural lighting, and an open dining room, ideal for entertaining friends and family. A GOURMET eat-in kitchen is a chef's dream with ALL Stainless-steel professional gourmet appliances, including built-in refrigerator/freezer, built-in double ovens, gas cooking range with pot filler, food prep island with sink, granite countertops, plenty of cabinets for storage, a breakfast bar, walk-in pantry, a breakfast nook with glass wall overlooking pool area. A large office has built-in bookcases and fireplace. Spacious master suite has tray ceilings, gas fireplace, 2 large custom walk-in closets, and a large private en-suite bathroom with separate HIS & HERS vanities, a jetted soaking tub, a dual walk-in shower with 4 shower heads including two overhead rain shower heads, massaging wall jets and sauna room. Two guest rooms are on the main floor offering plenty of privacy and private bathroom with walk-in showers. On the second floor you’ll find access to second floor balcony overlooking the pool with a GORGEOUS view over the mangroves out to the harbor, and a full wet bar with granite countertops, plenty of cabinets & built-in shelving for storage, sitting area, movie theater, billiards room and fourth bedroom with en-suite bathroom. Enjoy outdoor kitchen with grill, sink and refrigerator. Adjacent to outdoor kitchen, enjoy crystal waters of a heated saltwater pool & spa or soak up the sun from the pool deck. NEW TILE ROOF - NEW GUTTERS & SOFFIT (2024) – 2 of 3 NEW A/C UNITS - NEW POOL & SPA - FRESHLY PAINTED INTERIOR & EXTERIOR - UPDATED LANDSCAPING - DOCK ASSIGNED AND INCLUDED - SEE ATTACHED LIST OF FULL FEATURES & UPGRADES. Short drive to Historic Punta Gorda and Gulf beaches. Schedule your showing TODAY! and experience this exceptional Grassy Point Yacht Club residence and its private marina lifestyle....
Contact an agent
Home facts
- Year built:2007
- Subdivision & Development:GRASSY POINT ESTATES
- Listing ID #:C7529592
- Added:45 day(s) ago
- Updated:September 30, 2026 at 01:11 AM
Rooms and interior
- Bedrooms:4
- Total bathrooms:6
- Full bathrooms:4
- Half bathrooms:2
- Flooring:Marble, Tile, Travertine, Wood
- Dining Description:Formal Dining Room
- Kitchen Description:Bar Fridge, Built-In Oven, Convection Oven, Cooktop, Dishwasher, Disposal, Exhaust Fan, Microwave, Range, Range Hood, Refrigerator, Solid Surface Counters, Solid Wood Cabinets, Stone Counters, Water Softener, Wet Bar, Wine Refrigerator
- Bedroom Description:High Ceilings, Primary Bedroom Main Floor, Split Bedroom, Walk-In Closet(s)
- Basement Description:Block, Concrete Perimeter
- Living area:5,655 sq. ft.
Heating and cooling
- Cooling:Central Air
- Heating:Central, Electric
- Central air:Yes
Structure and exterior
- Roof:Concrete
- Year built:2007
- Building area:5,655 sq. ft.
- Lot area:0.58 Acres
- Construction Materials:Block, Concrete
- Exterior Features:Balcony, Outdoor Kitchen
- Foundation Description:Block, Concrete Perimeter, Stilt/On Piling
- Levels:2 Story
Schools
- High school:Port Charlotte High
- Middle school:Port Charlotte Middle
- Elementary school:Peace River Elementary
Utilities
- Water:Public, Water Available, Water Connected
- Sewer:Public, Public Sewer
Finances and disclosures
- Price:$2,300,000
- Price per sq. ft.:$300.18
- Tax amount:$13,816 (2025)
Features and amenities
- Appliances:Bar Fridge, Built-in Oven, Convection Oven, Cooktop, Dishwasher, Disposal, Dryer, Exhaust Fan, Gas Water Heater, Microwave, Range, Range Hood, Refrigerator, Tankless Water Heater, Washer, Water Softener, Wine Refrigerator
- Laundry features:Dryer, Electric Dryer Hookup, Laundry Room, Washer
- Amenities:Cable Available, Ceiling Fans(s), Coffered Ceiling(s), Crown Molding, Electricity Available, High Ceilings, Open Floorplan, Primary Bedroom Main Floor, Sauna, Solid Surface Counters, Solid Wood Cabinets, Split Bedroom, Stone Counters, Thermostat, Walk-In Closet(s), Wet Bar
- Pool features:In Ground, Outside Bath Access, Private Pool, Salt Water
Parking
- Parking description:Attached Garage, Driveway, Electric Vehicle Charging Station(s), Garage Door Opener
- Garage:Yes
- Garage spaces:4
 The information being provided by Stellar Mls is for the consumer's personal, non-commercial use and may not be used for any purpose other than to identify prospective properties consumer may be interested in purchasing. Any information relating to real estate for sale referenced on this web site comes from the Internet Data Exchange (IDX) program of the Stellar Mls. ERA Grizzard Real Estate is not a Multiple Listing Service (MLS), nor does it offer MLS access. This website is a service of ERA Grizzard Real Estate, a broker participant of Stellar Mls. This web site may reference real estate listing(s) held by a brokerage firm other than the broker and/or agent who owns this web site.
The accuracy of all information, regardless of source, including but not limited to open house information, square footages and lot sizes, is deemed reliable but not guaranteed and should be personally verified through personal inspection by and/or with the appropriate professionals. The data contained herein is copyrighted by Stellar Mls and is protected by all applicable copyright laws. Any unauthorized dissemination of this information is in violation of copyright laws and is strictly prohibited.
Properties in listings may have been sold or may no longer be available.
Copyright 2026 Stellar Mls. All rights reserved.
The information being provided by Stellar Mls is for the consumer's personal, non-commercial use and may not be used for any purpose other than to identify prospective properties consumer may be interested in purchasing. Any information relating to real estate for sale referenced on this web site comes from the Internet Data Exchange (IDX) program of the Stellar Mls. ERA Grizzard Real Estate is not a Multiple Listing Service (MLS), nor does it offer MLS access. This website is a service of ERA Grizzard Real Estate, a broker participant of Stellar Mls. This web site may reference real estate listing(s) held by a brokerage firm other than the broker and/or agent who owns this web site.
The accuracy of all information, regardless of source, including but not limited to open house information, square footages and lot sizes, is deemed reliable but not guaranteed and should be personally verified through personal inspection by and/or with the appropriate professionals. The data contained herein is copyrighted by Stellar Mls and is protected by all applicable copyright laws. Any unauthorized dissemination of this information is in violation of copyright laws and is strictly prohibited.
Properties in listings may have been sold or may no longer be available.
Copyright 2026 Stellar Mls. All rights reserved.New listings near 4790 Harbor Point Court
- Coming Soon
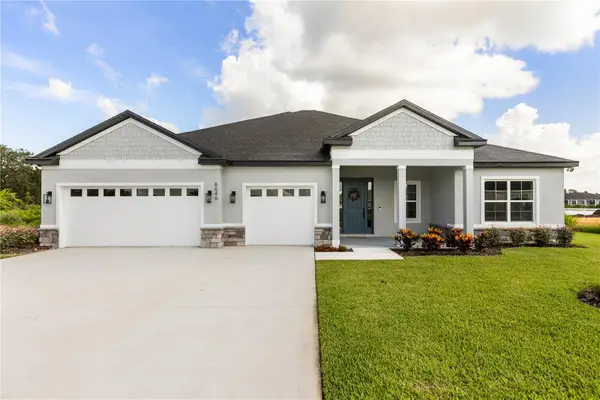 $689,900Coming Soon4 beds 3 baths2,478 sq. ft.
13276 Pace Circle, PORT CHARLOTTE, FL 33981
MLS# P4939988Listed by: NEW BUILD SERVICES - Coming Soon
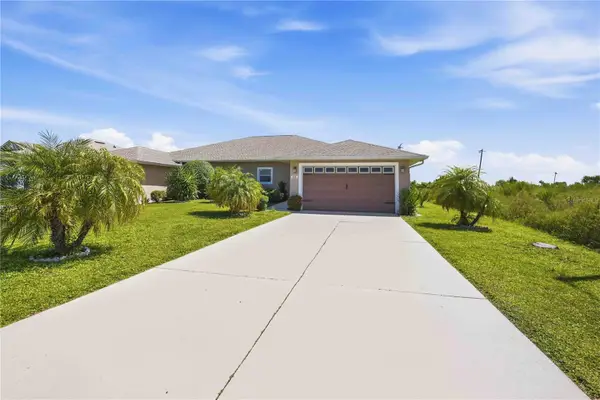 $249,900Coming Soon3 beds 2 baths1,368 sq. ft.
7256 David Boulevard, PORT CHARLOTTE, FL 33981
MLS# D6148801Listed by: KELLER WILLIAMS ISLAND LIFE REAL ESTATE - Coming Soon
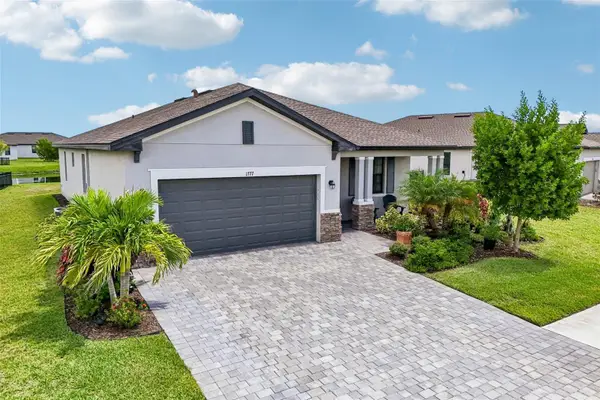 $375,000Coming Soon3 beds 3 baths1,822 sq. ft.
1777 Saddlewood Circle, PORT CHARLOTTE, FL 33953
MLS# TB8547335Listed by: REDFIN CORPORATION - Coming Soon
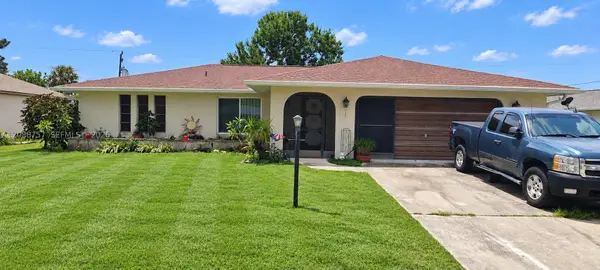 $220,000Coming Soon2 beds 2 baths
22199 Lancaster Ave, Port Charlotte, FL 33952
MLS# A12088757Listed by: BAIRD & WARNER RESIDENTIAL - Coming Soon
 $210,000Coming Soon4 beds 2 baths1,711 sq. ft.
18415 Cochran Boulevard, PORT CHARLOTTE, FL 33948
MLS# C7530630Listed by: RE/MAX PALM REALTY - New
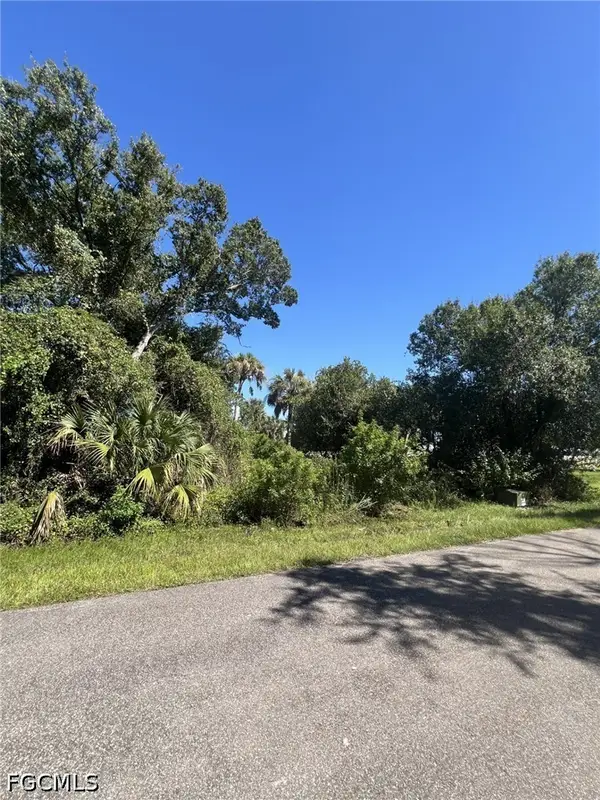 $20,000Active0.23 Acres
1242 Tyrone Street, Port Charlotte, FL 33952
MLS# 2026040810Listed by: KW FLORIDA LIVING - New
 $23,900Active0.33 Acres
18040 Wintergarden Avenue, Port Charlotte, FL 33948
MLS# 226035186Listed by: UDI LLC - New
 $369,000Active2 beds 2 baths931 sq. ft.
18321 Wolbrette Circle, PORT CHARLOTTE, FL 33948
MLS# A4707848Listed by: BRIGHT REALTY - New
 $690,000Active4 beds 3 baths3,544 sq. ft.
24518 Tangerine Avenue, PORT CHARLOTTE, FL 33980
MLS# C7531343Listed by: RIVERSIDE REALTY SERVICES LLC - New
 $250,000Active4 beds 3 baths2,328 sq. ft.
13406 Lansing Avenue, Port Charlotte, FL 33981
MLS# 10855267Listed by: Federa


Protect your home and budget from life's surprises with an Assurant Home Warranty, backed by a partner that supports you through every step of homeownership. Explore Plans.
© 2023 - 2026 ERA Franchise Systems LLC. All rights reserved. ERA Franchise Systems LLC fully supports the principles of the Fair Housing Act and the Equal Opportunity Act. ERA, ERA Real Estate powered, and their respective logos are registered service marks of ERA Franchise Systems LLC. Each office is independently owned and operated.