
9222 Rosebud Circle, Port Charlotte, FL 33981
Local realty services provided by:ERA American Suncoast
Listed by: deb bean-guinto, erin morey
Office: paradise exclusive real estate
MLS#:D6148030
Source:MFRMLS
Price summary
- Price:$1,300,000
- Price per sq. ft.:$265.41
- Monthly HOA dues:$10
About this home
Virtually Staged***Luxury Waterfront Living Designed for Today's Lifestyle
Nestled along the tranquil canals of South Gulf Cove, one of Southwest Florida's premier boating communities and bird sanctuaries, this newly completed custom residence blends sophisticated design with the relaxed elegance of waterfront living. Offering over 3,150 square feet of thoughtfully designed living space, this exceptional four-bedroom, three-bath home was built for entertaining, family, and enjoying the Florida lifestyle.
Soaring ceilings, expansive open living spaces, and dramatic 10-foot impact sliding glass doors immediately showcase the sparkling 12' x 32' custom pool and canal beyond. Nearly every room enjoys the view, while 48-inch Spanish porcelain tile flows throughout, enhancing the home's clean contemporary design.
The gourmet kitchen features custom wood cabinetry, premium stainless steel appliances, quartz countertops, and an impressive 10-foot island, creating the perfect space for everyday living and entertaining.
A standout feature is the private guest suite, complete with its own bedroom, full bath, kitchenette, and French doors opening directly to the pool and lanai. This thoughtfully designed space offers endless living opportunities—perfect for multigenerational living, extended guests, a home office, or a private retreat.
The owner's suite overlooks the canal and features a spacious layout designed for comfort and relaxation.
The expansive lanai, custom pool, private dock, and boat lift complete the outdoor living experience. Imagine weekends spent poolside with family, evenings grilling with friends, and peaceful sunsets as boats drift quietly along the canal.
Built for lasting quality and peace of mind, this home features solid CBS construction, an elevated stem-wall foundation above base flood elevation, impact-rated windows and doors, a standing-seam metal roof, an epoxy-finished three-car garage, and an integrated security system.
South Gulf Cove offers optional HOA membership, parks, boat ramps, sidewalks, and convenient access to Boca Grande, Manasota Key, Gulf beaches, championship golf, world-class fishing, waterfront dining, shopping, medical facilities, multiple airports, and the spring training homes of the Tampa Bay Rays and Atlanta Braves.
This exceptional waterfront home offers the perfect balance of luxury, flexibility, and the coastal lifestyle Southwest Florida is known for....
Contact an agent
Home facts
- Year built:2025
- Subdivision & Development:PORT CHARLOTTE SEC 081
- Listing ID #:D6148030
- Added:52 day(s) ago
- Updated:September 06, 2026 at 04:53 PM
Rooms and interior
- Bedrooms:4
- Total bathrooms:3
- Full bathrooms:3
- Flooring:Epoxy, Tile
- Dining Description:Eat In Kitchen, Formal Dining Room
- Kitchen Description:Built-In Oven, Cooktop, Dishwasher, Disposal, Dry Bar, Eat-in Kitchen, Exhaust Fan, Ice Maker, Microwave, Range, Range Hood, Refrigerator, Solid Surface Counters, Solid Wood Cabinets, Wine Refrigerator
- Bedroom Description:High Ceilings, Primary Bedroom Main Floor, Split Bedroom, Walk-In Closet(s)
- Basement Description:Block
- Living area:3,156 sq. ft.
Heating and cooling
- Cooling:Central Air
- Heating:Central
- Central air:Yes
Structure and exterior
- Roof:Metal
- Year built:2025
- Building area:3,156 sq. ft.
- Lot area:0.23 Acres
- Lot Features:Flood Zone, Landscaped, Paved, Private
- Architectural Style:Florida
- Construction Materials:Block, Stone, Stucco
- Exterior Features:Covered Porch/Patio, Enclosed, Lighting, Patio, Private Mailbox, Screened
- Foundation Description:Block, Stem Wall
- Levels:1 Story
Schools
- High school:Lemon Bay High
- Middle school:L.A. Ainger Middle
- Elementary school:Myakka River Elementary
Utilities
- Water:Public, Water Connected
- Sewer:Mini Sewer, Public, Public Sewer, Sewer Connected
Finances and disclosures
- Price:$1,300,000
- Price per sq. ft.:$265.41
- Tax amount:$1,985 (2024)
Features and amenities
- Appliances:Built-in Oven, Cooktop, Dishwasher, Disposal, Dryer, Exhaust Fan, Ice Maker, Irrigation Equipment, Microwave, Range, Range Hood, Refrigerator, Washer, Wine Refrigerator
- Laundry features:Dryer, Inside, Laundry Room, Washer
- Amenities:BB/HS Internet Available, Cable Available, Ceiling Fans(s), Clubhouse, Crown Molding, Dry Bar, Eat-in Kitchen, High Ceilings, Irrigation Equipment, Open Floorplan, Park, Playground, Primary Bedroom Main Floor, Solid Surface Counters, Solid Wood Cabinets, Split Bedroom, Thermostat, Walk-In Closet(s), Window Treatments
- Pool features:Gunite, Heated, In Ground, Outside Bath Access, Pool Alarm, Private Pool, Salt Water, Screen Enclosure, Tile
Parking
- Parking description:Attached Garage, Driveway, Garage Door Opener
- Garage:Yes
- Garage spaces:3
 The information being provided by Stellar Mls is for the consumer's personal, non-commercial use and may not be used for any purpose other than to identify prospective properties consumer may be interested in purchasing. Any information relating to real estate for sale referenced on this web site comes from the Internet Data Exchange (IDX) program of the Stellar Mls. ERA American Suncoast is not a Multiple Listing Service (MLS), nor does it offer MLS access. This website is a service of ERA American Suncoast, a broker participant of Stellar Mls. This web site may reference real estate listing(s) held by a brokerage firm other than the broker and/or agent who owns this web site.
The accuracy of all information, regardless of source, including but not limited to open house information, square footages and lot sizes, is deemed reliable but not guaranteed and should be personally verified through personal inspection by and/or with the appropriate professionals. The data contained herein is copyrighted by Stellar Mls and is protected by all applicable copyright laws. Any unauthorized dissemination of this information is in violation of copyright laws and is strictly prohibited.
Properties in listings may have been sold or may no longer be available.
Copyright 2026 Stellar Mls. All rights reserved.
The information being provided by Stellar Mls is for the consumer's personal, non-commercial use and may not be used for any purpose other than to identify prospective properties consumer may be interested in purchasing. Any information relating to real estate for sale referenced on this web site comes from the Internet Data Exchange (IDX) program of the Stellar Mls. ERA American Suncoast is not a Multiple Listing Service (MLS), nor does it offer MLS access. This website is a service of ERA American Suncoast, a broker participant of Stellar Mls. This web site may reference real estate listing(s) held by a brokerage firm other than the broker and/or agent who owns this web site.
The accuracy of all information, regardless of source, including but not limited to open house information, square footages and lot sizes, is deemed reliable but not guaranteed and should be personally verified through personal inspection by and/or with the appropriate professionals. The data contained herein is copyrighted by Stellar Mls and is protected by all applicable copyright laws. Any unauthorized dissemination of this information is in violation of copyright laws and is strictly prohibited.
Properties in listings may have been sold or may no longer be available.
Copyright 2026 Stellar Mls. All rights reserved.New listings near 9222 Rosebud Circle
- Coming Soon
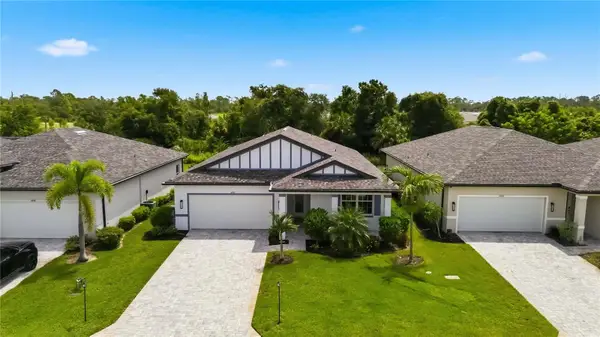 $329,900Coming Soon4 beds 2 baths1,855 sq. ft.
1890 Sunset Preserve Way, PORT CHARLOTTE, FL 33953
MLS# C7529859Listed by: KELLER WILLIAMS ISLAND LIFE REAL ESTATE - Coming Soon
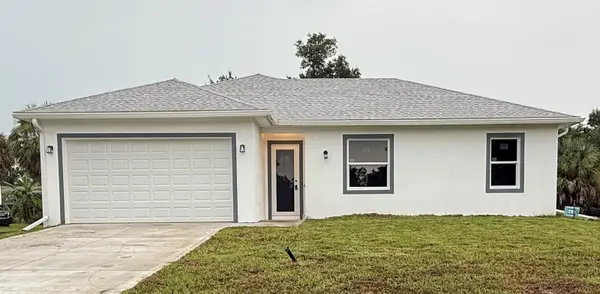 $369,000Coming Soon3 beds 2 baths1,370 sq. ft.
23188 Elmira Boulevard, PORT CHARLOTTE, FL 33980
MLS# TB8536957Listed by: CHARLES RUTENBERG REALTY INC - New
 $250,000Active3 beds 2 baths1,804 sq. ft.
1000 Kings Highway #105, PORT CHARLOTTE, FL 33980
MLS# C7530398Listed by: RE/MAX PALM REALTY - New
 $40,000Active0.46 Acres
4210 Barnes Lane, PORT CHARLOTTE, FL 33981
MLS# D6148642Listed by: PARADISE EXCLUSIVE REAL ESTATE - New
 $49,900Active2 beds 2 baths672 sq. ft.
3453 Gainsboro Road, PORT CHARLOTTE, FL 33953
MLS# C7530448Listed by: KW PEACE RIVER PARTNERS - New
 $24,000Active0.23 Acres
5384 Venus Terrace, PORT CHARLOTTE, FL 33981
MLS# D6148674Listed by: COLDWELL BANKER SUNSTAR REALTY - New
 $14,000Active0.23 Acres
7248 Landrum Circle, PORT CHARLOTTE, FL 33981
MLS# A4705283Listed by: RE/MAX REALTY GROUP - New
 $218,874Active2 beds 2 baths1,375 sq. ft.
2488 Beacon Drive, PORT CHARLOTTE, FL 33952
MLS# C7530442Listed by: RE/MAX PALM REALTY - New
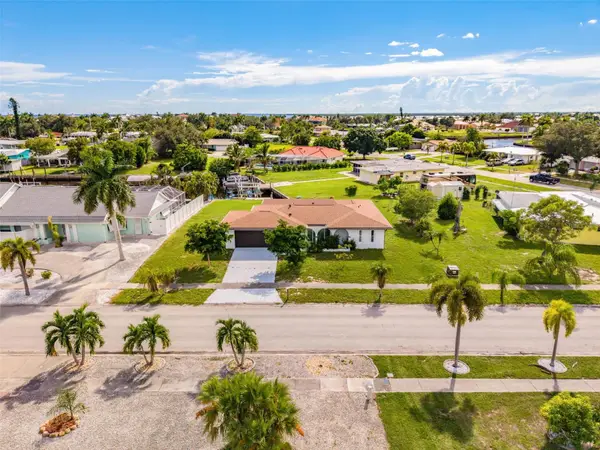 $389,000Active2 beds 2 baths1,659 sq. ft.
155 Morgan Lane Se, PORT CHARLOTTE, FL 33952
MLS# C7530159Listed by: RE/MAX PALM REALTY - New
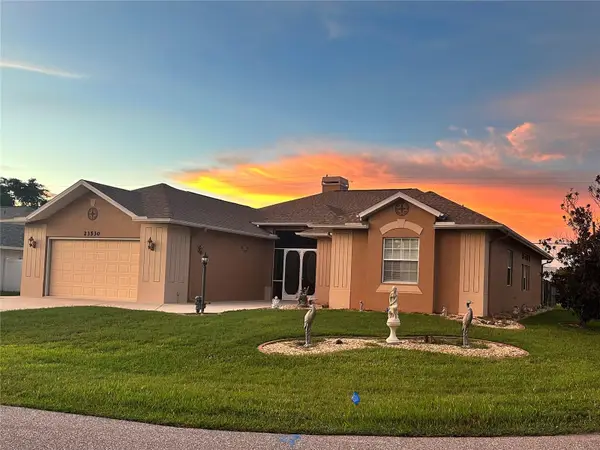 $438,670Active3 beds 3 baths2,301 sq. ft.
23530 Dunstan Avenue, PORT CHARLOTTE, FL 33954
MLS# C7530439Listed by: RE/MAX PALM REALTY


Protect your home and budget from life's surprises with an Assurant Home Warranty, backed by a partner that supports you through every step of homeownership. Explore Plans.
© 2023 - 2026 ERA Franchise Systems LLC. All rights reserved. ERA Franchise Systems LLC fully supports the principles of the Fair Housing Act and the Equal Opportunity Act. ERA, ERA Real Estate powered, and their respective logos are registered service marks of ERA Franchise Systems LLC. Each office is independently owned and operated.