
9402 Migue Circle, Port Charlotte, FL 33981
Local realty services provided by:ERA Advantage Realty, Inc.
Listed by: chad goodwin, sandi tresh
Office: re/max palm realty of venice
MLS#:D6142452
Source:MFRMLS
Price summary
- Price:$609,000
- Price per sq. ft.:$200.2
About this home
*** WAS UNDER CONTRACT AND CANCLED DUE TO HEALTH ISSUE NO FAULT OF HOME ***
WATERFRONT POOL HOME WITH 80 FEET OF CONCRETE SEAWALL, COVERED BOAT LIFT, 3-CAR GARAGE AND GULF ACCESS! Offered turnkey furnished, this South Gulf Cove home delivers the waterfront lifestyle buyers come to Southwest Florida to enjoy. Step outside to approximately 80 feet of concrete seawall, a concrete dock with water and electric, covered boat lift, heated pool and screened lanai overlooking the canal. Boaters will appreciate approximately 15-minute boat access to the South Gulf Cove lock, with access beyond to Charlotte Harbor and the Gulf of Mexico.
Inside, the home offers 4 bedrooms, 2 bathrooms and 1,962 square feet of living space with soaring ceilings, abundant natural light and an open-concept floor plan. The split-bedroom design provides privacy for owners and guests. The fourth bedroom is currently configured as an office with double glass entry doors and a closet, allowing it to easily serve as a bedroom, den or remote workspace. The kitchen opens to the main living and dining areas, while sliding doors create an easy connection to the screened lanai, heated pool and waterfront.
The spacious 3-car garage provides plenty of room for vehicles, boating equipment, golf carts and Florida toys. Additional features include concrete construction, tile roof, hurricane shutters, public water and sewer, irrigation, refreshed landscaping and improvements completed following Hurricane Ian, including a new boat-lift cover.
The home is offered TURNKEY FURNISHED, making it easy to begin enjoying the Florida lifestyle immediately. Limited seller personal items and specifically identified furnishings are excluded; an exclusion list will be provided.
Located in South Gulf Cove near Boca Grande, Gulf beaches, golf courses, marinas, waterfront dining, shopping and outstanding boating and fishing.
BACK ON THE MARKET DUE TO THE PREVIOUS BUYER'S PERSONAL HEALTH CIRCUMSTANCES — NO FAULT OF THE HOME. Now offered at $609,000. If you have been watching the South Gulf Cove waterfront market, this one deserves another look. Schedule your private showing today....
Contact an agent
Home facts
- Year built:2005
- Subdivision & Development:PORT CHARLOTTE SEC 081
- Listing ID #:D6142452
- Added:428 day(s) ago
- Updated:September 06, 2026 at 01:49 PM
Rooms and interior
- Bedrooms:4
- Total bathrooms:2
- Full bathrooms:2
- Flooring:Ceramic Tile
- Dining Description:Eat In Kitchen
- Kitchen Description:Built-In Oven, Dishwasher, Disposal, Eat-in Kitchen, Exhaust Fan, Ice Maker, Kitchen/Family Room Combo, Microwave, Refrigerator
- Bedroom Description:High Ceilings, Primary Bedroom Main Floor, Split Bedroom, Walk-In Closet(s)
- Living area:1,962 sq. ft.
Heating and cooling
- Cooling:Central Air
- Heating:Electric
- Central air:Yes
Structure and exterior
- Roof:Tile
- Year built:2005
- Building area:1,962 sq. ft.
- Lot area:0.23 Acres
- Construction Materials:Concrete
- Exterior Features:Lighting, Outdoor Grill, Private Mailbox, Rain Gutters, Sprinkler Metered
- Foundation Description:Slab
- Levels:1 Story
Schools
- High school:Lemon Bay High
- Middle school:L.A. Ainger Middle
- Elementary school:Myakka River Elementary
Utilities
- Water:Public, Water Available, Water Connected
- Sewer:Mini Sewer, Public, Public Sewer, Sewer Available, Sewer Connected
Finances and disclosures
- Price:$609,000
- Price per sq. ft.:$200.2
- Tax amount:$9,139 (2024)
Features and amenities
- Appliances:Built-in Oven, Dishwasher, Disposal, Electric Water Heater, Exhaust Fan, Ice Maker, Microwave, Refrigerator
- Laundry features:Electric Dryer Hookup, Gas Dryer Hookup, Inside
- Amenities:BB/HS Internet Available, Cable Available, Ceiling Fans(s), Eat-in Kitchen, Electricity Available, Fiber Optics, High Ceilings, Kitchen/Family Room Combo, Open Floorplan, Phone Available, Primary Bedroom Main Floor, Split Bedroom, Thermostat, Vaulted Ceiling(s), Walk-In Closet(s)
- Pool features:Child Safety Fence, Gunite, Heated, In Ground, Private Pool
Parking
- Parking description:Attached Garage, Garage Door Opener
- Garage:Yes
- Garage spaces:3
 The information being provided by Stellar Mls is for the consumer's personal, non-commercial use and may not be used for any purpose other than to identify prospective properties consumer may be interested in purchasing. Any information relating to real estate for sale referenced on this web site comes from the Internet Data Exchange (IDX) program of the Stellar Mls. ERA Advantage Realty, Inc. is not a Multiple Listing Service (MLS), nor does it offer MLS access. This website is a service of ERA Advantage Realty, Inc., a broker participant of Stellar Mls. This web site may reference real estate listing(s) held by a brokerage firm other than the broker and/or agent who owns this web site.
The accuracy of all information, regardless of source, including but not limited to open house information, square footages and lot sizes, is deemed reliable but not guaranteed and should be personally verified through personal inspection by and/or with the appropriate professionals. The data contained herein is copyrighted by Stellar Mls and is protected by all applicable copyright laws. Any unauthorized dissemination of this information is in violation of copyright laws and is strictly prohibited.
Properties in listings may have been sold or may no longer be available.
Copyright 2026 Stellar Mls. All rights reserved.
The information being provided by Stellar Mls is for the consumer's personal, non-commercial use and may not be used for any purpose other than to identify prospective properties consumer may be interested in purchasing. Any information relating to real estate for sale referenced on this web site comes from the Internet Data Exchange (IDX) program of the Stellar Mls. ERA Advantage Realty, Inc. is not a Multiple Listing Service (MLS), nor does it offer MLS access. This website is a service of ERA Advantage Realty, Inc., a broker participant of Stellar Mls. This web site may reference real estate listing(s) held by a brokerage firm other than the broker and/or agent who owns this web site.
The accuracy of all information, regardless of source, including but not limited to open house information, square footages and lot sizes, is deemed reliable but not guaranteed and should be personally verified through personal inspection by and/or with the appropriate professionals. The data contained herein is copyrighted by Stellar Mls and is protected by all applicable copyright laws. Any unauthorized dissemination of this information is in violation of copyright laws and is strictly prohibited.
Properties in listings may have been sold or may no longer be available.
Copyright 2026 Stellar Mls. All rights reserved.New listings near 9402 Migue Circle
- Coming Soon
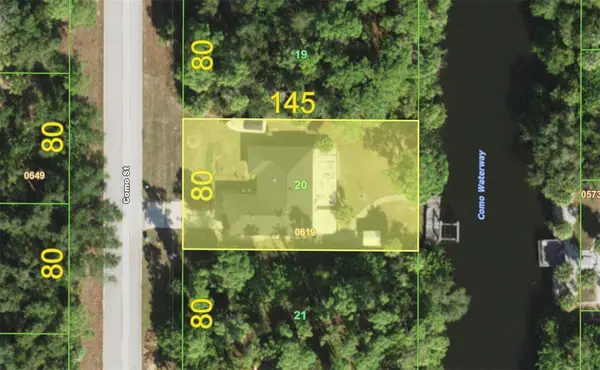 $259,900Coming Soon3 beds 2 baths1,402 sq. ft.
2058 Como Street, PORT CHARLOTTE, FL 33948
MLS# C7530205Listed by: KW PEACE RIVER PARTNERS - Coming Soon
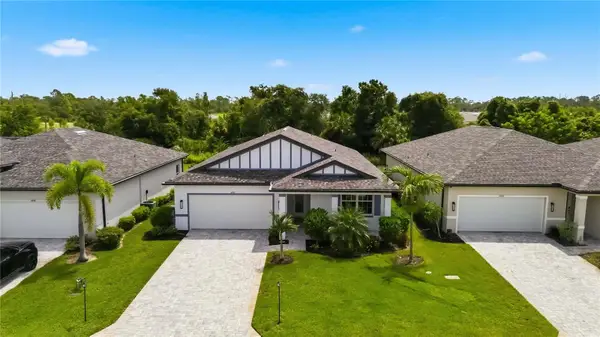 $329,900Coming Soon4 beds 2 baths1,855 sq. ft.
1890 Sunset Preserve Way, PORT CHARLOTTE, FL 33953
MLS# C7529859Listed by: KELLER WILLIAMS ISLAND LIFE REAL ESTATE - Coming Soon
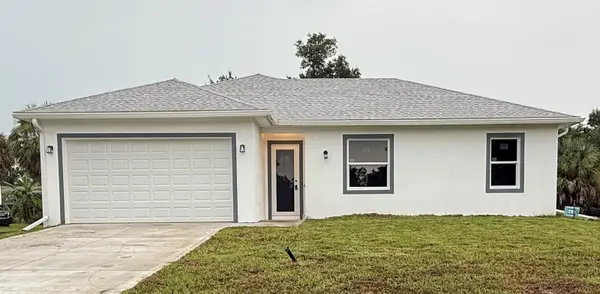 $369,000Coming Soon3 beds 2 baths1,370 sq. ft.
23188 Elmira Boulevard, PORT CHARLOTTE, FL 33980
MLS# TB8536957Listed by: CHARLES RUTENBERG REALTY INC - New
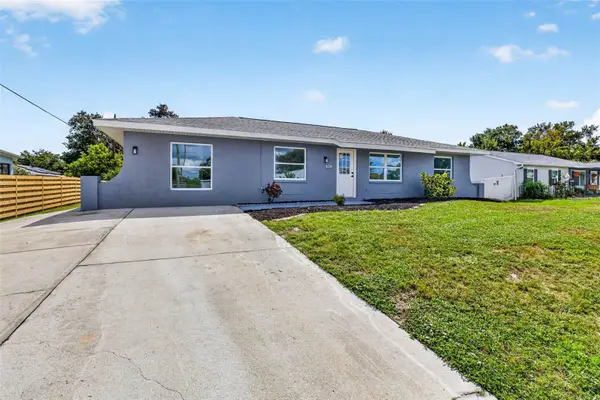 $325,000Active4 beds 2 baths1,914 sq. ft.
381 Grenada Street, PORT CHARLOTTE, FL 33948
MLS# TB8545938Listed by: SMITH & ASSOCIATES REAL ESTATE - New
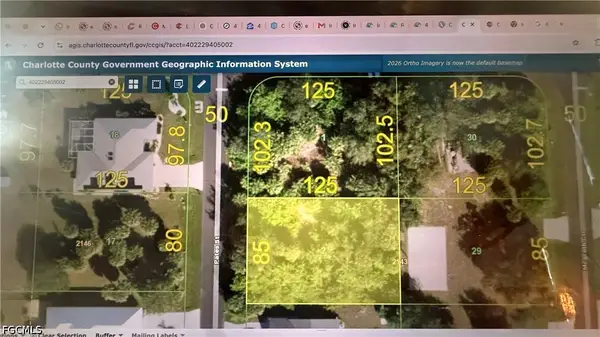 $40,000Active0.25 Acres
4318 Pates Street, Port Charlotte, FL 33948
MLS# 2026037657Listed by: INNOVA REAL ESTATE CORP - New
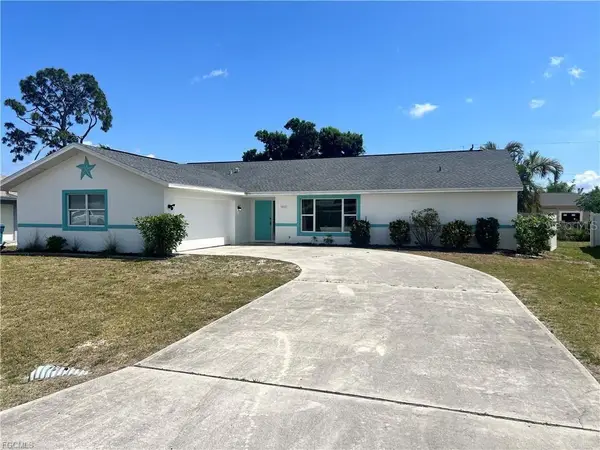 $309,000Active3 beds 2 baths1,803 sq. ft.
22127 Lancaster Avenue, PORT CHARLOTTE, FL 33952
MLS# TB8546083Listed by: DALTON WADE INC - New
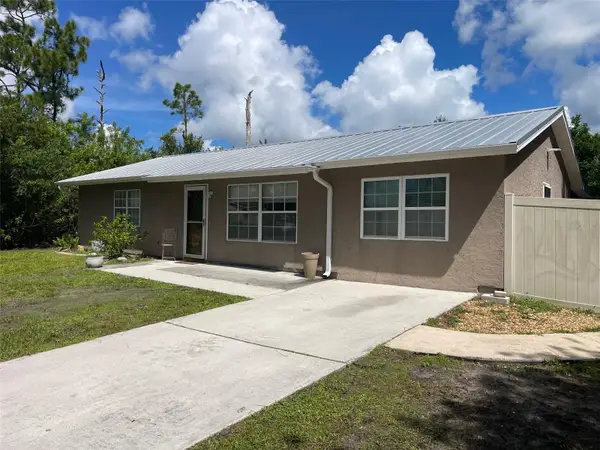 $214,900Active2 beds 1 baths1,400 sq. ft.
23320 Van Buren Avenue, PORT CHARLOTTE, FL 33980
MLS# C7529740Listed by: PAPE PROPERTIES REALTY - New
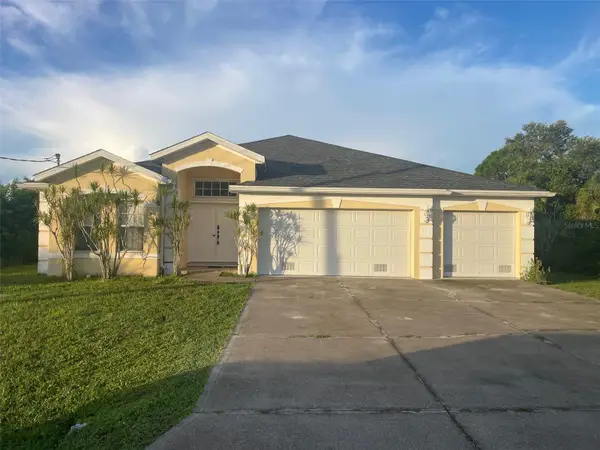 $419,000Active4 beds 3 baths2,321 sq. ft.
13481 Trascoro Lane, PORT CHARLOTTE, FL 33981
MLS# C7529742Listed by: PAPE PROPERTIES REALTY - New
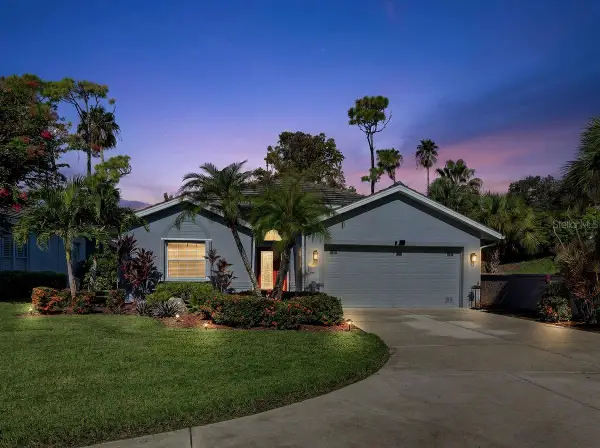 $350,000Active2 beds 2 baths1,564 sq. ft.
3199 Village Lane, PORT CHARLOTTE, FL 33953
MLS# C7530346Listed by: COLDWELL BANKER SUNSTAR REALTY - New
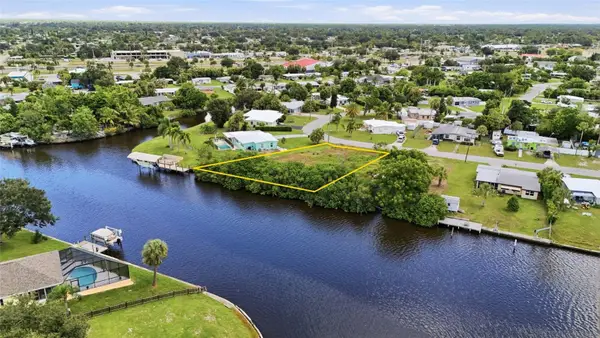 $160,000Active0.34 Acres
213 Waterway Circle Ne, PORT CHARLOTTE, FL 33952
MLS# C7530364Listed by: KW PEACE RIVER PARTNERS


Protect your home and budget from life's surprises with an Assurant Home Warranty, backed by a partner that supports you through every step of homeownership. Explore Plans.
© 2023 - 2026 ERA Franchise Systems LLC. All rights reserved. ERA Franchise Systems LLC fully supports the principles of the Fair Housing Act and the Equal Opportunity Act. ERA, ERA Real Estate powered, and their respective logos are registered service marks of ERA Franchise Systems LLC. Each office is independently owned and operated.