
1074 Chelsea Way, Port Orange, FL 32129
Local realty services provided by:ERA Grizzard Real Estate
1074 Chelsea Way,Port Orange, FL 32129
$325,000
- 3 Beds
- 2 Baths
- 1,420 sq. ft.
- Single family
- Active
Listed by: brian griffin
Office: the griffin difference realty
MLS#:1230656
Source:FL_DBAAR
Price summary
- Price:$325,000
- Price per sq. ft.:$149.77
About this home
Welcome home to this beautifully maintained 3-bedroom, 2-bath block home, where comfort, character, and Florida living come together! From the moment you step inside, you'll appreciate the warmth of the beautiful wood flooring and the pride of ownership throughout. The kitchen, updated in the early 2000s, features granite countertops and plenty of space for everyday living and entertaining. Step outside and discover your own private Florida retreat, a fully screened pool and spa with an electric awning over the pool deck, creating the perfect setting for relaxing, entertaining, or enjoying those sunny Florida afternoons. Additional features include solar panels, hurricane storm shutters, and solid block construction, adding even more value to this well-cared-for home. And the location is hard to beat! Conveniently situated near shopping, restaurants, entertainment, and everyday conveniences, while being just a short walk to City Center Park. This is a must see property.
Contact an agent
Home facts
- Year built:1980
- Subdivision & Development:Kingswood
- Listing ID #:1230656
- Added:1 day(s) ago
- Updated:September 14, 2026 at 12:20 PM
Rooms and interior
- Bedrooms:3
- Total bathrooms:2
- Full bathrooms:2
- Rooms Total:3
- Flooring:Carpet, Tile, Wood
- Living area:1,420 sq. ft.
Heating and cooling
- Cooling:Central Air
- Heating:Central, Electric
- Central air:Yes
Structure and exterior
- Year built:1980
- Building area:1,420 sq. ft.
- Lot area:0.2 Acres
- Architectural Style:Ranch, Traditional
- Exterior Features:Storm Shutters
Schools
- High school:Atlantic
- Middle school:Silver Sands
- Elementary school:Horizon
Finances and disclosures
- Price:$325,000
- Price per sq. ft.:$149.77
- Tax amount:$2,699 (2025)
Parking
- Parking description:Attached, Garage, On Street
- Garage:Yes
- Garage spaces:2
New listings near 1074 Chelsea Way
- New
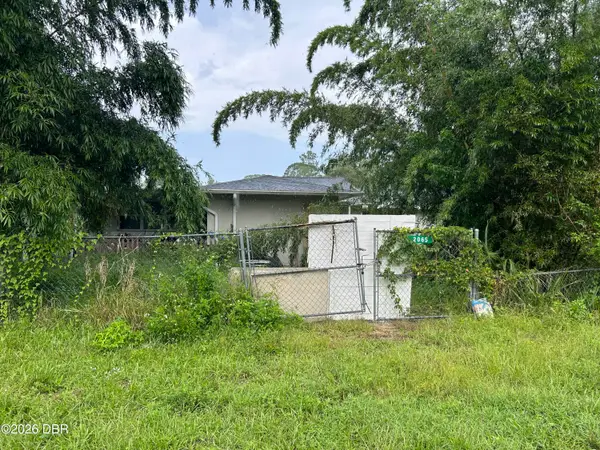 $486,500Active3 beds 3 baths2,644 sq. ft.
2065 Taylor Road, Port Orange, FL 32128
MLS# 1230713Listed by: KELLER WILLIAMS REALTY FLORIDA PARTNERS - New
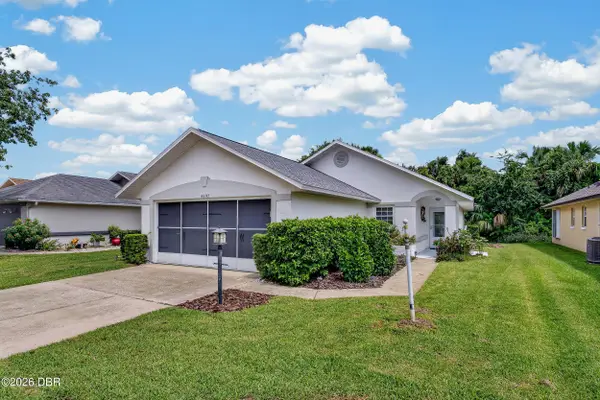 $299,900Active3 beds 2 baths1,200 sq. ft.
4597 Barnacle Drive, Port Orange, FL 32127
MLS# 1230708Listed by: RE/MAX ADVANTAGE - New
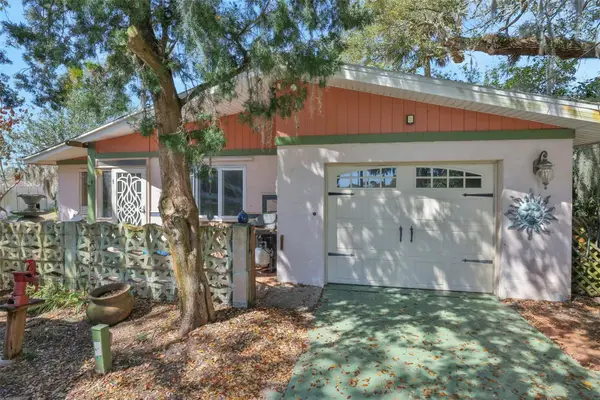 $375,000Active2 beds 2 baths1,329 sq. ft.
410 Acacia Circle, PORT ORANGE, FL 32127
MLS# O6440914Listed by: O'BRIEN REAL ESTATE LLC - New
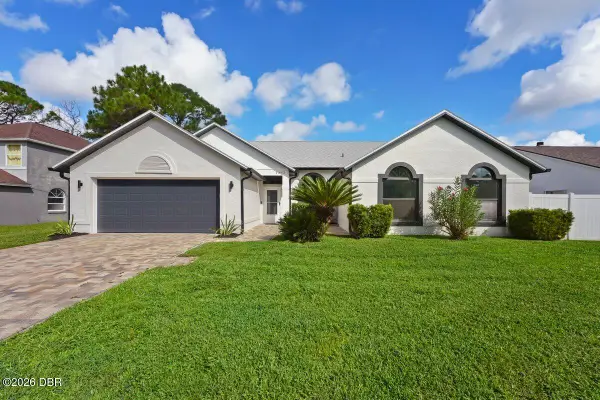 $439,000Active4 beds 3 baths1,848 sq. ft.
1392 Surrey Park Drive, Port Orange, FL 32128
MLS# 1230698Listed by: REALTY PROS ASSURED - New
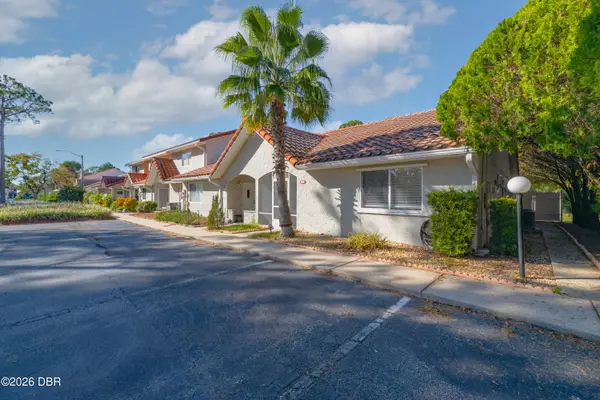 $215,000Active3 beds 2 baths1,192 sq. ft.
3530 Forest Branch Drive #F, Port Orange, FL 32129
MLS# 1230695Listed by: REALTY ONE GROUP EVOLVE - New
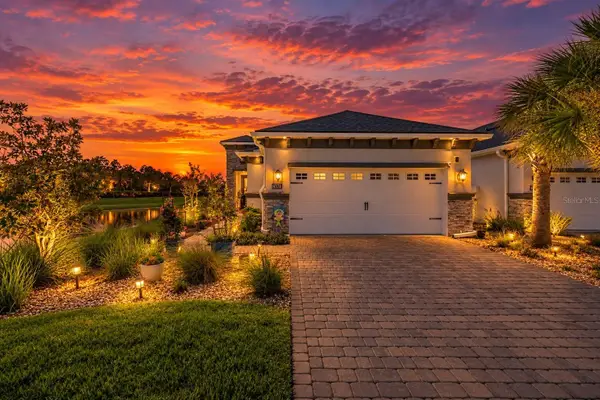 $380,000Active3 beds 2 baths1,510 sq. ft.
6374 Hanfield Drive, PORT ORANGE, FL 32128
MLS# NS1089209Listed by: THE KEYES COMPANY - New
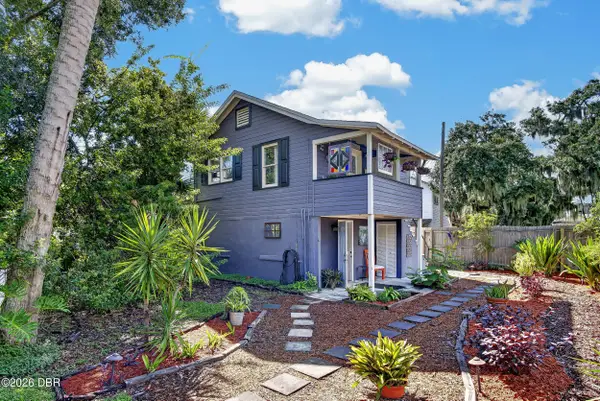 $220,000Active1 beds 1 baths480 sq. ft.
312 Dunlawton Avenue, Port Orange, FL 32127
MLS# 1230642Listed by: RE/MAX ADVANTAGE - New
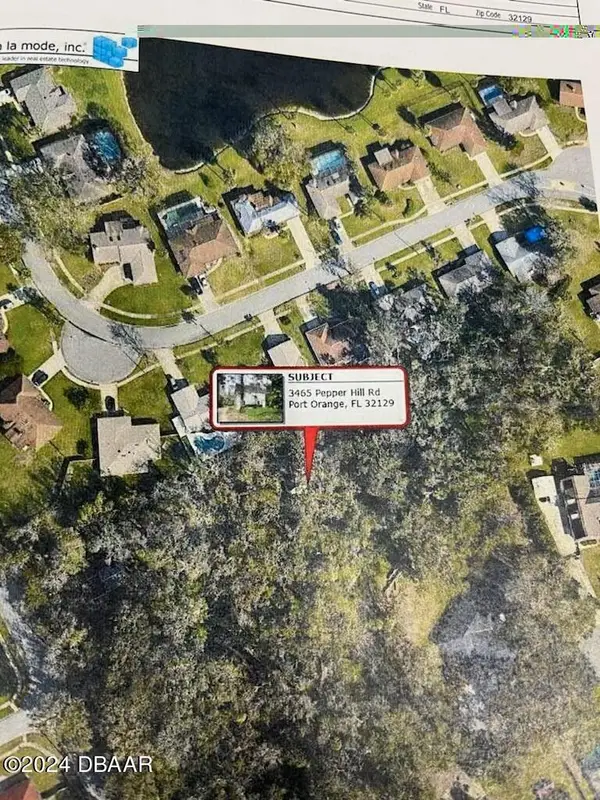 $285,000Active3 beds 2 baths1,741 sq. ft.
3465 Pepper Hill Road, Port Orange, FL 32129
MLS# 1230653Listed by: TRIANGLE REALTY - New
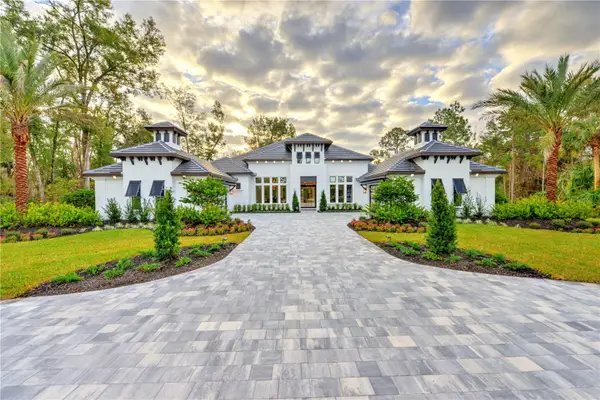 $2,950,000Active4 beds 5 baths4,025 sq. ft.
1829 Adrian Creek Boulevard, PORT ORANGE, FL 32128
MLS# TB8547344Listed by: ICI SELECT REALTY


Protect your home and budget from life's surprises with an Assurant Home Warranty, backed by a partner that supports you through every step of homeownership. Explore Plans.
© 2023 - 2026 ERA Franchise Systems LLC. All rights reserved. ERA Franchise Systems LLC fully supports the principles of the Fair Housing Act and the Equal Opportunity Act. ERA, ERA Real Estate powered, and their respective logos are registered service marks of ERA Franchise Systems LLC. Each office is independently owned and operated.