
2041 Halifax Drive, Port Orange, FL 32128
Local realty services provided by:ERA Grizzard Real Estate
2041 Halifax Drive,Port Orange, FL 32128
$474,900
- 3 Beds
- 2 Baths
- 1,666 sq. ft.
- Single family
- Pending
Listed by: diane caron, paul caron
Office: team caron realty inc
MLS#:1229182
Source:FL_DBAAR
Price summary
- Price:$474,900
- Price per sq. ft.:$185.65
About this home
GREAT OPPORTUNITY TO OWN A BEAUTIFUL HOME LOCATED ON 2.4 ACRES OF LAND IN THE HEART OF PORT ORANGE!! This 3 BEDROOM / 2 BATHROOM BRICK RANCH STYLE HOME boasts 1,666 SQUARE FEET OF LIVING AREA plus an OVERSIZED TWO CAR GARAGE. The SPACIOUS FLOOR PLAN features HARDWOOD FLOORING IN LIVING AND DINING ROOMS and PORCELAIN TILE FLOORING IN KITCHEN & FAMILY ROOM with COZY FIREPLACE. FRENCH DOORS lead to the 20 X 15 SCREENED PORCH which is PARTIALLY COVERED and perfect for outside entertaining and enjoyment. The FULLY-EQUIPPED KITCHEN has GRANITE COUNTERTOPS, WOOD CABINETRY and STAINLESS STEEL APPLIANCES. The PRIMARY SUITE has a PRIVATE BATHROOM with STALL SHOWER. Both GUEST BEDROOMS are spacious with sizable closets, and the convenient GUEST BATHROOM features a large STEP-IN SHOWER. An INSIDE LAUNDRY ROOM with WASHER & DRYER INCLUDED is located off the kitchen, and there is also a functional HOME OFFICE. Enjoy your morning coffee on the COVERED FRONT PORCH. Perfect for HORSE LOVERS and plenty of storage space for RECREATIONAL VEHICLES and more!! No HOA!! Deep well present condition unknown. Water appears sandy and is not considered potable....
Contact an agent
Home facts
- Year built:1973
- Subdivision & Development:Tomoka Farms
- Listing ID #:1229182
- Added:60 day(s) ago
- Updated:September 29, 2026 at 07:43 AM
Rooms and interior
- Bedrooms:3
- Total bathrooms:2
- Full bathrooms:2
- Rooms Total:8
- Flooring:Tile, Wood
- Living area:1,666 sq. ft.
Heating and cooling
- Cooling:Central Air
- Heating:Central, Electric
- Central air:Yes
Structure and exterior
- Year built:1973
- Building area:1,666 sq. ft.
- Lot area:2.4 Acres
Finances and disclosures
- Price:$474,900
- Price per sq. ft.:$185.65
- Tax amount:$6,446 (2025)
Parking
- Parking description:Attached, Garage
- Garage:Yes
- Garage spaces:2
New listings near 2041 Halifax Drive
- New
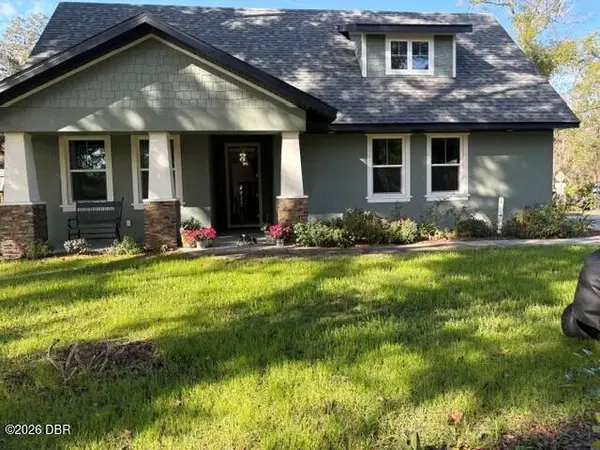 $499,000Active3 beds 2 baths2,070 sq. ft.
1915 Taylor Road, Port Orange, FL 32128
MLS# 1231255Listed by: WEICHERT REALTORS HALLMARK PROPERTIES - New
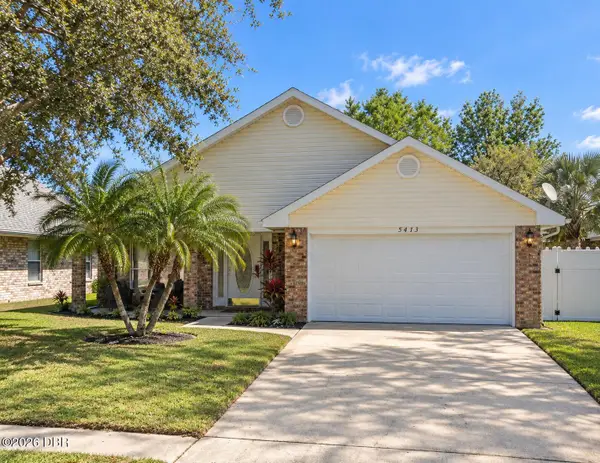 $345,000Active3 beds 2 baths1,467 sq. ft.
5413 Ward Lake Drive, Port Orange, FL 32128
MLS# 1231249Listed by: BEYCOME OF FLORIDA LLC - New
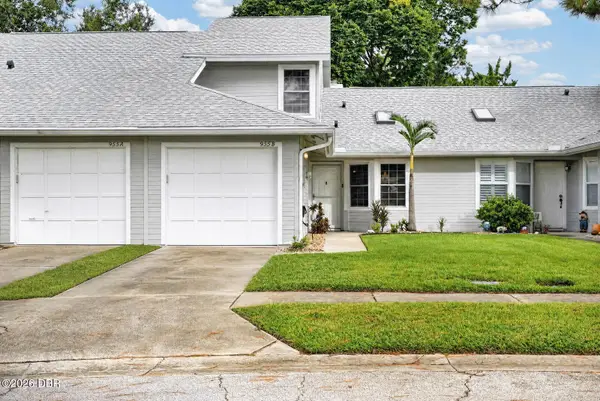 $246,500Active3 beds 3 baths1,376 sq. ft.
955 Grayling Court #B, Port Orange, FL 32127
MLS# 1231242Listed by: KELLER WILLIAMS REALTY FLORIDA PARTNERS - New
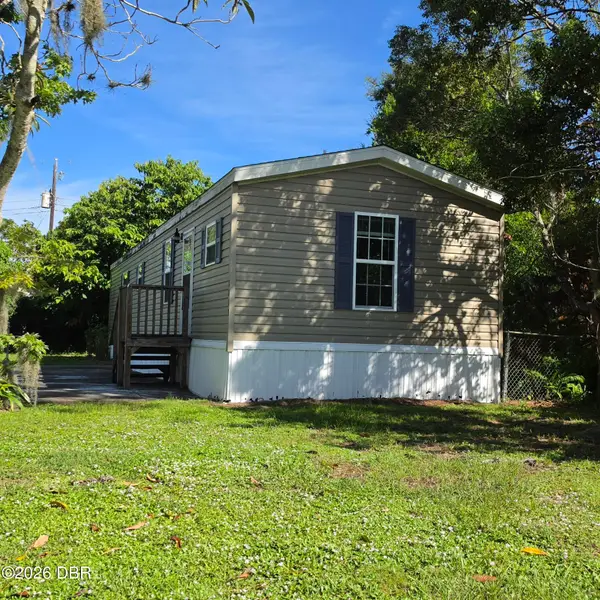 $152,400Active2 beds 2 baths986 sq. ft.
1113 Millbrook Avenue, Port Orange, FL 32127
MLS# 1231239Listed by: MENU REALTY - New
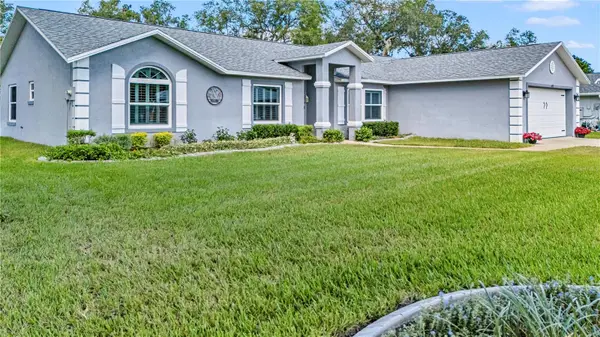 $575,000Active3 beds 2 baths2,606 sq. ft.
6158 Half Moon Drive, PORT ORANGE, FL 32127
MLS# V4951525Listed by: ADAMS, CAMERON & CO., REALTORS - New
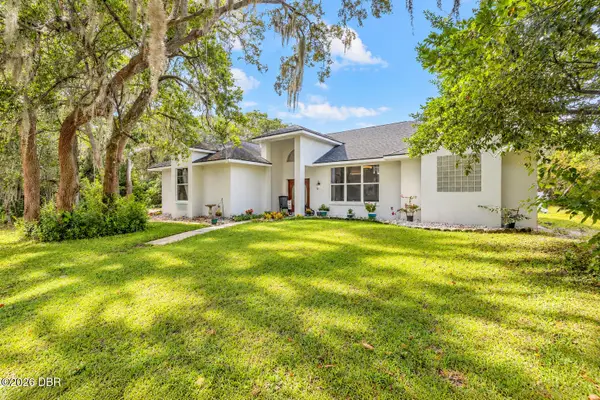 $799,000Active3 beds 2 baths1,982 sq. ft.
817 Bayridge Lane, Port Orange, FL 32127
MLS# 1231204Listed by: RE/MAX SIGNATURE - New
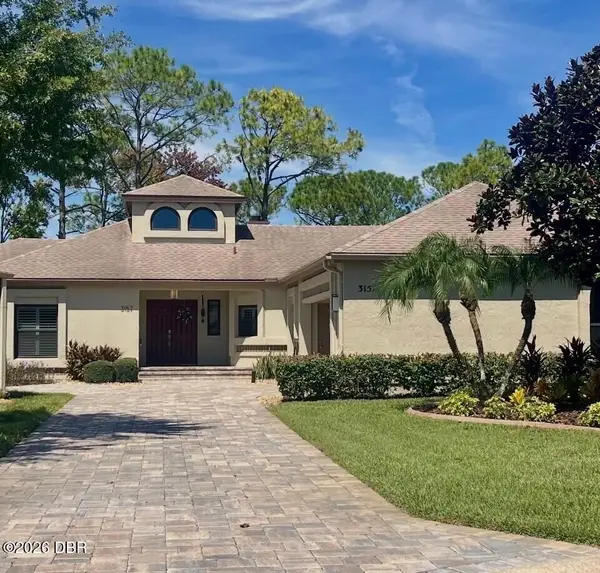 $589,000Active3 beds 2 baths2,051 sq. ft.
3157 Royal Birkdale Way, Port Orange, FL 32128
MLS# 1231217Listed by: COLDWELL BANKER COAST REALTY - New
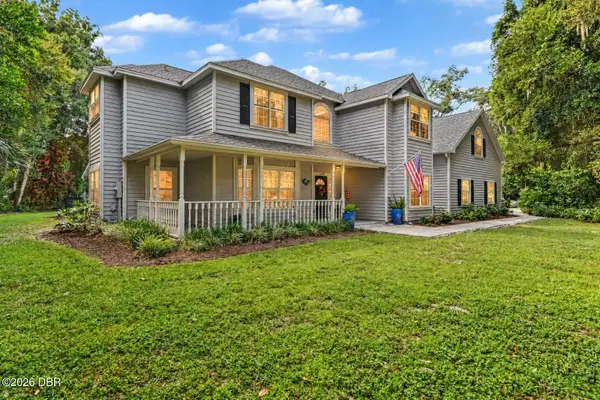 $1,159,900Active5 beds 5 baths4,351 sq. ft.
649 Charmagne Lane, Port Orange, FL 32127
MLS# 1231212Listed by: PREMIER SOTHEBY'S INTERNATIONAL REALTY - New
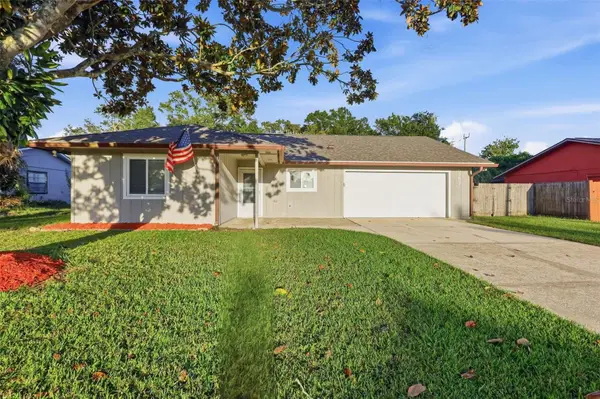 $279,900Active2 beds 2 baths1,383 sq. ft.
5757 Devon Street, PORT ORANGE, FL 32127
MLS# V4951522Listed by: GLORY INTL. REAL ESTATE CO - New
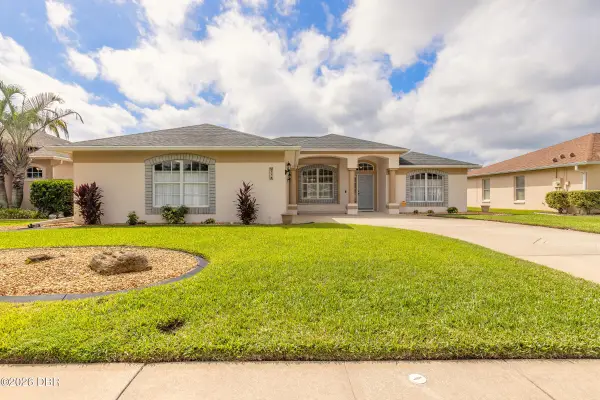 $489,000Active3 beds 2 baths2,203 sq. ft.
778 Crosswind Way, Port Orange, FL 32128
MLS# 1231206Listed by: LOKATION


Protect your home and budget from life's surprises with an Assurant Home Warranty, backed by a partner that supports you through every step of homeownership. Explore Plans.
© 2023 - 2026 ERA Franchise Systems LLC. All rights reserved. ERA Franchise Systems LLC fully supports the principles of the Fair Housing Act and the Equal Opportunity Act. ERA, ERA Real Estate powered, and their respective logos are registered service marks of ERA Franchise Systems LLC. Each office is independently owned and operated.