
2126 Springwater Lane, Port Orange, FL 32128
Local realty services provided by:ERA Grizzard Real Estate
2126 Springwater Lane,Port Orange, FL 32128
$495,000
- 3 Beds
- 2 Baths
- 1,874 sq. ft.
- Single family
- Active
Listed by: maureen reynolds, lori schultz
Office: premier sothebys intl realty
MLS#:NS1089313
Source:MFRMLS
Price summary
- Price:$495,000
- Price per sq. ft.:$147.54
- Monthly HOA dues:$166.25
About this home
Enjoy the waterfront charm of this home in the guard-gated Spruce Creek Fly-In community. Thoughtfully upgraded with a new roof in 2023, the inviting gathering room flows to the eat-in kitchen and dining room, delivering generous space for relaxation and entertaining. The kitchen is equipped with extended solid surface countertops and extra cabinets, decorative tile backsplashes, a pantry, a breakfast bar and a bright breakfast nook with a water view. The primary suite opens directly onto the spacious lanai, and its en-suite bath offers dual sinks, a walk-in shower, a private toilet room and two walk-in closets. The split bedroom floor plan ensures privacy with two additional bedrooms sharing a bath. The utility room includes a sink and storage. The covered rear porch and screened lanai provide additional space for gatherings. This home has been customized with extra living space, a spacious side-entry two-car garage with an extended full-depth golf cart bay, an extended lanai and hurricane shutters. With a 2021 water heater, a 2013 HVAC system and a termite bond, this home is move-in ready. At the buyer’s option, the seller will include furnishings at no additional cost. The friendly Spruce Creek Fly-In community delivers an exceptional quality of life, offering residents a range of activities and social opportunities. There are a multitude of amenities and activities, including private golf-cart friendly streets, a playground, and recreational/biking paths, complemented by on-site management, 24-hour security, a public restaurant and other business services. The optional membership country club provides multiple membership tier options, featuring pickleball, tennis, golf, fitness facilities, a pool and an exclusive restaurant and bar. Spruce Creek Fly-In also has a private 4,000-foot paved runway with a GPS approach and VASI lights, exclusively for resident use. The community’s convenient location provides easy access to regional shopping, dining and entertainment venues, as well as nearby beaches and water recreation activities. This home represents an ideal choice for those seeking out the Florida lifestyle in a distinctive community....
Contact an agent
Home facts
- Year built:2000
- Subdivision & Development:SPRUCE CREEK FLY IN
- Listing ID #:NS1089313
- Added:4 day(s) ago
- Updated:September 28, 2026 at 04:02 PM
Rooms and interior
- Bedrooms:3
- Total bathrooms:2
- Full bathrooms:2
- Flooring:Carpet, Tile
- Dining Description:Eat In Kitchen
- Kitchen Description:Dishwasher, Disposal, Eat-in Kitchen, Microwave, Range, Refrigerator, Solid Surface Counters
- Bedroom Description:High Ceilings, Primary Bedroom Main Floor, Split Bedroom, Walk-In Closet(s)
- Living area:1,874 sq. ft.
Heating and cooling
- Cooling:Central Air
- Heating:Heat Pump
- Central air:Yes
Structure and exterior
- Roof:Shingle
- Year built:2000
- Building area:1,874 sq. ft.
- Lot area:0.25 Acres
- Lot Features:Paved, Private, Unincorporated
- Architectural Style:Ranch
- Construction Materials:Block, Concrete, Stucco
- Exterior Features:Front Porch, Patio, Rain Gutters, Rear Porch, Screened
- Foundation Description:Slab
- Levels:1 Story
Schools
- High school:Spruce Creek High School
- Middle school:Creekside Middle
- Elementary school:Cypress Creek Elementary
Utilities
- Water:Public, Water Connected
- Sewer:Public, Public Sewer, Sewer Connected
Finances and disclosures
- Price:$495,000
- Price per sq. ft.:$147.54
- Tax amount:$7,468 (2025)
Features and amenities
- Appliances:Dishwasher, Disposal, Dryer, Electric Water Heater, Irrigation Equipment, Microwave, Range, Refrigerator, Washer
- Laundry features:Dryer, Inside, Laundry Room, Washer
- Amenities:Airport/Runway, Ceiling Fans(s), Eat-in Kitchen, Gated, High Ceilings, Irrigation Equipment, Open Floorplan, Park, Playground, Primary Bedroom Main Floor, Security, Solid Surface Counters, Split Bedroom, Tray Ceiling(s), Underground Utilities, Walk-In Closet(s), Window Treatments
- Pool features:Public Pool
Parking
- Parking description:Attached Garage, Garage Door Opener, Garage Faces Side, Golf Cart Garage, Golf Cart Parking, Ground Level, Oversized
- Garage:Yes
- Garage spaces:2
 The information being provided by Stellar Mls is for the consumer's personal, non-commercial use and may not be used for any purpose other than to identify prospective properties consumer may be interested in purchasing. Any information relating to real estate for sale referenced on this web site comes from the Internet Data Exchange (IDX) program of the Stellar Mls. ERA Grizzard Real Estate is not a Multiple Listing Service (MLS), nor does it offer MLS access. This website is a service of ERA Grizzard Real Estate, a broker participant of Stellar Mls. This web site may reference real estate listing(s) held by a brokerage firm other than the broker and/or agent who owns this web site.
The accuracy of all information, regardless of source, including but not limited to open house information, square footages and lot sizes, is deemed reliable but not guaranteed and should be personally verified through personal inspection by and/or with the appropriate professionals. The data contained herein is copyrighted by Stellar Mls and is protected by all applicable copyright laws. Any unauthorized dissemination of this information is in violation of copyright laws and is strictly prohibited.
Properties in listings may have been sold or may no longer be available.
Copyright 2026 Stellar Mls. All rights reserved.
The information being provided by Stellar Mls is for the consumer's personal, non-commercial use and may not be used for any purpose other than to identify prospective properties consumer may be interested in purchasing. Any information relating to real estate for sale referenced on this web site comes from the Internet Data Exchange (IDX) program of the Stellar Mls. ERA Grizzard Real Estate is not a Multiple Listing Service (MLS), nor does it offer MLS access. This website is a service of ERA Grizzard Real Estate, a broker participant of Stellar Mls. This web site may reference real estate listing(s) held by a brokerage firm other than the broker and/or agent who owns this web site.
The accuracy of all information, regardless of source, including but not limited to open house information, square footages and lot sizes, is deemed reliable but not guaranteed and should be personally verified through personal inspection by and/or with the appropriate professionals. The data contained herein is copyrighted by Stellar Mls and is protected by all applicable copyright laws. Any unauthorized dissemination of this information is in violation of copyright laws and is strictly prohibited.
Properties in listings may have been sold or may no longer be available.
Copyright 2026 Stellar Mls. All rights reserved.New listings near 2126 Springwater Lane
- New
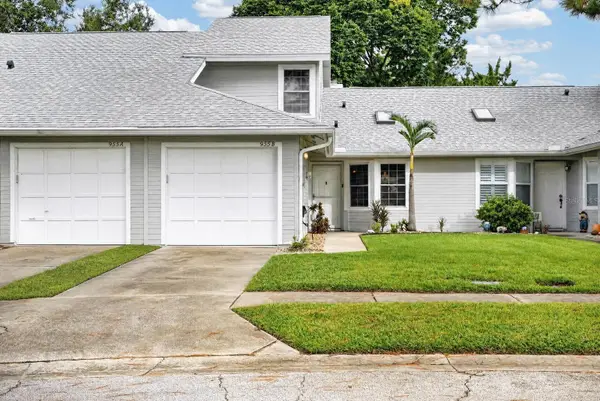 $246,500Active3 beds 3 baths1,376 sq. ft.
955 Grayling Court #B, PORT ORANGE, FL 32127
MLS# V4951459Listed by: KELLER WILLIAMS RLTY FL. PARTN - New
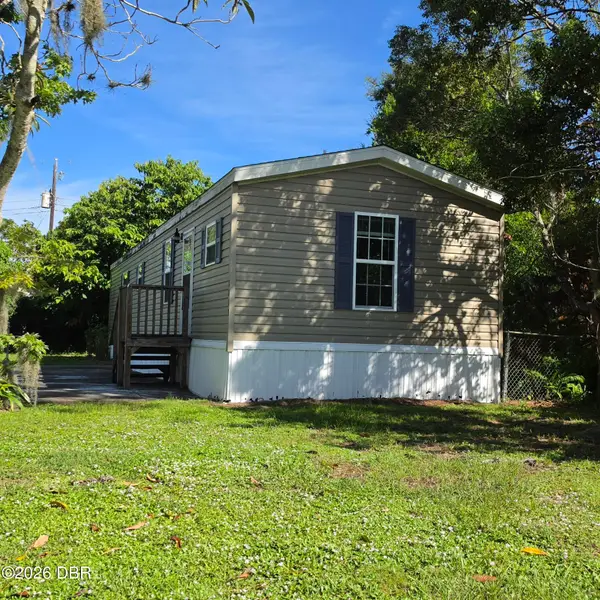 $152,400Active2 beds 2 baths986 sq. ft.
1113 Millbrook Avenue, Port Orange, FL 32127
MLS# 1231239Listed by: MENU REALTY - New
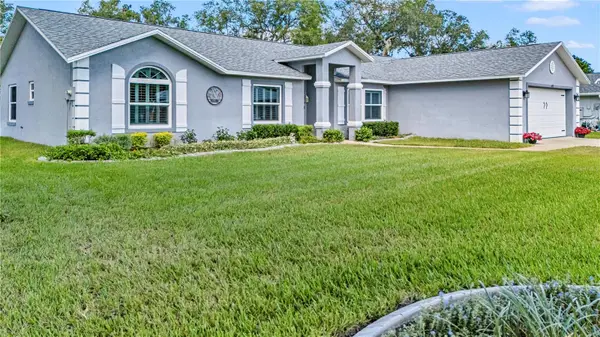 $575,000Active3 beds 2 baths2,606 sq. ft.
6158 Half Moon Drive, PORT ORANGE, FL 32127
MLS# V4951525Listed by: ADAMS, CAMERON & CO., REALTORS - New
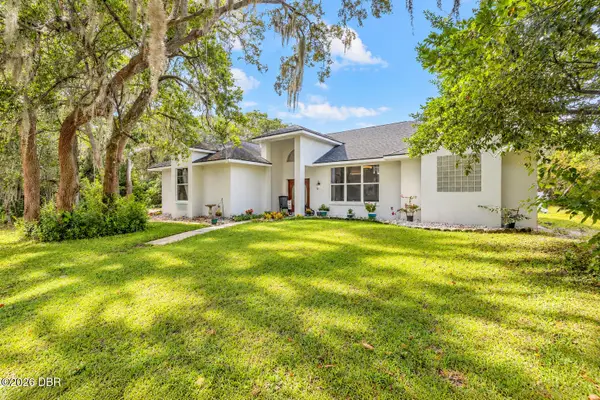 $799,000Active3 beds 2 baths1,982 sq. ft.
817 Bayridge Lane, Port Orange, FL 32127
MLS# 1231204Listed by: RE/MAX SIGNATURE - New
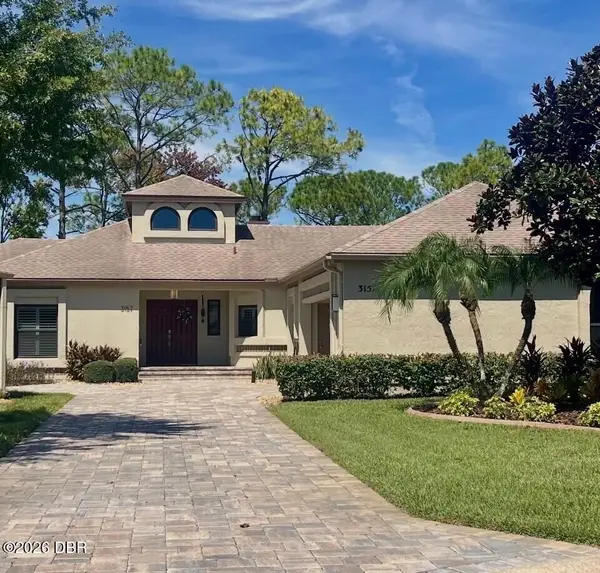 $589,000Active3 beds 2 baths2,051 sq. ft.
3157 Royal Birkdale Way, Port Orange, FL 32128
MLS# 1231217Listed by: COLDWELL BANKER COAST REALTY - New
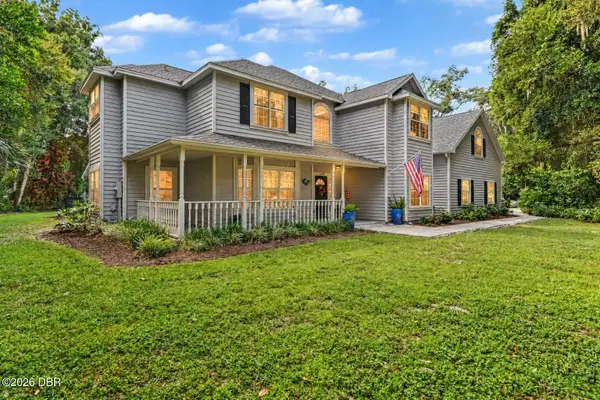 $1,159,900Active5 beds 5 baths4,351 sq. ft.
649 Charmagne Lane, Port Orange, FL 32127
MLS# 1231212Listed by: PREMIER SOTHEBY'S INTERNATIONAL REALTY - New
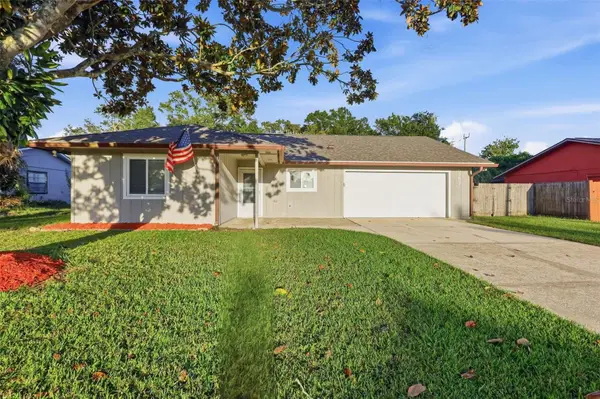 $279,900Active2 beds 2 baths1,383 sq. ft.
5757 Devon Street, PORT ORANGE, FL 32127
MLS# V4951522Listed by: GLORY INTL. REAL ESTATE CO - New
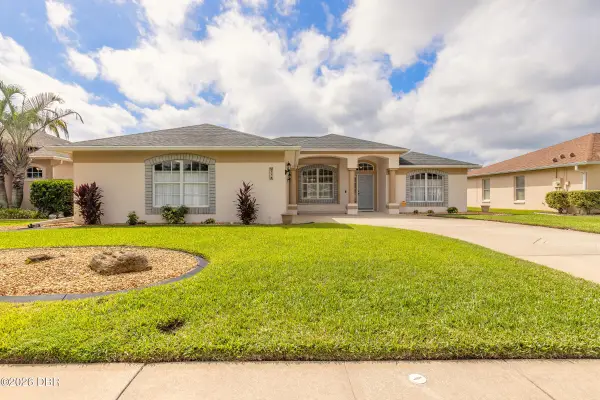 $489,000Active3 beds 2 baths2,203 sq. ft.
778 Crosswind Way, Port Orange, FL 32128
MLS# 1231206Listed by: LOKATION - New
 $185,000Active2 beds 2 baths1,422 sq. ft.
6500 Baywood Ave, Port Orange, FL 32127
MLS# 689560Listed by: HURD REAL ESTATE & COMPANY LLC - New
 $269,995Active2 beds 2 baths1,000 sq. ft.
298 Poinciana Avenue, Port Orange, FL 32127
MLS# 1231195Listed by: REDFIN CORPORATION


Protect your home and budget from life's surprises with an Assurant Home Warranty, backed by a partner that supports you through every step of homeownership. Explore Plans.
© 2023 - 2026 ERA Franchise Systems LLC. All rights reserved. ERA Franchise Systems LLC fully supports the principles of the Fair Housing Act and the Equal Opportunity Act. ERA, ERA Real Estate powered, and their respective logos are registered service marks of ERA Franchise Systems LLC. Each office is independently owned and operated.