
4621 Barnacle Drive, Port Orange, FL 32127
Local realty services provided by:ERA Grizzard Real Estate
Listed by: taner banks
Office: keller williams rlty fl. partn
MLS#:FC322826
Source:MFRMLS
Price summary
- Price:$315,000
- Price per sq. ft.:$182.19
- Monthly HOA dues:$22
About this home
Your Private Poolside Retreat Awaits in Port Orange! Welcome to 4621 Barnacle Drive, a charming home offering the perfect combination of comfort, functionality, and Florida living. From the moment you arrive, you'll appreciate the inviting curb appeal, established landscaping, and convenient location.
Step inside to discover a bright and welcoming interior featuring vaulted ceilings, neutral tones, tile flooring throughout the main living areas, and an abundance of natural light. The spacious living room showcases a modern fireplace with built-in cabinetry, creating a comfortable gathering space for relaxing or entertaining. Sliding glass doors provide easy access to the outdoor living areas, seamlessly connecting the indoors with your private backyard retreat.
The true highlight of this property is the private screened-in swimming pool, surrounded by attractive brick pavers and offering plenty of space to soak up the Florida sunshine. Enjoy morning coffee or evening gatherings on the covered, screened patio, or unwind in the charming outdoor seating area featuring a wooden pergola and hanging plants. The fully fenced backyard provides added privacy, while the screened pool enclosure makes outdoor enjoyment possible throughout the year.
Additional features include ceiling fans, flexible living spaces, a one-car garage, and a functional layout designed for everyday convenience. Whether you're entertaining guests, enjoying a quiet afternoon by the pool, or simply relaxing at home, this property offers an inviting setting to make lasting memories.
Conveniently located in the heart of Port Orange, with easy access to shopping, dining, parks, schools, major roadways, and the beautiful beaches of the Atlantic Ocean. Don't miss your opportunity to own a pool home in Port Orange and enjoy the Florida lifestyle you've been looking for. Schedule your private showing today!...
Contact an agent
Home facts
- Year built:1991
- Subdivision & Development:WOODLAKE
- Listing ID #:FC322826
- Added:1 day(s) ago
- Updated:November 18, 2026 at 07:41 PM
Rooms and interior
- Bedrooms:3
- Total bathrooms:2
- Full bathrooms:2
- Flooring:Tile
- Kitchen Description:Dishwasher, Microwave, Range, Refrigerator
- Bedroom Description:Primary Bedroom Main Floor, Split Bedroom, Walk-In Closet(s)
- Living area:1,265 sq. ft.
Heating and cooling
- Cooling:Central Air
- Heating:Central
- Central air:Yes
Structure and exterior
- Roof:Shingle
- Year built:1991
- Building area:1,265 sq. ft.
- Lot area:0.11 Acres
- Construction Materials:Stucco
- Foundation Description:Slab
- Levels:1 Story
Schools
- High school:Spruce Creek High School
- Middle school:Silver Sands Middle
- Elementary school:Sugar Mill Elem
Utilities
- Water:Public, Water Connected
- Sewer:Public Sewer, Sewer Connected
Finances and disclosures
- Price:$315,000
- Price per sq. ft.:$182.19
- Tax amount:$2,509 (2026)
Features and amenities
- Appliances:Dishwasher, Microwave, Range, Refrigerator
- Amenities:Ceiling Fans(s), Primary Bedroom Main Floor, Split Bedroom, Walk-In Closet(s)
- Pool features:In Ground, Private Pool
Parking
- Parking description:Attached Garage
- Garage:Yes
- Garage spaces:1
 The information being provided by Stellar Mls is for the consumer's personal, non-commercial use and may not be used for any purpose other than to identify prospective properties consumer may be interested in purchasing. Any information relating to real estate for sale referenced on this web site comes from the Internet Data Exchange (IDX) program of the Stellar Mls. ERA Grizzard Real Estate is not a Multiple Listing Service (MLS), nor does it offer MLS access. This website is a service of ERA Grizzard Real Estate, a broker participant of Stellar Mls. This web site may reference real estate listing(s) held by a brokerage firm other than the broker and/or agent who owns this web site.
The accuracy of all information, regardless of source, including but not limited to open house information, square footages and lot sizes, is deemed reliable but not guaranteed and should be personally verified through personal inspection by and/or with the appropriate professionals. The data contained herein is copyrighted by Stellar Mls and is protected by all applicable copyright laws. Any unauthorized dissemination of this information is in violation of copyright laws and is strictly prohibited.
Properties in listings may have been sold or may no longer be available.
Copyright 2026 Stellar Mls. All rights reserved.
New listings near 4621 Barnacle Drive
- Coming Soon
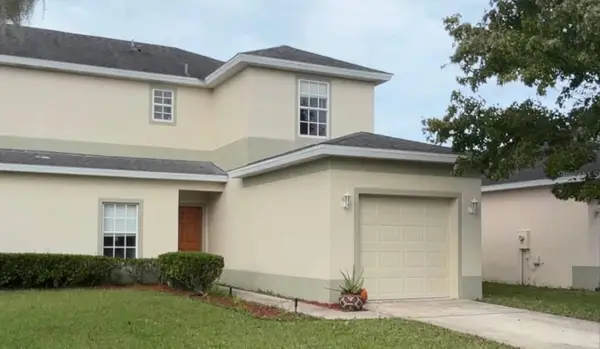 $250,000Coming Soon3 beds 3 baths1,405 sq. ft.
Address Withheld By Seller, PORT ORANGE, FL 32128
MLS# O6458174Listed by: OPENDOOR BROKERAGE LLC - Coming Soon
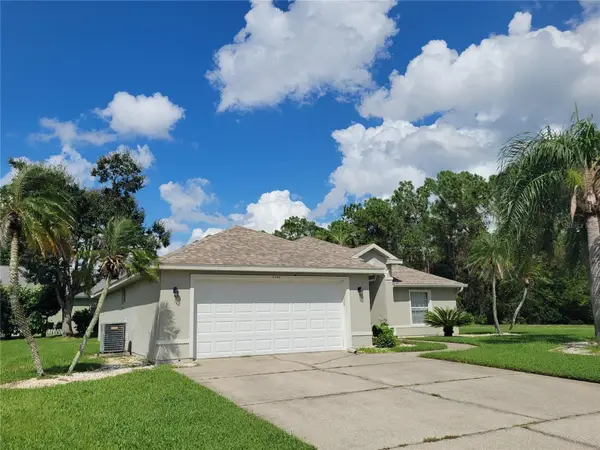 $375,000Coming Soon3 beds 2 baths1,719 sq. ft.
6299 Palm Vista Street, PORT ORANGE, FL 32128
MLS# O6456597Listed by: TOP ORLANDO REALTY - Open Sun, 1 to 3pmNew
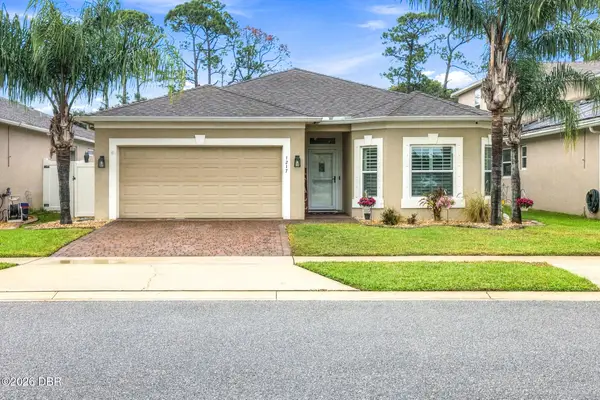 $489,900Active4 beds 2 baths2,009 sq. ft.
1217 Cap Diville Avenue, Port Orange, FL 32129
MLS# 1232951Listed by: LIFE REAL ESTATE - New
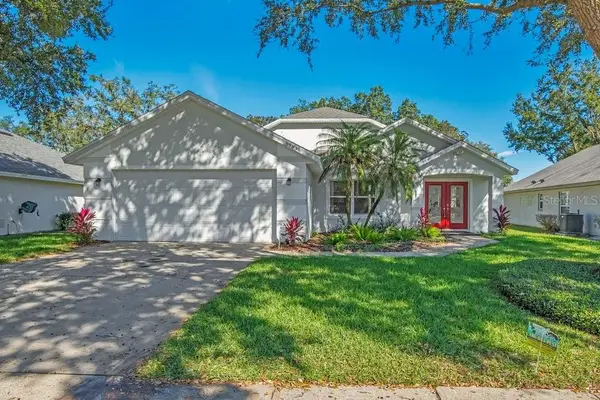 $499,990Active3 beds 2 baths2,302 sq. ft.
5983 Heron Pond Road, PORT ORANGE, FL 32128
MLS# O6457209Listed by: EXP REALTY LLC - New
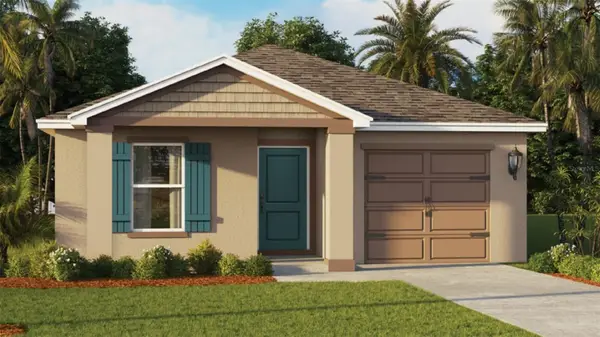 $353,470Active5 beds 2 baths1,739 sq. ft.
910 Bluet Drive, PORT ORANGE, FL 32129
MLS# O6458405Listed by: DR HORTON REALTY OF CENTRAL FLORIDA LLC - New
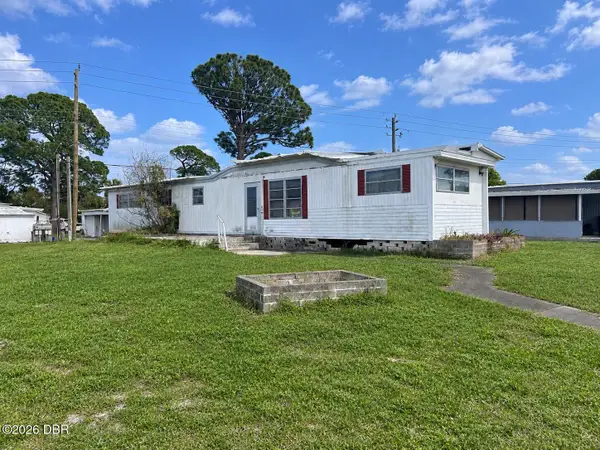 $75,000Active2 beds 2 baths612 sq. ft.
5445 Isabelle Avenue, Port Orange, FL 32127
MLS# 1232913Listed by: COLDWELL BANKER COAST REALTY - New
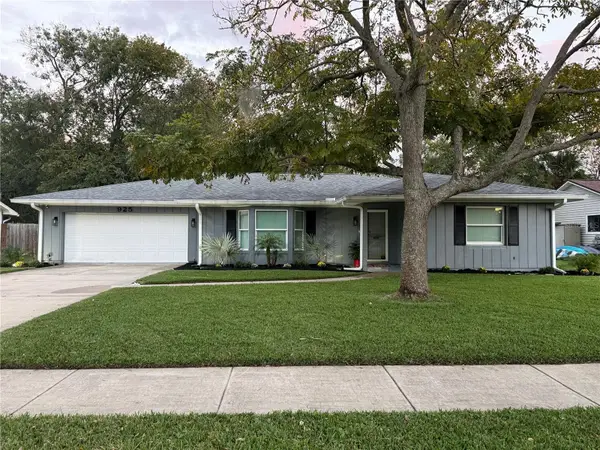 $330,000Active3 beds 2 baths1,518 sq. ft.
925 Mill Road Lane, PORT ORANGE, FL 32127
MLS# G5120238Listed by: BHHS FLORIDA REALTY - New
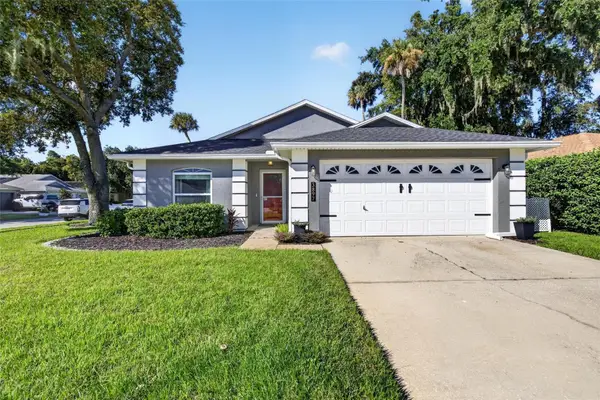 $350,000Active3 beds 2 baths1,595 sq. ft.
3897 Long Grove Lane, PORT ORANGE, FL 32129
MLS# V4952375Listed by: 386REALESTATE.COM - New
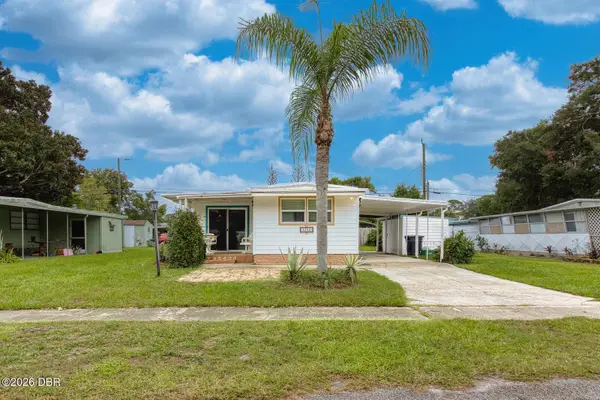 $110,000Active2 beds 2 baths816 sq. ft.
5209 Frederick Avenue, Port Orange, FL 32127
MLS# 1232907Listed by: LOCAL LIVING REALTY GROUP - New
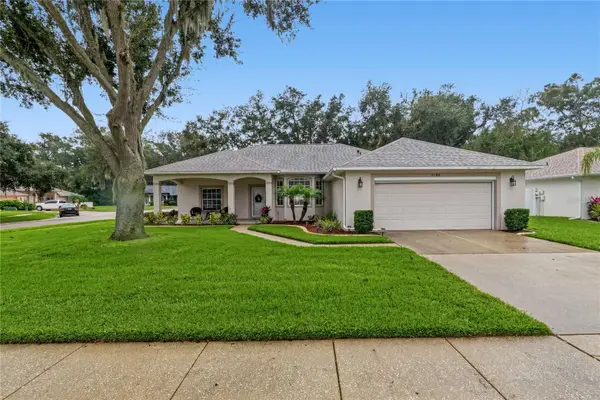 $379,900Active3 beds 2 baths1,766 sq. ft.
1146 Silver Creek Run, PORT ORANGE, FL 32129
MLS# V4952372Listed by: COLDWELL BANKER COAST REALTY


Protect your home and budget from life's surprises with an Assurant Home Warranty, backed by a partner that supports you through every step of homeownership. Explore Plans.
© 2023 - 2026 ERA Franchise Systems LLC. All rights reserved. ERA Franchise Systems LLC fully supports the principles of the Fair Housing Act and the Equal Opportunity Act. ERA, ERA Real Estate powered, and their respective logos are registered service marks of ERA Franchise Systems LLC. Each office is independently owned and operated.