
6203 W Fallsgrove Lane, Port Orange, FL 32128
Local realty services provided by:ERA Advantage Realty, Inc.
6203 W Fallsgrove Lane,Port Orange, FL 32128
$650,000
- 4 Beds
- 4 Baths
- 3,031 sq. ft.
- Single family
- Active
Listed by: stephanie cathey
Office: re/max signature
MLS#:V4951480
Source:MFRMLS
Price summary
- Price:$650,000
- Price per sq. ft.:$163.6
- Monthly HOA dues:$100
About this home
Welcome to this exceptional custom-built ICI Santa Maria model, perfectly positioned on a quiet cul-de-sac lot in the sought-after Woodhaven community. Offering over 3,030 square feet of thoughtfully designed living space, this 4-bedroom, 3.5-bath home with a dedicated office and expansive upstairs loft blends luxury, functionality, and everyday comfort. From the moment you enter, soaring ceilings and abundant natural light set the tone for the home's open and inviting feel. Just off the entry, a private office or flex space and convenient powder room provide the ideal work-from-home setup, while the opposite side features a dedicated laundry room, under-stair storage, and access to the tandem garage with incredible storage capacity. The gourmet kitchen is a true showstopper, designed for both entertaining and everyday living with quartz countertops, a stunning designer backsplash, crown molding atop the cabinetry, a massive center island, butler's pantry, high-end appliances, wine fridge, electric cooktop, and built-in wall oven and microwave. The kitchen flows effortlessly into the great room, offering plenty of space for an oversized dining table and generous living area. Large sliding glass doors open to the covered outdoor entertaining space complete with an outdoor kitchen and ample room to add a pool, creating the perfect indoor-outdoor lifestyle. The spacious primary suite is conveniently located downstairs and features a luxurious ensuite with dual vanities, a water closet, beautifully designed walk-in shower, and an oversized walk-in closet. Upstairs, a massive loft offers endless flexibility for a media room, hobby space, or additional workspace, while two secondary bedrooms with walk-in closets share a Jack-and-Jill bath. A fourth bedroom with a deep built-in closet and an additional full bath off the loft complete the upper level. Woodhaven is a welcoming, family-oriented community surrounded by top-rated schools and enhanced by amenities including scenic bike trails, a community pool, playground, and clubhouse, offering a lifestyle that balances modern convenience with timeless charm. This home truly checks every box for space, design, and location....
Contact an agent
Home facts
- Year built:2022
- Subdivision & Development:WOODHAVEN PH 1
- Listing ID #:V4951480
- Added:3 day(s) ago
- Updated:September 28, 2026 at 04:40 PM
Rooms and interior
- Bedrooms:4
- Total bathrooms:4
- Full bathrooms:3
- Half bathrooms:1
- Flooring:Carpet, Tile
- Dining Description:Eat In Kitchen
- Kitchen Description:Cooktop, Dishwasher, Disposal, Eat-in Kitchen, Kitchen/Family Room Combo, Microwave, Range, Refrigerator, Solid Surface Counters, Solid Wood Cabinets, Stone Counters, Wet Bar
- Bedroom Description:High Ceilings, Primary Bedroom Main Floor, Walk-In Closet(s)
- Living area:3,031 sq. ft.
Heating and cooling
- Cooling:Central Air
- Heating:Electric
- Central air:Yes
Structure and exterior
- Roof:Shingle
- Year built:2022
- Building area:3,031 sq. ft.
- Lot area:0.25 Acres
- Lot Features:Irregular Lot, Landscaped
- Architectural Style:Custom
- Construction Materials:Block, Concrete, Stucco
- Exterior Features:Outdoor Kitchen, Sidewalk
- Foundation Description:Slab
- Levels:2 Story
Utilities
- Water:Public, Water Connected
- Sewer:Public Sewer, Sewer Connected
Finances and disclosures
- Price:$650,000
- Price per sq. ft.:$163.6
- Tax amount:$8,741 (2025)
Features and amenities
- Appliances:Cooktop, Dishwasher, Disposal, Microwave, Range, Refrigerator
- Laundry features:Inside, Laundry Room
- Amenities:Clubhouse, Eat-in Kitchen, Gated, High Ceilings, Kitchen/Family Room Combo, Open Floorplan, Park, Pool, Primary Bedroom Main Floor, Solid Surface Counters, Solid Wood Cabinets, Stone Counters, Thermostat, Walk-In Closet(s), Wet Bar
- Pool features:Pool, Public Pool
Parking
- Parking description:Attached Garage
- Garage:Yes
- Garage spaces:2
 The information being provided by Stellar Mls is for the consumer's personal, non-commercial use and may not be used for any purpose other than to identify prospective properties consumer may be interested in purchasing. Any information relating to real estate for sale referenced on this web site comes from the Internet Data Exchange (IDX) program of the Stellar Mls. ERA Advantage Realty, Inc. is not a Multiple Listing Service (MLS), nor does it offer MLS access. This website is a service of ERA Advantage Realty, Inc., a broker participant of Stellar Mls. This web site may reference real estate listing(s) held by a brokerage firm other than the broker and/or agent who owns this web site.
The accuracy of all information, regardless of source, including but not limited to open house information, square footages and lot sizes, is deemed reliable but not guaranteed and should be personally verified through personal inspection by and/or with the appropriate professionals. The data contained herein is copyrighted by Stellar Mls and is protected by all applicable copyright laws. Any unauthorized dissemination of this information is in violation of copyright laws and is strictly prohibited.
Properties in listings may have been sold or may no longer be available.
Copyright 2026 Stellar Mls. All rights reserved.
The information being provided by Stellar Mls is for the consumer's personal, non-commercial use and may not be used for any purpose other than to identify prospective properties consumer may be interested in purchasing. Any information relating to real estate for sale referenced on this web site comes from the Internet Data Exchange (IDX) program of the Stellar Mls. ERA Advantage Realty, Inc. is not a Multiple Listing Service (MLS), nor does it offer MLS access. This website is a service of ERA Advantage Realty, Inc., a broker participant of Stellar Mls. This web site may reference real estate listing(s) held by a brokerage firm other than the broker and/or agent who owns this web site.
The accuracy of all information, regardless of source, including but not limited to open house information, square footages and lot sizes, is deemed reliable but not guaranteed and should be personally verified through personal inspection by and/or with the appropriate professionals. The data contained herein is copyrighted by Stellar Mls and is protected by all applicable copyright laws. Any unauthorized dissemination of this information is in violation of copyright laws and is strictly prohibited.
Properties in listings may have been sold or may no longer be available.
Copyright 2026 Stellar Mls. All rights reserved.New listings near 6203 W Fallsgrove Lane
- New
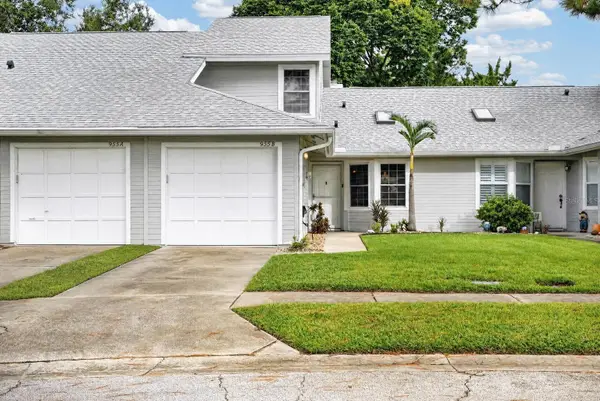 $246,500Active3 beds 3 baths1,376 sq. ft.
955 Grayling Court #B, PORT ORANGE, FL 32127
MLS# V4951459Listed by: KELLER WILLIAMS RLTY FL. PARTN - New
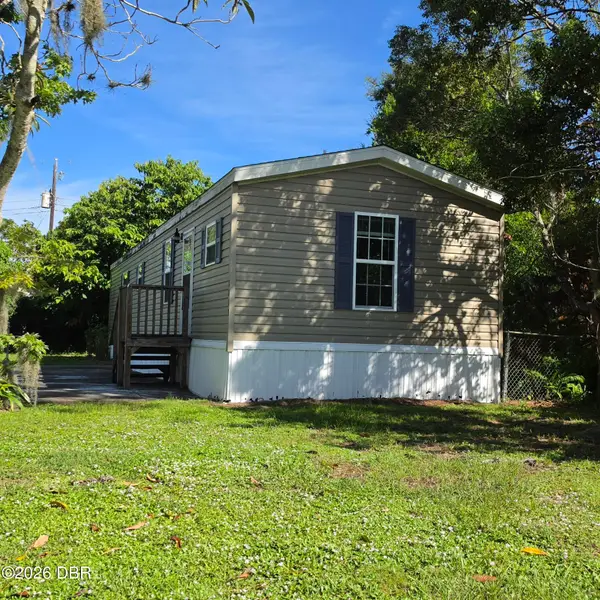 $152,400Active2 beds 2 baths986 sq. ft.
1113 Millbrook Avenue, Port Orange, FL 32127
MLS# 1231239Listed by: MENU REALTY - New
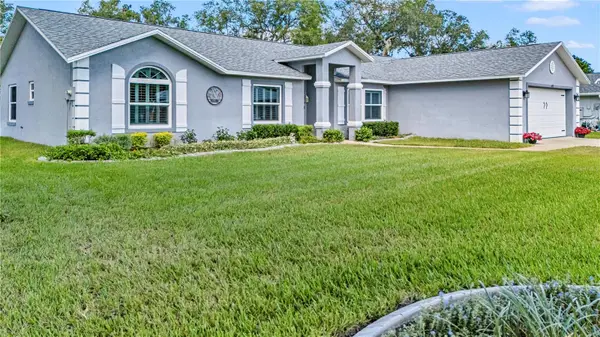 $575,000Active3 beds 2 baths2,606 sq. ft.
6158 Half Moon Drive, PORT ORANGE, FL 32127
MLS# V4951525Listed by: ADAMS, CAMERON & CO., REALTORS - New
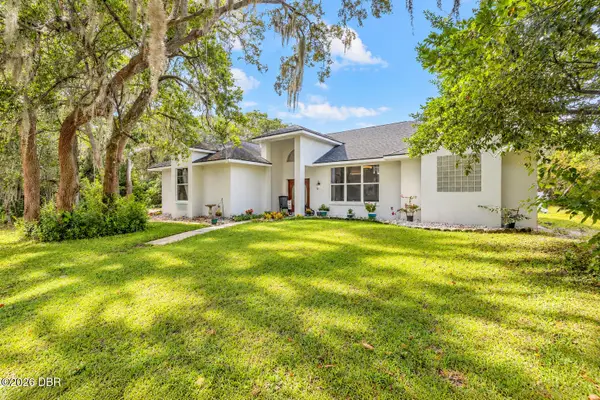 $799,000Active3 beds 2 baths1,982 sq. ft.
817 Bayridge Lane, Port Orange, FL 32127
MLS# 1231204Listed by: RE/MAX SIGNATURE - New
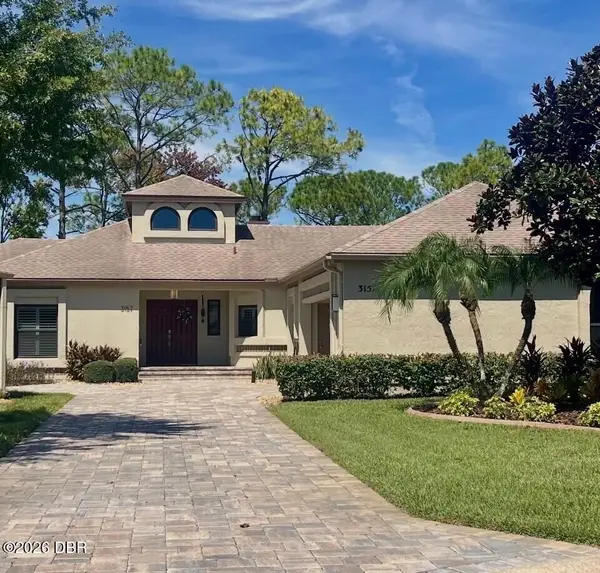 $589,000Active3 beds 2 baths2,051 sq. ft.
3157 Royal Birkdale Way, Port Orange, FL 32128
MLS# 1231217Listed by: COLDWELL BANKER COAST REALTY - New
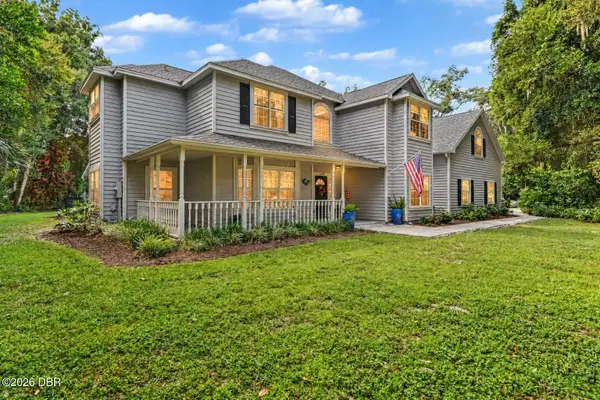 $1,159,900Active5 beds 5 baths4,351 sq. ft.
649 Charmagne Lane, Port Orange, FL 32127
MLS# 1231212Listed by: PREMIER SOTHEBY'S INTERNATIONAL REALTY - New
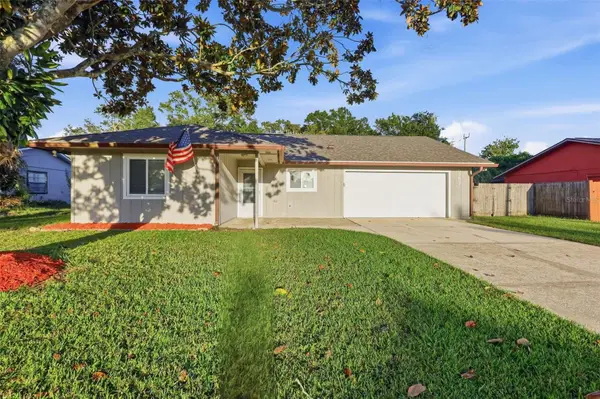 $279,900Active2 beds 2 baths1,383 sq. ft.
5757 Devon Street, PORT ORANGE, FL 32127
MLS# V4951522Listed by: GLORY INTL. REAL ESTATE CO - New
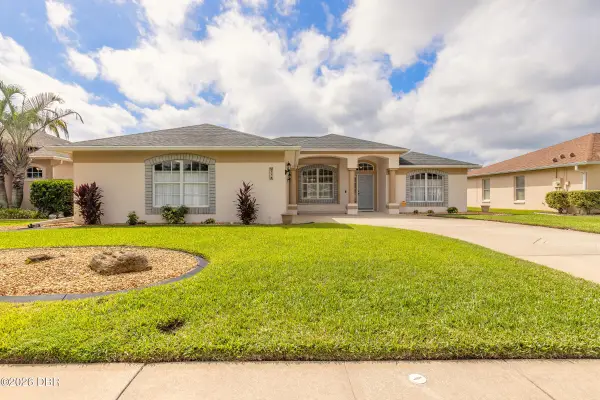 $489,000Active3 beds 2 baths2,203 sq. ft.
778 Crosswind Way, Port Orange, FL 32128
MLS# 1231206Listed by: LOKATION - New
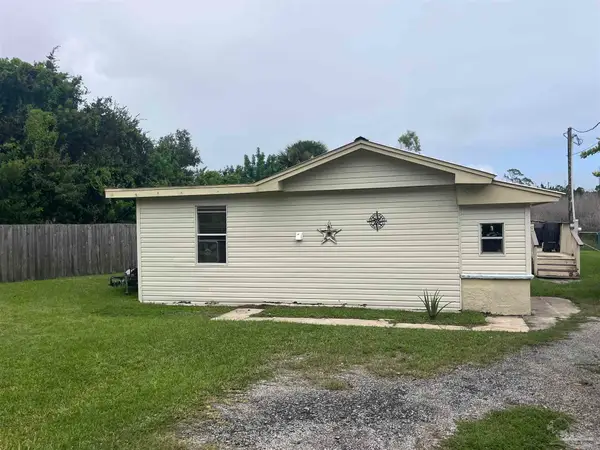 $185,000Active2 beds 2 baths1,422 sq. ft.
6500 Baywood Ave, Port Orange, FL 32127
MLS# 689560Listed by: HURD REAL ESTATE & COMPANY LLC - New
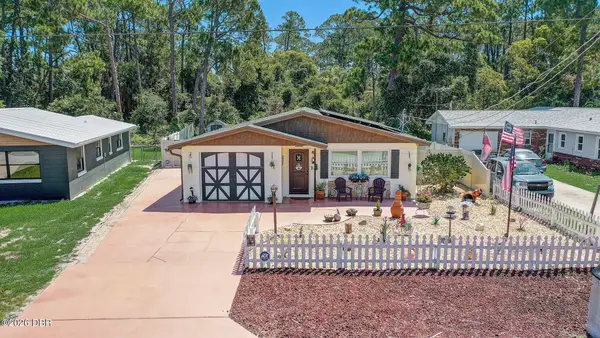 $269,995Active2 beds 2 baths1,000 sq. ft.
298 Poinciana Avenue, Port Orange, FL 32127
MLS# 1231195Listed by: REDFIN CORPORATION


Protect your home and budget from life's surprises with an Assurant Home Warranty, backed by a partner that supports you through every step of homeownership. Explore Plans.
© 2023 - 2026 ERA Franchise Systems LLC. All rights reserved. ERA Franchise Systems LLC fully supports the principles of the Fair Housing Act and the Equal Opportunity Act. ERA, ERA Real Estate powered, and their respective logos are registered service marks of ERA Franchise Systems LLC. Each office is independently owned and operated.